
Search results for "Kitchen lighting" in Home Design Ideas

 Starr Custom Homes
This river front farmhouse is located on the St. Johns River in St. Augustine Florida. The two-toned exterior color palette invites you inside to see the warm, vibrant colors that complement the rustic farmhouse design. This 4 bedroom, 3 1/2 bath home features a two story plan with a downstairs master suite. Rustic wood floors, porcelain brick tiles and board & batten trim work are just a few the details that are featured in this home. The kitchen features Thermador appliances, two cabinet finishes and Zodiac countertops. A true "farmhouse" lovers delight!
 Fischer Custom Cabinets

Eat-in kitchen - mid-sized country l-shaped medium tone wood floor eat-in kitchen idea in Toronto with a farmhouse sink, raised-panel cabinets, granite countertops, stainless steel appliances, an island, white cabinets, red backsplash and stone tile backsplash
 South Haven Builders

Transitional l-shaped dark wood floor and gray floor kitchen photo in Atlanta with an undermount sink, gray cabinets, white backsplash, subway tile backsplash and an island
Find the right local pro for your project

 Vertebrae Art and Architecture
Art Gray
Open concept kitchen - small contemporary single-wall concrete floor and gray floor open concept kitchen idea in Los Angeles with an undermount sink, flat-panel cabinets, gray cabinets, metallic backsplash, paneled appliances, solid surface countertops and gray countertops
Open concept kitchen - small contemporary single-wall concrete floor and gray floor open concept kitchen idea in Los Angeles with an undermount sink, flat-panel cabinets, gray cabinets, metallic backsplash, paneled appliances, solid surface countertops and gray countertops
 Living with Lolo
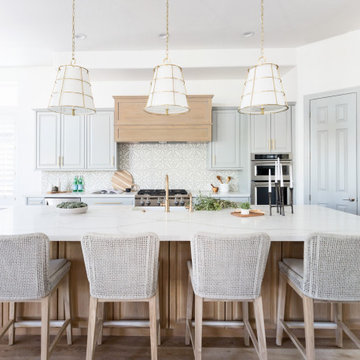
Kitchen in 54th Place | Key Feature: Brass and gold pendant lights hang above a wood island, with a patterned tile backsplash, wood range hood, and light gray perimeter cabinetry surrounding the wall ovens.
 Settings Interiors

Open concept kitchen - farmhouse open concept kitchen idea in San Diego with shaker cabinets, white cabinets, white backsplash, stainless steel appliances, an island, an undermount sink and subway tile backsplash
 Brooke Wagner Design
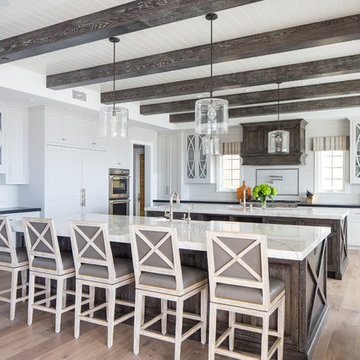
Eat-in kitchen - coastal l-shaped light wood floor eat-in kitchen idea in Orange County with a farmhouse sink, shaker cabinets, beige backsplash, subway tile backsplash, stainless steel appliances and two islands

Sponsored
Fredericksburg, OH

High Point Cabinets
Columbus' Experienced Custom Cabinet Builder | 4x Best of Houzz Winner
 Luxe Studio Design
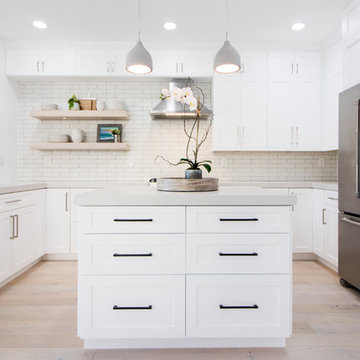
Beach style u-shaped light wood floor and beige floor kitchen photo in Orange County with an undermount sink, shaker cabinets, white cabinets, white backsplash, stainless steel appliances, an island and gray countertops
 Integrity Home Improvements, Inc.
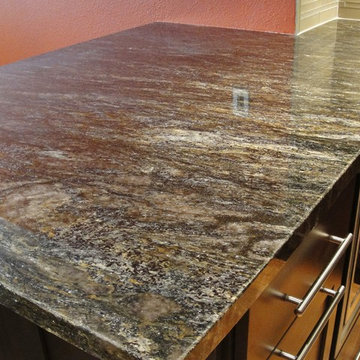
Example of a small transitional l-shaped light wood floor kitchen design in San Diego with an undermount sink, shaker cabinets, dark wood cabinets, granite countertops, green backsplash, matchstick tile backsplash and stainless steel appliances
 Integrity Home Improvements, Inc.
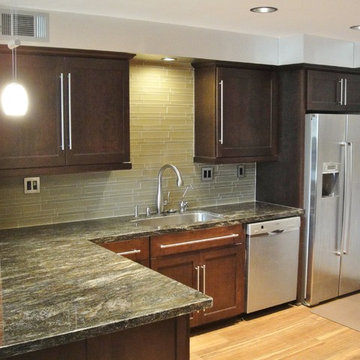
Example of a small transitional l-shaped light wood floor kitchen design in San Diego with an undermount sink, shaker cabinets, dark wood cabinets, granite countertops, green backsplash, matchstick tile backsplash and stainless steel appliances
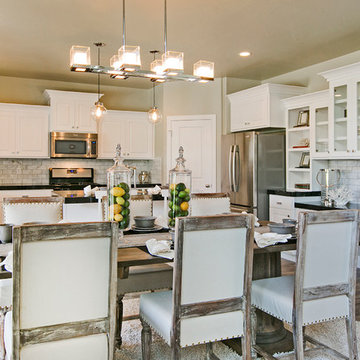
 Symphony Homes
Upgraded cabinets, flooring and lighting.
Eat-in kitchen - traditional u-shaped medium tone wood floor eat-in kitchen idea in Salt Lake City with an undermount sink, recessed-panel cabinets, white cabinets, gray backsplash, subway tile backsplash, stainless steel appliances and an island
Eat-in kitchen - traditional u-shaped medium tone wood floor eat-in kitchen idea in Salt Lake City with an undermount sink, recessed-panel cabinets, white cabinets, gray backsplash, subway tile backsplash, stainless steel appliances and an island

 thea home inc
Tessa Neustadt
Kitchen - transitional medium tone wood floor kitchen idea in Los Angeles with shaker cabinets, gray cabinets, stainless steel appliances and an island
Kitchen - transitional medium tone wood floor kitchen idea in Los Angeles with shaker cabinets, gray cabinets, stainless steel appliances and an island

 Flourish Interior Design
Designed with DiFabion Remodeling
Eat-in kitchen - craftsman l-shaped dark wood floor and brown floor eat-in kitchen idea in Charlotte with a farmhouse sink, shaker cabinets, gray cabinets, soapstone countertops, white backsplash, subway tile backsplash, colored appliances, an island and gray countertops
Eat-in kitchen - craftsman l-shaped dark wood floor and brown floor eat-in kitchen idea in Charlotte with a farmhouse sink, shaker cabinets, gray cabinets, soapstone countertops, white backsplash, subway tile backsplash, colored appliances, an island and gray countertops

Sponsored
Delaware, OH

Buckeye Basements, Inc.
Central Ohio's Basement Finishing ExpertsBest Of Houzz '13-'21
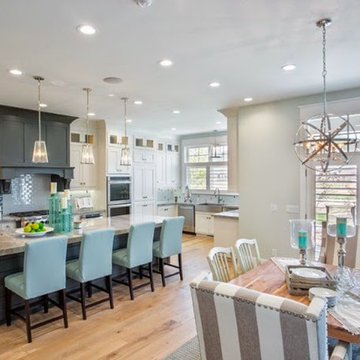
 OSMOND DESIGNS
Kitchen with turquoise accents by Osmond Designs.
Large transitional l-shaped light wood floor eat-in kitchen photo in Salt Lake City with a farmhouse sink, shaker cabinets, white cabinets, granite countertops, white backsplash, stainless steel appliances and an island
Large transitional l-shaped light wood floor eat-in kitchen photo in Salt Lake City with a farmhouse sink, shaker cabinets, white cabinets, granite countertops, white backsplash, stainless steel appliances and an island

 The Pursley Dixon Studio
Inspiration for a coastal dark wood floor and brown floor kitchen remodel in Charlotte with shaker cabinets, blue cabinets, stainless steel appliances, an island and white countertops
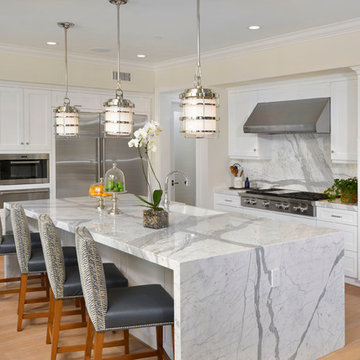
 Manning Homes
Transitional light wood floor kitchen photo in Orange County with a farmhouse sink, shaker cabinets, white cabinets, white backsplash, stainless steel appliances and an island

 Starion Custom Residences
Scott Sandler Photography
Example of a mid-sized french country galley dark wood floor and brown floor eat-in kitchen design in Phoenix with a farmhouse sink, raised-panel cabinets, white cabinets, white backsplash, stainless steel appliances, an island and ceramic backsplash
Example of a mid-sized french country galley dark wood floor and brown floor eat-in kitchen design in Phoenix with a farmhouse sink, raised-panel cabinets, white cabinets, white backsplash, stainless steel appliances, an island and ceramic backsplash

Sponsored
Columbus, OH

Hope Restoration & General Contracting
Columbus Design-Build, Kitchen & Bath Remodeling, Historic Renovations

 Scott Simpson Design + Build
A beautiful, bright non-white kitchen with reclaimed barn wood flooring.
Example of a mid-sized farmhouse l-shaped dark wood floor eat-in kitchen design in Chicago with an undermount sink, green cabinets, white backsplash, stainless steel appliances, an island, shaker cabinets, marble countertops and stone tile backsplash
Example of a mid-sized farmhouse l-shaped dark wood floor eat-in kitchen design in Chicago with an undermount sink, green cabinets, white backsplash, stainless steel appliances, an island, shaker cabinets, marble countertops and stone tile backsplash
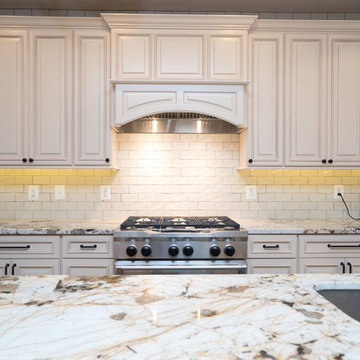
 USA Cabinet Store - Houston
Inspiration for a large timeless l-shaped eat-in kitchen remodel in DC Metro with raised-panel cabinets, white cabinets, granite countertops, white backsplash, ceramic backsplash, stainless steel appliances and an island
 User
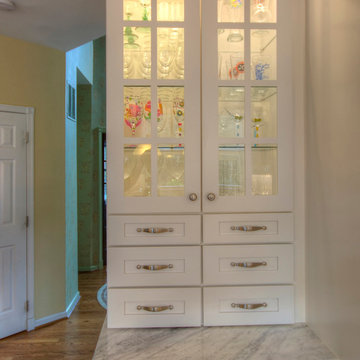
UserEat-in kitchen - small traditional u-shaped light wood floor eat-in kitchen idea in Philadelphia with an undermount sink, shaker cabinets, white cabinets, marble countertops, white backsplash, ceramic backsplash, stainless steel appliances and an island
204