
Search results for "Kitchen lighting" in Home Design Ideas
 Keitaro Yoshioka Photography
Client: Sterling Homes Development.
Keitaro Yoshioka Photography.
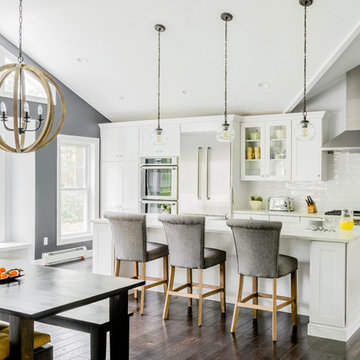
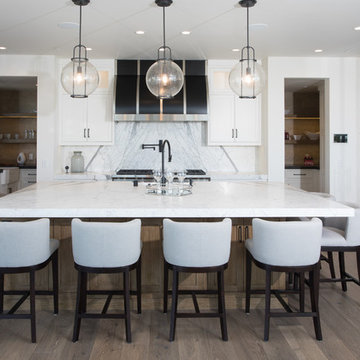
Example of a transitional dark wood floor and brown floor eat-in kitchen design in Boston with shaker cabinets, white cabinets, white backsplash, stainless steel appliances and an island
Example of a transitional dark wood floor and brown floor eat-in kitchen design in Boston with shaker cabinets, white cabinets, white backsplash, stainless steel appliances and an island
 Restructure Studio
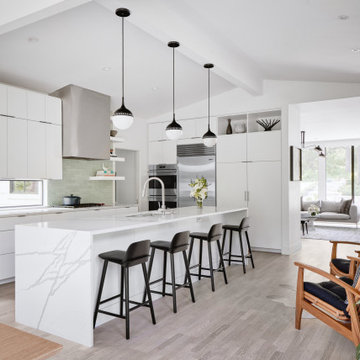
Restructure Studio's Brookhaven Remodel updated the entrance and completely reconfigured the living, dining and kitchen areas, expanding the laundry room and adding a new powder bath. Guests now enter the home into the newly-assigned living space, while an open kitchen occupies the center of the home.
 Timberidge Custom Homes

Inspiration for a large cottage l-shaped medium tone wood floor open concept kitchen remodel in Salt Lake City with a farmhouse sink, shaker cabinets, white cabinets, soapstone countertops, white backsplash, subway tile backsplash, stainless steel appliances and an island
Find the right local pro for your project
 Scotland Kitchen & Bath Designs, Inc
Ric Guy
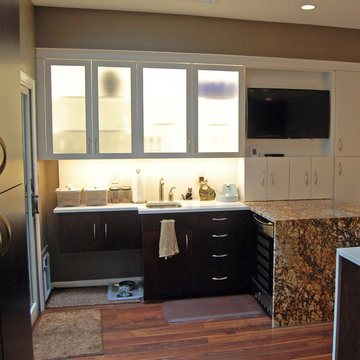
Scotland Kitchen & Bath Designs, kitchen design, kitchen ideas, wood cabinetry, hardwood floors, under cabinet lighting, flat panel cabinets
Example of a large classic l-shaped medium tone wood floor eat-in kitchen design in Baltimore with an undermount sink, flat-panel cabinets, dark wood cabinets, solid surface countertops, white backsplash, stainless steel appliances and two islands
Example of a large classic l-shaped medium tone wood floor eat-in kitchen design in Baltimore with an undermount sink, flat-panel cabinets, dark wood cabinets, solid surface countertops, white backsplash, stainless steel appliances and two islands

 Perch Construction and Design
Kitchen Design and Staging by Perch
Eat-in kitchen - mid-sized transitional l-shaped marble floor eat-in kitchen idea in Other with an undermount sink, shaker cabinets, white cabinets, white backsplash, stainless steel appliances, a peninsula, solid surface countertops and stone tile backsplash
Eat-in kitchen - mid-sized transitional l-shaped marble floor eat-in kitchen idea in Other with an undermount sink, shaker cabinets, white cabinets, white backsplash, stainless steel appliances, a peninsula, solid surface countertops and stone tile backsplash

 Kohler
Paneled walls in Iceberg 2122-50 reflect in the mirrored flecks of the Silestone® White Platinum backsplash while the high-arching Polished Chrome faucet accentuates the kitchen's effortless beauty. A classic, creamy vintage-style sink and refreshed antiques add an eclectic allure to the otherwise simple aesthetic.

 Scott Krejci at Srote & Co.
Kitchen window and French door in the new family room overlook a small patio and grille
Eat-in kitchen - contemporary l-shaped eat-in kitchen idea in St Louis with an undermount sink, raised-panel cabinets, green cabinets, granite countertops, white backsplash, ceramic backsplash and stainless steel appliances
Eat-in kitchen - contemporary l-shaped eat-in kitchen idea in St Louis with an undermount sink, raised-panel cabinets, green cabinets, granite countertops, white backsplash, ceramic backsplash and stainless steel appliances

Sponsored
Columbus, OH

Hope Restoration & General Contracting
Columbus Design-Build, Kitchen & Bath Remodeling, Historic Renovations

 Level Team Contracting
Mid-sized transitional light wood floor and beige floor kitchen photo in Atlanta with white cabinets, quartz countertops, white backsplash, porcelain backsplash, paneled appliances, an island, white countertops and shaker cabinets
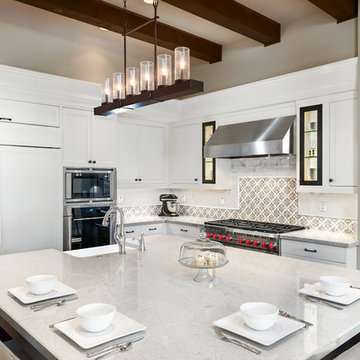
 Dettaglio Interior Design
Inckx Photography
Kitchen - large transitional l-shaped light wood floor and brown floor kitchen idea in Phoenix with a farmhouse sink, shaker cabinets, white cabinets, granite countertops, white backsplash, porcelain backsplash, stainless steel appliances and an island
Kitchen - large transitional l-shaped light wood floor and brown floor kitchen idea in Phoenix with a farmhouse sink, shaker cabinets, white cabinets, granite countertops, white backsplash, porcelain backsplash, stainless steel appliances and an island
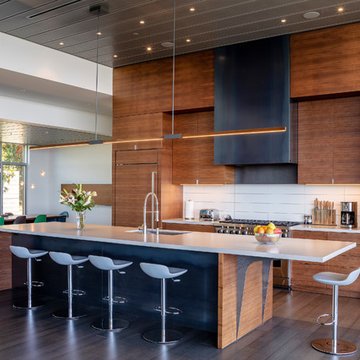
 Michael Hospelt Photography
Architect : Kent Chilcott, Construction : Simon Fairweather Associates, Photos : Michael Hospelt
Example of a trendy galley brown floor eat-in kitchen design in San Francisco with an undermount sink, flat-panel cabinets, medium tone wood cabinets, white backsplash, paneled appliances, an island and white countertops
Example of a trendy galley brown floor eat-in kitchen design in San Francisco with an undermount sink, flat-panel cabinets, medium tone wood cabinets, white backsplash, paneled appliances, an island and white countertops
 Brandon Architects, Inc.
Braedon Flynn
Inspiration for a coastal medium tone wood floor kitchen remodel in Orange County with shaker cabinets, white cabinets, white backsplash, stainless steel appliances and an island
Inspiration for a coastal medium tone wood floor kitchen remodel in Orange County with shaker cabinets, white cabinets, white backsplash, stainless steel appliances and an island
 Jacob Hand Photography + Motion
Jacob Hand Photography

Elegant beige floor kitchen photo in Chicago with an undermount sink, recessed-panel cabinets, medium tone wood cabinets, white backsplash, stainless steel appliances and an island
Elegant beige floor kitchen photo in Chicago with an undermount sink, recessed-panel cabinets, medium tone wood cabinets, white backsplash, stainless steel appliances and an island
 Atmosphere Design Build

Inspiration for a 1960s l-shaped concrete floor and gray floor eat-in kitchen remodel in Sacramento with an undermount sink, flat-panel cabinets, light wood cabinets, white backsplash, stainless steel appliances, an island and black countertops


 KBW Morgantown (Kitchens By Woodys)

Kitchen - craftsman l-shaped dark wood floor and brown floor kitchen idea in Huntington with a farmhouse sink, shaker cabinets, medium tone wood cabinets, wood countertops, green backsplash, subway tile backsplash, stainless steel appliances, an island and brown countertops

 Kitchen Design Concepts
Before we remodeled this space, the kitchen cabinetry had a deep-dark stain, standard builder finishes, and could use a little makeover. Overall, the space lacked excitement, finesse, and good layout. So, in order to maximize the space to its full potential, we incorporated a new kitchen island which would give the space more storage, counter space, and we could include a wine unit! Win-win! Plus, the existing cabinetry on the perimeter was in great condition, so we could refinish those and have a little more fun with the other finishes of the space. Want to see what we did? Take a look below!
Cabinetry
As mentioned above, the cabinetry on the perimeter was refinished with white paint. The new island we installed cabinetry from WWWoods Shiloh, with a Heritage door style, and a finish of Arctic paint.
Countertops
The countertops feature a beautiful 3 cm Caesarstone Quartz in Symphony Grey. We also incorporated a waterfall on the edge, adding that extra element of design.
Backsplash
From the Glazzio Gemstone Series, we installed a Glacier Onyx 3” x 12” as the main backsplash tile and on the backside of the island. As a picture frame over the sink, we installed a Daltile Contempo White Polished marble pencil rail, with a Daltile Carrara White 1”x random marble Mosaic inside the frame.
Fixtures
From Blanco we have installed a Quatrus R0 Super Single Bowl sink, and a BLANCOCULINA semiprofessional kitchen faucet in satin nickel. The hardware cabinetry is the It Pull in Modern Bronze from Atlas.
Flooring
The new flooring is a hardwood oak, that’s been sanded and finished.

 Robyn Shapiro Design
Example of a mid-sized trendy u-shaped dark wood floor kitchen design in Chicago with an undermount sink, flat-panel cabinets, medium tone wood cabinets, granite countertops, stainless steel appliances and an island

 Gordon Gibson Construction
Large trendy light wood floor eat-in kitchen photo in Los Angeles with an undermount sink, flat-panel cabinets, light wood cabinets, marble countertops, gray backsplash, stone slab backsplash, stainless steel appliances and an island

Sponsored
Columbus, OH
Free consultation for landscape design!

Peabody Landscape Group
Franklin County's Reliable Landscape Design & Contracting

 Design West
Transitional l-shaped medium tone wood floor kitchen photo in Miami with shaker cabinets, white cabinets, quartzite countertops, an island, white countertops, an undermount sink and blue backsplash
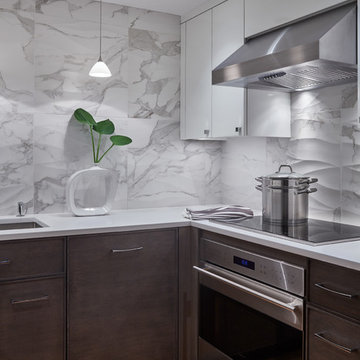
 No Longer In Business
A Wolf induction cook top and wall oven are prefect for the gourmet cook. The Miele dishwasher is hidden with the full overlay panel.....Photo by Jared Kuzia
 Tudor Villas Corporation

Example of a large transitional travertine floor eat-in kitchen design in Miami with shaker cabinets, white cabinets, granite countertops, gray backsplash, subway tile backsplash, stainless steel appliances, two islands and an undermount sink
242