
Search results for "Kitchen lighting" in Home Design Ideas

 Tudor Villas Corporation
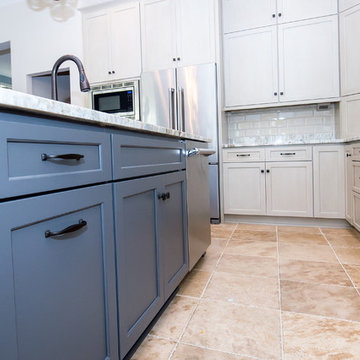
Example of a large transitional travertine floor eat-in kitchen design in Miami with shaker cabinets, white cabinets, granite countertops, gray backsplash, subway tile backsplash, stainless steel appliances, two islands and an undermount sink
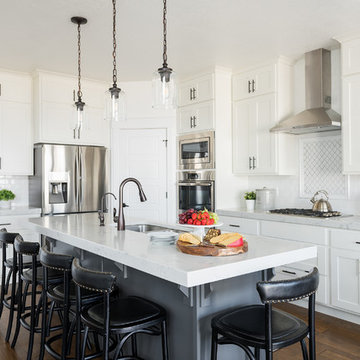
 Open Range
Photo by Lucy Call
Transitional l-shaped dark wood floor and brown floor kitchen photo in Salt Lake City with an undermount sink, shaker cabinets, white cabinets, white backsplash, subway tile backsplash, stainless steel appliances, an island and white countertops
Transitional l-shaped dark wood floor and brown floor kitchen photo in Salt Lake City with an undermount sink, shaker cabinets, white cabinets, white backsplash, subway tile backsplash, stainless steel appliances, an island and white countertops

 Erica Keast Heroy, Architect
Casey Woods
Inspiration for a transitional medium tone wood floor enclosed kitchen remodel in Austin with an undermount sink, shaker cabinets, white cabinets, gray backsplash, stainless steel appliances, an island and gray countertops
Inspiration for a transitional medium tone wood floor enclosed kitchen remodel in Austin with an undermount sink, shaker cabinets, white cabinets, gray backsplash, stainless steel appliances, an island and gray countertops
Find the right local pro for your project
 Chad W Howell Construction Inc.
Example of a large country u-shaped dark wood floor eat-in kitchen design in Boston with a farmhouse sink, white cabinets, granite countertops, stainless steel appliances, an island, shaker cabinets, brown backsplash and matchstick tile backsplash
 Brace Builders LLC
Ashley Smith, Charleston Realty Pics
Transitional l-shaped porcelain tile open concept kitchen photo in Charleston with a single-bowl sink, shaker cabinets, beige cabinets, granite countertops, beige backsplash, subway tile backsplash, stainless steel appliances and an island
Transitional l-shaped porcelain tile open concept kitchen photo in Charleston with a single-bowl sink, shaker cabinets, beige cabinets, granite countertops, beige backsplash, subway tile backsplash, stainless steel appliances and an island

 Clearcut & Co
Large transitional u-shaped dark wood floor and brown floor kitchen photo in Raleigh with shaker cabinets, white cabinets, quartzite countertops, gray backsplash, marble backsplash, stainless steel appliances, an island and white countertops

 SGDI - Sarah Gallop Design Inc.
The objective was to create a warm neutral space to later customize to a specific colour palate/preference of the end user for this new construction home being built to sell. A high-end contemporary feel was requested to attract buyers in the area. An impressive kitchen that exuded high class and made an impact on guests as they entered the home, without being overbearing. The space offers an appealing open floorplan conducive to entertaining with indoor-outdoor flow.
Due to the spec nature of this house, the home had to remain appealing to the builder, while keeping a broad audience of potential buyers in mind. The challenge lay in creating a unique look, with visually interesting materials and finishes, while not being so unique that potential owners couldn’t envision making it their own. The focus on key elements elevates the look, while other features blend and offer support to these striking components. As the home was built for sale, profitability was important; materials were sourced at best value, while retaining high-end appeal. Adaptations to the home’s original design plan improve flow and usability within the kitchen-greatroom. The client desired a rich dark finish. The chosen colours tie the kitchen to the rest of the home (creating unity as combination, colours and materials, is repeated throughout).
Photos- Paul Grdina


 C & C Partners Design/Build Firm
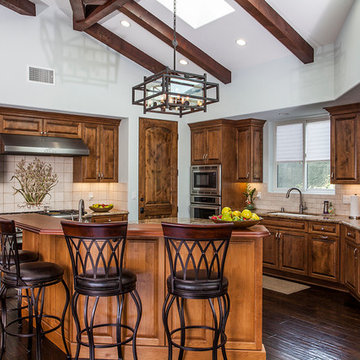
Inspiration for a mediterranean u-shaped dark wood floor kitchen remodel in Los Angeles with raised-panel cabinets, dark wood cabinets, beige backsplash, stainless steel appliances and an island
 Brian David Roberts | Interior Planning & Design
www.virginiarobertsphotography.com
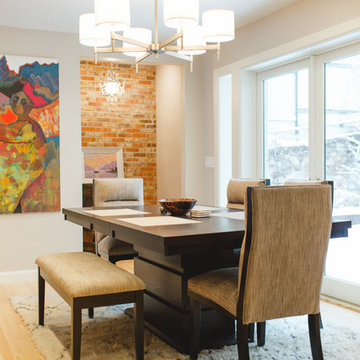
Enclosed dining room - large contemporary light wood floor enclosed dining room idea in Salt Lake City with beige walls and no fireplace
Enclosed dining room - large contemporary light wood floor enclosed dining room idea in Salt Lake City with beige walls and no fireplace

 Pamko Construction
Example of a cottage l-shaped medium tone wood floor and brown floor kitchen design in Boston with shaker cabinets, white cabinets, wood countertops, white backsplash, stainless steel appliances, an island and beige countertops
 SDG Architecture, Inc.
modern kitchen
marble backsplash
minimal design
clerestory windows

Example of a trendy light wood floor and beige floor eat-in kitchen design in San Francisco with flat-panel cabinets, light wood cabinets, multicolored backsplash, marble backsplash, stainless steel appliances and an island
Example of a trendy light wood floor and beige floor eat-in kitchen design in San Francisco with flat-panel cabinets, light wood cabinets, multicolored backsplash, marble backsplash, stainless steel appliances and an island
 Michael Patrick Lefebvre
Michael Patrick Lefebvre
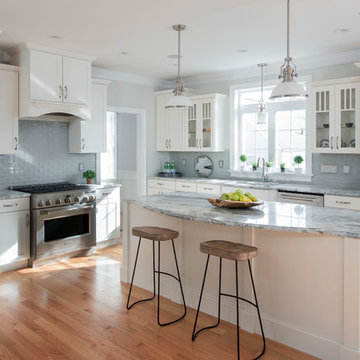
Inspiration for a timeless light wood floor kitchen remodel in Boston with an undermount sink, shaker cabinets, white cabinets, gray backsplash, stainless steel appliances and an island
Inspiration for a timeless light wood floor kitchen remodel in Boston with an undermount sink, shaker cabinets, white cabinets, gray backsplash, stainless steel appliances and an island
 William Guidero Planning and Design

Inspiration for a large transitional l-shaped medium tone wood floor and gray floor open concept kitchen remodel in Orange County with shaker cabinets, white cabinets, marble countertops, marble backsplash, stainless steel appliances, an island and white backsplash

 Annie O'Carroll Interior Design

The dramatic backsplash behind the range adds texture, movement and flow to the appearance of the the kitchen.
Photo: Wendy McEahern
Eat-in kitchen - large southwestern single-wall dark wood floor eat-in kitchen idea in Albuquerque with stainless steel appliances, a farmhouse sink, raised-panel cabinets, medium tone wood cabinets, marble countertops, black backsplash, stone slab backsplash and an island
Eat-in kitchen - large southwestern single-wall dark wood floor eat-in kitchen idea in Albuquerque with stainless steel appliances, a farmhouse sink, raised-panel cabinets, medium tone wood cabinets, marble countertops, black backsplash, stone slab backsplash and an island


 Kitchen & Bathroom Remodel by Cutting Edge
Clean lines and contemporary fixtures highlight this kitchen with a view in Naples.
Small beach style u-shaped ceramic tile and white floor eat-in kitchen photo in Miami with a double-bowl sink, flat-panel cabinets, white cabinets, quartzite countertops, white backsplash, white appliances and no island
Small beach style u-shaped ceramic tile and white floor eat-in kitchen photo in Miami with a double-bowl sink, flat-panel cabinets, white cabinets, quartzite countertops, white backsplash, white appliances and no island
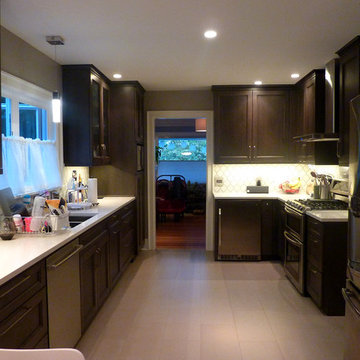
 luminous nw
Inspiration for a mid-sized contemporary galley porcelain tile eat-in kitchen remodel in Seattle with no island, a drop-in sink, recessed-panel cabinets, dark wood cabinets, multicolored backsplash, stainless steel appliances, quartz countertops and ceramic backsplash



 Arbogast Custom Homes
Example of a trendy u-shaped light wood floor and brown floor eat-in kitchen design in Austin with shaker cabinets, gray cabinets, white backsplash, stainless steel appliances and an island

 Standard Kitchens
Unique kitchen layout with cabinetry in two different finishes. Cabinetry is Darby Maple by Kemper and finished in "Palomino" and "Heirloom Oasis". This kitchen features a large L-shpaed island with integrated bench seat.

 Passarelli Custom Homes
Open concept kitchen - traditional dark wood floor and brown floor open concept kitchen idea in Charlotte with a farmhouse sink, shaker cabinets, gray cabinets, white backsplash, subway tile backsplash, stainless steel appliances, an island and gray countertops
243