
Search results for "Kitchen lighting" in Home Design Ideas

 Maine Coast Homes
Classic farmhouse elements combine with vibrant colors and modern amenities, marrying tradition and innovation in this fun and functional kitchen. Dark wood floors pair with red and blue accents, while black countertops make a vivid statement. And lots of cabinet space was custom-tailored to the family's particular needs. The result: rural living with style and flourish.
Photos by: Jeff Roberts
Project by: Maine Coast Kitchen Design
 Keitaro Yoshioka Photography

B&W Contemporary kitchen photography project South Boston
Designer: Amy Lynn Interiors
Photography: Keitaro Yoshioka Photography
Trendy galley medium tone wood floor and brown floor kitchen photo in Boston with flat-panel cabinets, gray cabinets, wood countertops, white backsplash, stone slab backsplash, paneled appliances, an island and white countertops
Trendy galley medium tone wood floor and brown floor kitchen photo in Boston with flat-panel cabinets, gray cabinets, wood countertops, white backsplash, stone slab backsplash, paneled appliances, an island and white countertops
 SLC Interiors

Inspiration for a coastal light wood floor and beige floor enclosed kitchen remodel in Boston with an undermount sink, shaker cabinets, white cabinets, green backsplash, subway tile backsplash, stainless steel appliances, an island and white countertops
Find the right local pro for your project
 Sawhorse Designs

White and Walnut Contemporary Kitchen in Millburn, NJ
Modern Pendant Lighting
Designer: Thomas McCloskey
Photographer: Memories TTL; Wing Wong
Example of a trendy u-shaped light wood floor eat-in kitchen design in Newark with an undermount sink, flat-panel cabinets, medium tone wood cabinets, beige backsplash, stainless steel appliances and quartz countertops
Example of a trendy u-shaped light wood floor eat-in kitchen design in Newark with an undermount sink, flat-panel cabinets, medium tone wood cabinets, beige backsplash, stainless steel appliances and quartz countertops
 Doors & Drawers, Inc.
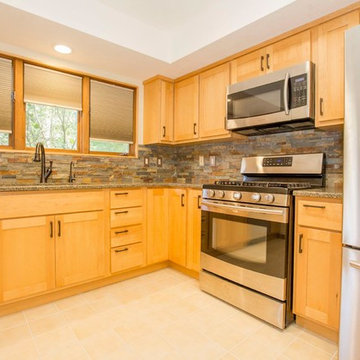
Example of a mid-sized classic l-shaped ceramic tile and beige floor eat-in kitchen design in Other with an undermount sink, light wood cabinets, multicolored backsplash, stainless steel appliances, an island, shaker cabinets, granite countertops, stone tile backsplash and gray countertops
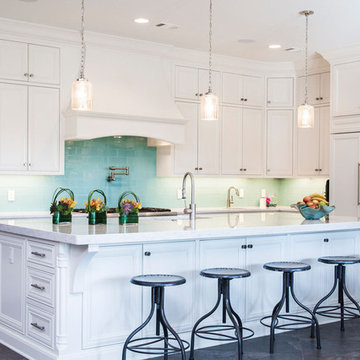
 M.N'Teriors
Example of a transitional l-shaped ceramic tile and brown floor kitchen design in Little Rock with beaded inset cabinets, white cabinets, blue backsplash, stainless steel appliances, an island, an undermount sink, quartz countertops and porcelain backsplash

 User
UserExample of a transitional medium tone wood floor kitchen design in Grand Rapids with shaker cabinets, blue cabinets, white backsplash, stone slab backsplash, an island and white countertops

Sponsored
Fredericksburg, OH

High Point Cabinets
Columbus' Experienced Custom Cabinet Builder | 4x Best of Houzz Winner

 Nomad Soul Interiors
We wanted to create a more organic feel through the wood chairs and bringing greenery into the space. It's important to make a kitchen area feel airy and fresh.
Photography: Jessica White Photography
Furniture & Design: Humble Dwellings
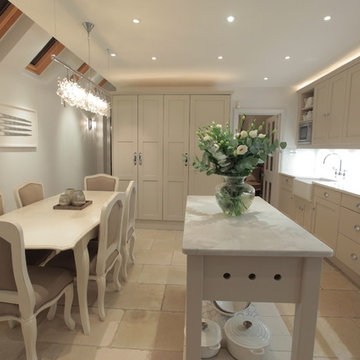

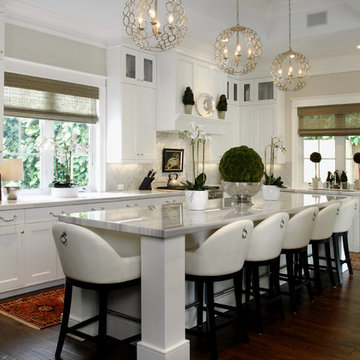
Transitional l-shaped dark wood floor kitchen photo in Miami with shaker cabinets, white cabinets, white backsplash, stainless steel appliances and an island

 Rimrock Cabinet Co.
Large elegant l-shaped light wood floor open concept kitchen photo in Other with an undermount sink, shaker cabinets, dark wood cabinets, quartz countertops, gray backsplash, glass tile backsplash, stainless steel appliances and an island
 Dimora Interiors
A small galley kitchen with quartz waterfall countertops, LED undercabinet lighting, slab door navy blue cabinets, and brass/gold hardware, panel ready appliances, walnut shelves, and marble backsplashes.
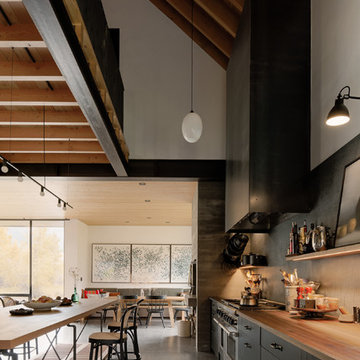
Eat-in kitchen - contemporary concrete floor eat-in kitchen idea in Other with wood countertops and stainless steel appliances


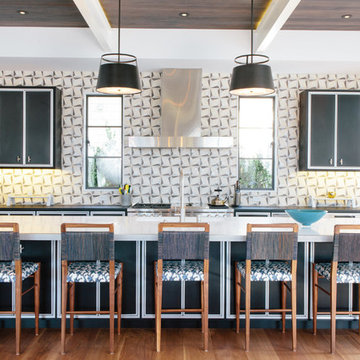
 Patterson Custom Homes
Photo: David Tosti
Kitchen - contemporary medium tone wood floor kitchen idea in Orange County with an undermount sink, black cabinets, multicolored backsplash, stainless steel appliances and an island
Kitchen - contemporary medium tone wood floor kitchen idea in Orange County with an undermount sink, black cabinets, multicolored backsplash, stainless steel appliances and an island

 Kadlec Architecture + Design
Inspiration for a large contemporary l-shaped dark wood floor eat-in kitchen remodel in Chicago with an undermount sink, flat-panel cabinets, medium tone wood cabinets, stainless steel appliances, an island, marble countertops and white backsplash

 Merits Design Group, Inc.
Melodie Hayes
Large transitional dark wood floor kitchen photo in Atlanta with an undermount sink, white cabinets, quartz countertops, stainless steel appliances, an island, glass-front cabinets, multicolored backsplash and limestone backsplash
Large transitional dark wood floor kitchen photo in Atlanta with an undermount sink, white cabinets, quartz countertops, stainless steel appliances, an island, glass-front cabinets, multicolored backsplash and limestone backsplash

 Maletz Design
Townhouse renovation in Brooklyn: We redesigned the rear end of the house as an expanded family kitchen with a back door to the deck. We also added a new connection from the entrance hall to the kitchen and fit a small powder room under the stairs. The old windows and doors were replaced with new, larger ones, and the entire kitchen was gutted and refitted with new cabinetry and a banquette dining area. The space was designed to take advantage of the bright southern exposure, with lots of white materials, grounded by the dark base cabinets.
Photos by Maletz Design



 Jameson Design Group
By moving the exterior wall to the patio out two feet, we were able to create an open kitchen/dining/living space in perfect proportion for this mid-century style home. This extra space allowed us to transform the existing galley kitchen into a U-shape with a peninsula bar. The blue base cabinets pack a punch of color, while the white uppers and backsplash create a light and airy space that looks bigger than the actual square footage.

Elegant l-shaped medium tone wood floor kitchen photo in Minneapolis with recessed-panel cabinets, beige cabinets, white backsplash, an island and paneled appliances
 Griffe Cuisine
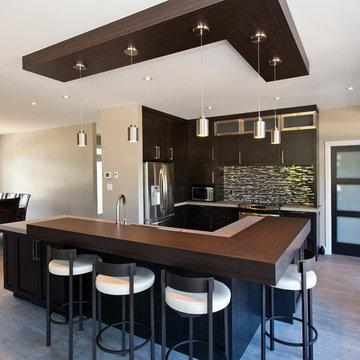
Example of a mid-sized trendy u-shaped ceramic tile open concept kitchen design in Montreal with an undermount sink, flat-panel cabinets, dark wood cabinets, solid surface countertops, multicolored backsplash, matchstick tile backsplash, stainless steel appliances and an island
239