
Search results for "Kitchenaid" in Home Design Ideas
 Steinberg Custom Designs
Kristina O'Brien
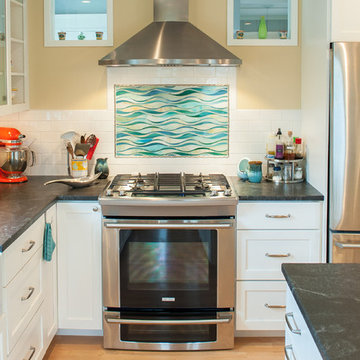
Kitchen - transitional kitchen idea in Portland Maine with recessed-panel cabinets, white cabinets, multicolored backsplash and stainless steel appliances
Kitchen - transitional kitchen idea in Portland Maine with recessed-panel cabinets, white cabinets, multicolored backsplash and stainless steel appliances

 Hudson Place Realty
Property Marketed by Hudson Place Realty - Style meets substance in this circa 1875 townhouse. Completely renovated & restored in a contemporary, yet warm & welcoming style, 295 Pavonia Avenue is the ultimate home for the 21st century urban family. Set on a 25’ wide lot, this Hamilton Park home offers an ideal open floor plan, 5 bedrooms, 3.5 baths and a private outdoor oasis.
With 3,600 sq. ft. of living space, the owner’s triplex showcases a unique formal dining rotunda, living room with exposed brick and built in entertainment center, powder room and office nook. The upper bedroom floors feature a master suite separate sitting area, large walk-in closet with custom built-ins, a dream bath with an over-sized soaking tub, double vanity, separate shower and water closet. The top floor is its own private retreat complete with bedroom, full bath & large sitting room.
Tailor-made for the cooking enthusiast, the chef’s kitchen features a top notch appliance package with 48” Viking refrigerator, Kuppersbusch induction cooktop, built-in double wall oven and Bosch dishwasher, Dacor espresso maker, Viking wine refrigerator, Italian Zebra marble counters and walk-in pantry. A breakfast nook leads out to the large deck and yard for seamless indoor/outdoor entertaining.
Other building features include; a handsome façade with distinctive mansard roof, hardwood floors, Lutron lighting, home automation/sound system, 2 zone CAC, 3 zone radiant heat & tremendous storage, A garden level office and large one bedroom apartment with private entrances, round out this spectacular home.
 The Spotted Frog Designs
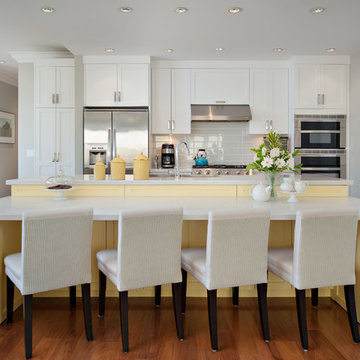
Inspiration for a coastal galley open concept kitchen remodel in Vancouver with shaker cabinets, white cabinets, quartz countertops, white backsplash, glass tile backsplash, stainless steel appliances and an island
Find the right local pro for your project
 Prodigy Homes Inc.
Karen Jackson Photography
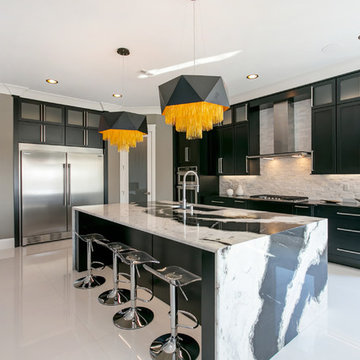
Example of a large trendy l-shaped white floor open concept kitchen design in Seattle with an undermount sink, shaker cabinets, black cabinets, granite countertops, white backsplash, stone tile backsplash, stainless steel appliances and an island
Example of a large trendy l-shaped white floor open concept kitchen design in Seattle with an undermount sink, shaker cabinets, black cabinets, granite countertops, white backsplash, stone tile backsplash, stainless steel appliances and an island
 Prodigy Homes Inc.
Karen Jackson Photography
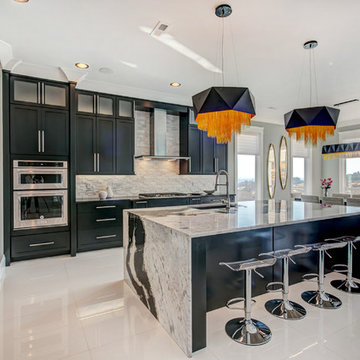
Example of a large trendy l-shaped white floor open concept kitchen design in Seattle with an undermount sink, shaker cabinets, black cabinets, granite countertops, white backsplash, stone tile backsplash, stainless steel appliances and an island
Example of a large trendy l-shaped white floor open concept kitchen design in Seattle with an undermount sink, shaker cabinets, black cabinets, granite countertops, white backsplash, stone tile backsplash, stainless steel appliances and an island
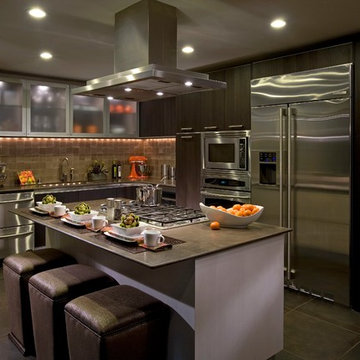
 Megan Crane Designs, Inc.
Example of a trendy l-shaped kitchen design in Orange County with an undermount sink, flat-panel cabinets, dark wood cabinets, brown backsplash and stainless steel appliances
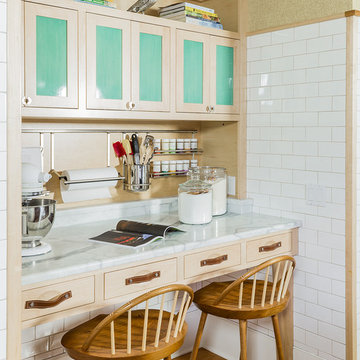
 Kathy Marshall Design
Michael J Lee Photography
Example of a large classic medium tone wood floor kitchen design in Boston with shaker cabinets, light wood cabinets, a farmhouse sink, marble countertops, white backsplash, subway tile backsplash, stainless steel appliances and an island
Example of a large classic medium tone wood floor kitchen design in Boston with shaker cabinets, light wood cabinets, a farmhouse sink, marble countertops, white backsplash, subway tile backsplash, stainless steel appliances and an island


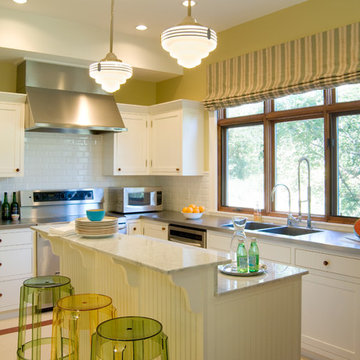
 HSEarchitects
Inspiration for a timeless l-shaped kitchen remodel in Denver with a double-bowl sink, shaker cabinets, white cabinets, white backsplash, subway tile backsplash, stainless steel appliances and an island
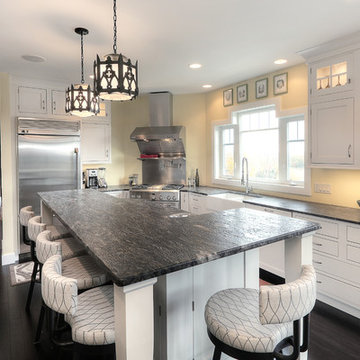
 Kitchen Choreography
Jason Hulet Photography
Inspiration for a mid-sized transitional l-shaped dark wood floor eat-in kitchen remodel in Other with a farmhouse sink, shaker cabinets, white cabinets, metallic backsplash, stainless steel appliances, granite countertops and an island
Inspiration for a mid-sized transitional l-shaped dark wood floor eat-in kitchen remodel in Other with a farmhouse sink, shaker cabinets, white cabinets, metallic backsplash, stainless steel appliances, granite countertops and an island
 By Design Custom Home Concierge

Yep, that's right - this home has TWO kitchens! Think you don't entertain enough to have a home with two kitchens - think how nice this space will be when you come in from shopping and can unload everything here? When the kids want to practice their chef skills? Complete with washer and dryer, this room is "command central" for the lucky owners of this home!
 EL Studio
Pepper Watkins

Eat-in kitchen - scandinavian single-wall painted wood floor eat-in kitchen idea in DC Metro with flat-panel cabinets, white cabinets and wood countertops
Eat-in kitchen - scandinavian single-wall painted wood floor eat-in kitchen idea in DC Metro with flat-panel cabinets, white cabinets and wood countertops
 Blick Design

Mid-sized trendy l-shaped eat-in kitchen photo in Stockholm with a single-bowl sink, flat-panel cabinets, white cabinets, concrete countertops, stainless steel appliances and no island
 Glynn Builders
(c) Jessica Klewicki Glynn
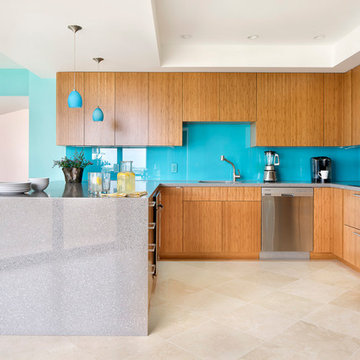
Eat-in kitchen - mid-sized contemporary u-shaped eat-in kitchen idea in Miami with an undermount sink, flat-panel cabinets, medium tone wood cabinets, quartz countertops, blue backsplash, glass sheet backsplash, stainless steel appliances and an island
Eat-in kitchen - mid-sized contemporary u-shaped eat-in kitchen idea in Miami with an undermount sink, flat-panel cabinets, medium tone wood cabinets, quartz countertops, blue backsplash, glass sheet backsplash, stainless steel appliances and an island
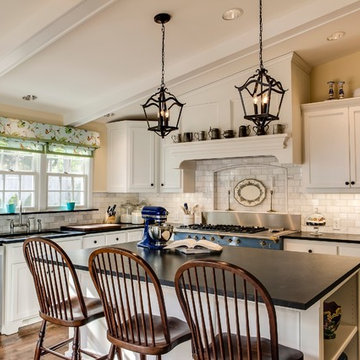
 Kathy Bryles Interiors
Chad Jackson Photography
Example of a classic l-shaped kitchen design in Kansas City with an undermount sink, recessed-panel cabinets, white cabinets, white backsplash and subway tile backsplash
Example of a classic l-shaped kitchen design in Kansas City with an undermount sink, recessed-panel cabinets, white cabinets, white backsplash and subway tile backsplash
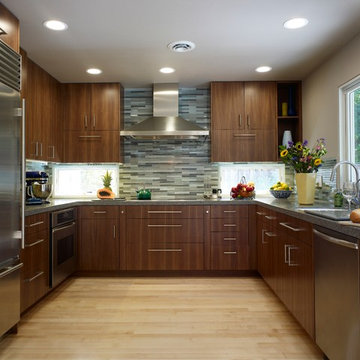
 Clayton Nelson & Associates
New Kitchen with added backsplash windows to let in morning light, clean contemporary cabinet detailing and ample countertops. Kitchen Design and Construction by Clayton Nelson. Interior finishes by Erin Crain, H Interiors, San Jose
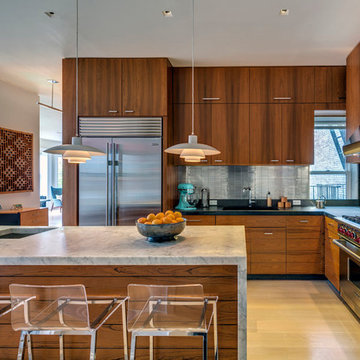
 Ed Kopel, Architect, P.C.
Francis Dzikowski/ESTO
Kitchen - contemporary l-shaped kitchen idea in New York with an undermount sink, flat-panel cabinets, medium tone wood cabinets, metallic backsplash and stainless steel appliances
Kitchen - contemporary l-shaped kitchen idea in New York with an undermount sink, flat-panel cabinets, medium tone wood cabinets, metallic backsplash and stainless steel appliances
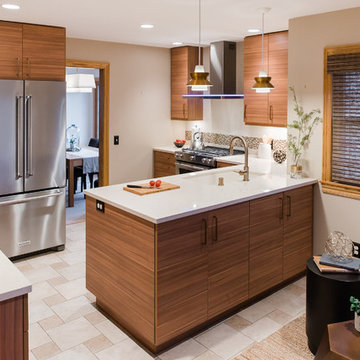
 Crystal Kitchen + Bath
When Lisa told me she loved midcentury modern design, we instantly connected! I love bringing homes up-to-date while keeping a sense of midcentury style. This kitchen needed an improved layout and, by simply moving the refrigerator, we achieved a more open space with added storage, including a banquette for sipping morning coffee. Warm wood tones are true to the style. The cabinetry, paired with creamy Cambria countertops and gold hardware, creates a warm and inviting space.
 V.I.Photography & Design
Vincent Ivicevic
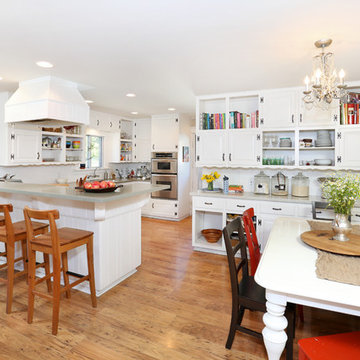
Eat-in kitchen - country l-shaped light wood floor eat-in kitchen idea in Orange County with raised-panel cabinets, white cabinets, wood countertops, white backsplash, white appliances and a peninsula
Eat-in kitchen - country l-shaped light wood floor eat-in kitchen idea in Orange County with raised-panel cabinets, white cabinets, wood countertops, white backsplash, white appliances and a peninsula
 William Quarles Photography
Photography by William Quarles
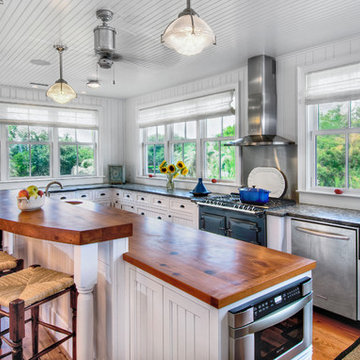
Elegant kitchen photo in Charleston with a double-bowl sink, white cabinets, metallic backsplash, black appliances and wood countertops
Elegant kitchen photo in Charleston with a double-bowl sink, white cabinets, metallic backsplash, black appliances and wood countertops

60