
Search results for "Kitty cat" in Home Design Ideas
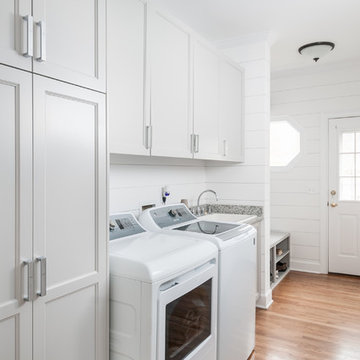

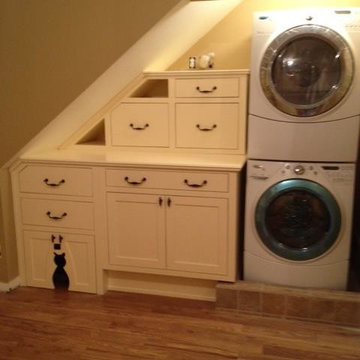

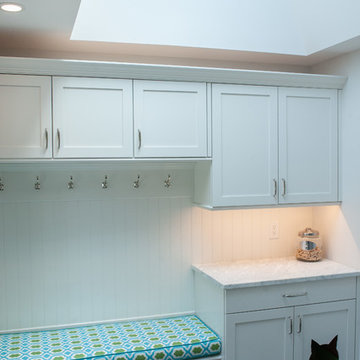
 Pine Street Carpenters & The Kitchen Studio
John Welsh
Inspiration for a large timeless porcelain tile and gray floor mudroom remodel in Philadelphia with white walls
Inspiration for a large timeless porcelain tile and gray floor mudroom remodel in Philadelphia with white walls
Find the right local pro for your project
 Arete Renovators Inc.


This lovely River North remodel features many new and bright things. The floors are Anima Statuario porcelain tile that includes a lovely swirl of black. Blue-green cabinets hide a surprise kitty litter box inside. On top of the cabinets sits under-mount sinks with brass widespread lavatory faucets. The shower features a sit-down bench and lovely in the wall shelf. A handheld showerhead is accompanied by a wall-mounted one as well as a three jet shower system.
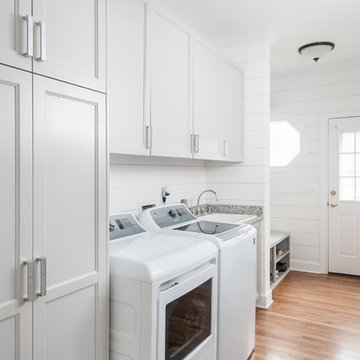
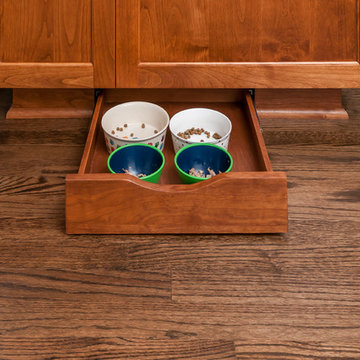
 Artisan Design Studio
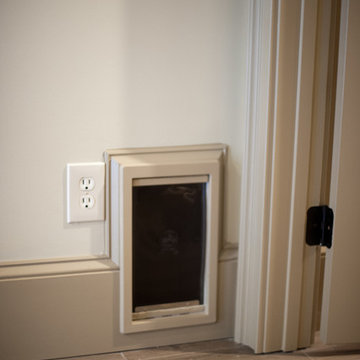
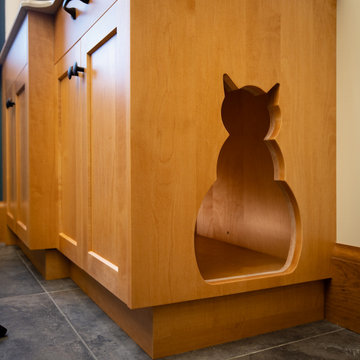
When we decided to move the access to the unfinished basement area, it meant that the cats could no longer get to their litter box. We added a built in cat door so that we could still enlarge the existing bathroom, but without keeping the kitties from their litter box.
Devon Morgan with Photosynthesis Studio, Atlanta GA

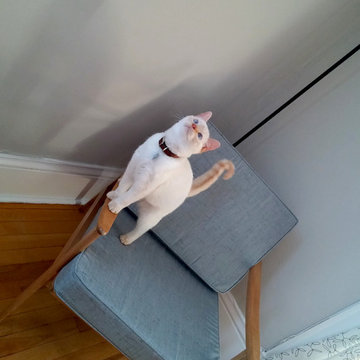
 Cushion Source
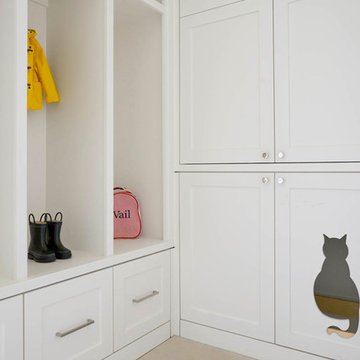
Customer Photo: Kitty loves the new mid-century modern chair cushions!
Mid-century modern living room photo in Minneapolis
Mid-century modern living room photo in Minneapolis
 Eisenmann Architecture
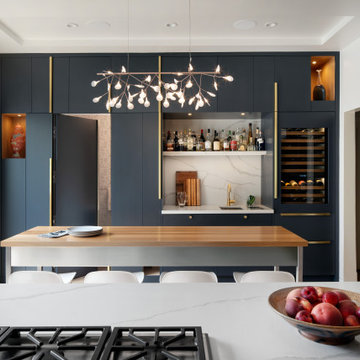
An artist and a Burning Man aficionado asked for a creative update to their kitchen and powder room. They were excited to be living in their San Francisco Victorian, but being creative, they were driven to add their own taste to their beautiful home.
The kitchen, located at the back of the house, was connected to the garden with an elevated deck and to the dining room via the original Victorian double pocket doors. Important goals included weaving a powder room into the open floor plan while still maintaining privacy and providing designated kitchen workstations to match their lifestyle. These included a workbench for their son, a drop zone with a phone charging station, and a wet bar with a glass rinser for the husband.
Deep grey cabinets stretch across either side of the room to minimize the glare from the south-facing windows and accentuate the height of the room. Rhythmic lines routed into the doors and brass pulls, which almost appear to slide up and down, add further to the sense of verticality. Open oak cubbies showcase the family’s pottery and sculpture, adding contrast and depth to the coolness of the grey door panels. Two islands fill the central space, one of stainless steel with an oak topper and the other oak with a quartz counter. These provide functional stations while continuing to play with the kitchen’s warm and cool theme.
Cleverly hidden behind a kitchen cabinet door is the powder room covered in cat motif wallpaper. The reason? The kitty litter boxes are concealed inside the custom vanity. So that the cats couldn’t be locked out of the bathroom, a small wood tunnel accesses the vanity directly from the kitchen. Motion sensor lights and fans allow the cats to do their business without being left in the dark, or leaving behind unwanted smells.
We reorganized the basement to include a new legal bedroom and steam bathroom for a visiting grandfather. The steam room, designed for minimal size, is a shower room with a toilet and sink. An integrated shower bench is graphically tiled for visibility in the steam. The bedroom opens up to the rear garden for easy access to the hot tub and a new outdoor shower.
 Wanda Ely Architect Inc.
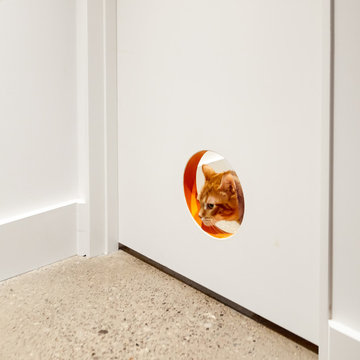
The cat’s litter is tucked discreetly into a closet, marked only by the an orange rimmed circle cut into the door at the perfect height for easy kitty access.
 The Remodeler
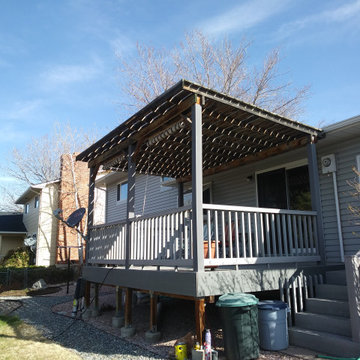
BEFORE PHOTO.
One of our past clients enjoyed spending time outdoors on her deck, but her 2 cats let her know that they wanted to join her (meow, meow) and partake of the sunshine too. She reached out to us and we crafted an outdoor space - catio - for her and her two feline friends. It was a fun project. So rewarding to see how the finished product is greatly impacting our client and her kitties for the better.

 Carrie Hayward Design
I’m slightly embarrassed about not having a glamorous coffee table here. But the sole purpose of this room is putting up our feet and watching movies, so we had to go for comfort. Nacho doesn’t care either way!
Photo © Bethany Nauert
 Ana adriano
Alex Marcos

Inspiration for a small scandinavian built-in desk light wood floor home studio remodel in Other with blue walls
Inspiration for a small scandinavian built-in desk light wood floor home studio remodel in Other with blue walls
 Sheila Mayden Interiors
Photography: Christian J Anderson.
Contractor & Finish Carpenter: Poli Dmitruks of PDP Perfection LLC.

Mid-sized farmhouse l-shaped porcelain tile and gray floor enclosed kitchen photo in Seattle with a farmhouse sink, shaker cabinets, medium tone wood cabinets, granite countertops, gray backsplash, slate backsplash, stainless steel appliances and an island
Mid-sized farmhouse l-shaped porcelain tile and gray floor enclosed kitchen photo in Seattle with a farmhouse sink, shaker cabinets, medium tone wood cabinets, granite countertops, gray backsplash, slate backsplash, stainless steel appliances and an island
 Brooke Probst Interiors
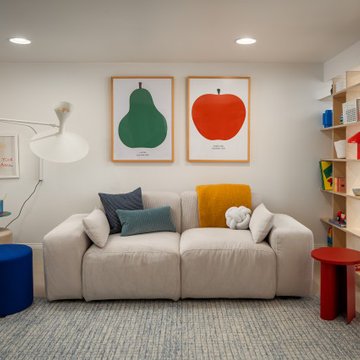
low sofa with open built in shelves.
Photography/ Caleb Vandermeer
Inspiration for a scandinavian carpeted and gray floor family room remodel in Portland with white walls
Inspiration for a scandinavian carpeted and gray floor family room remodel in Portland with white walls
 MAVERICK DESIGN
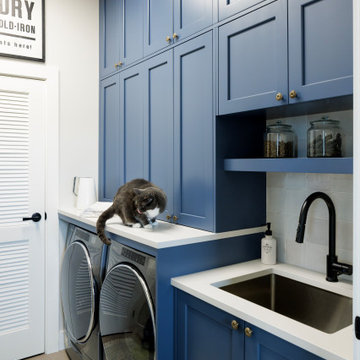
This Modern French Country laundry room balances tailored millwork with everyday function. Custom inset cabinetry in a deep heritage blue adds warmth and character, while crisp quartz surfaces and classic hardware keep the space feeling refined and timeless.
Designed for both beauty and practicality, the layout integrates stacked storage above front-loading appliances, a generous folding counter, and a secondary utility sink for household tasks. The result is a hardworking space that feels considered, architectural, and quietly elevated — a signature blend of heritage influence and modern living by Maverick Design in Victoria BC. Did you spot the kitty access?

 Arete Renovators Inc.
This lovely River North remodel features many new and bright things. The floors are Anima Statuario porcelain tile that includes a lovely swirl of black. Blue-green cabinets hide a surprise kitty litter box inside. On top of the cabinets sits under-mount sinks with brass widespread lavatory faucets. The shower features a sit-down bench and lovely in the wall shelf. A handheld showerhead is accompanied by a wall-mounted one as well as a three jet shower system.

14