
Search results for "Kombination" in Home Design Ideas
 CITYDESKSTUDIO, Inc.

Urban dark wood floor mudroom photo in Minneapolis with gray walls and a glass front door

 Nolte Küchen GmbH & Co. KG
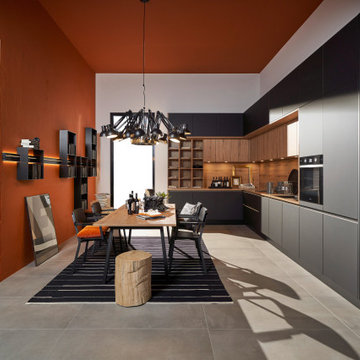
Die Farbe Schwarz ist aus der Küche nicht mehr weg zu denken. Warum auch! Vor allem in Kombination mit einem warmen Holzton, wie hier mit Vulkaneiche, macht diese Küche optisch was her und bietet ganz nebenbei noch jede Menge Stauraum.
Find the right local pro for your project

 Laney LA, Inc.
Rather than starting with an outcome in mind, this 1,400 square foot residence began from a polemic place - exploring shared conviction regarding the concentrated power of living with a smaller footprint. From the gabled silhouette to passive ventilation, the home captures the nostalgia for the past with the sustainable practices of the future.
While the exterior materials contrast a calm, minimal palette with the sleek lines of the gabled silhouette, the interior spaces embody a playful, artistic spirit. From the hand painted De Gournay wallpaper in the master bath to the rugged texture of the over-grouted limestone and Portuguese cobblestones, the home is an experience that encapsulates the unexpected and the timeless.


 Kelly Wearstler
The 10,000 sq. ft. Bellagio Residence was a 1939 Georgian Revival overlooking the manicured links of the Bel Air Country Club that was in need of a modern touch. Stripped down to the studs, Wearstler worked to create an additional 3,000 sq. ft. of living space, pushed up the ceiling heights, broadened windows and doors to allow more light and completely carved out a new master suite upstairs. Mixing the personalities of the clients, one slightly more conservative and focused on comfort, the other a little feistier that wanted something unique, Wearstler took a daredevil approach and created a high-chroma style that has become her new signature approach. Italian antiques, custom rugs inspired by silk scarves, hand-painted wallcoverings, bright hits of color like a tiger print Fuchsia velvet sofa against a plum colored pyramid studded wall and endless amounts of onyx and marble slab walls and floors make for an unapologetically lavish and seductive home.
Photo Credit: Grey Crawford
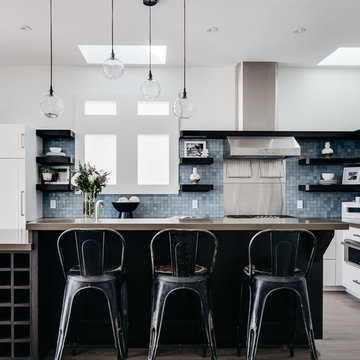
 Capomastro Group
Trendy l-shaped light wood floor kitchen photo in San Francisco with flat-panel cabinets, white cabinets, blue backsplash, mosaic tile backsplash, stainless steel appliances and an island
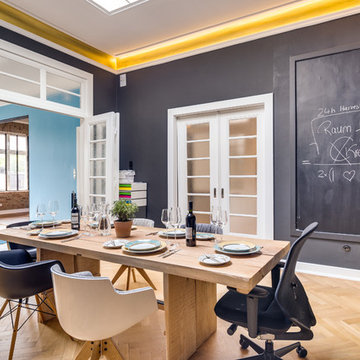
 STUDIO STERN
Dining room - huge contemporary light wood floor dining room idea in Hamburg with black walls
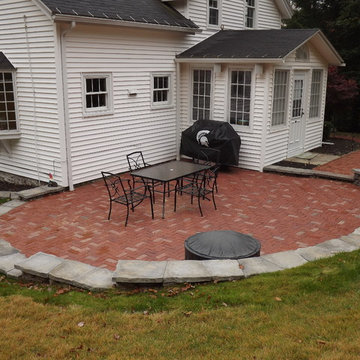
 Camosse Masonry Supply
Example of a mid-sized classic backyard brick patio design in Orange County with no cover

 User
UserPhoto Credits: Blackstone Edge Studios

Our inspiration for this spacious powder room came from hospitality. We incorporated our client's favorite color of red and created this very dramatic, swanky powder room that their guests would not expect to see in a residence. We also created a dramatic yet elegant lighting plan in order to create an ambience needed to complete this room.
 Napoleon Products

Inspiration for a mid-sized rustic enclosed dark wood floor and brown floor living room remodel in Toronto with beige walls, a ribbon fireplace and a stone fireplace

 Imbue Design
Off grid modern cabin located in the rolling hills of Idaho
Inspiration for a mid-sized contemporary galley concrete floor, gray floor and wood ceiling kitchen remodel in Salt Lake City with flat-panel cabinets, quartz countertops, an island, an undermount sink, medium tone wood cabinets, gray backsplash, paneled appliances and gray countertops
Inspiration for a mid-sized contemporary galley concrete floor, gray floor and wood ceiling kitchen remodel in Salt Lake City with flat-panel cabinets, quartz countertops, an island, an undermount sink, medium tone wood cabinets, gray backsplash, paneled appliances and gray countertops
 Mirador Builders

Inspiration for a mid-sized mediterranean beige tile and cement tile ceramic tile powder room remodel in Houston with a two-piece toilet, multicolored walls and limestone countertops
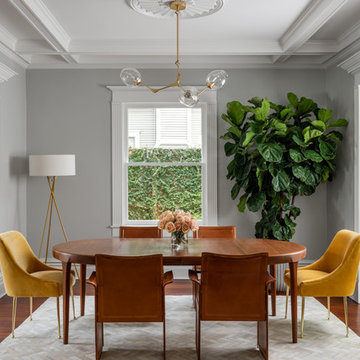
 Maureen Stevens Design
mid century modern vintage table, leather chairs, mustard accent chairs, herringbone pattern cow hide rug, brass with clear glass (arms), Century ceiling medallion, giant fiddle fig leaf, Coffered ceilings
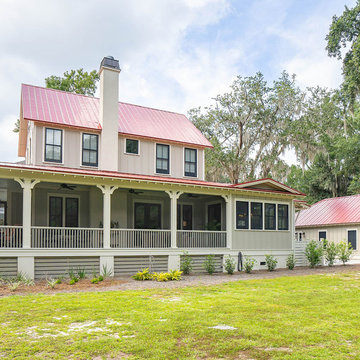
 Allison Ramsey Architects
Farmhouse beige two-story house exterior idea in Atlanta with a hip roof, a metal roof and a red roof
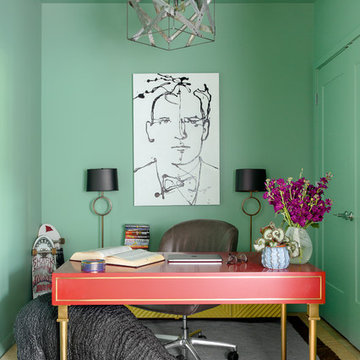
 DANE AUSTIN INTERIOR DESIGN Boston & Cambridge
This chic couple from Manhattan requested for a fashion-forward focus for their new Boston condominium. Textiles by Christian Lacroix, Faberge eggs, and locally designed stilettos once owned by Lady Gaga are just a few of the inspirations they offered.
Project designed by Boston interior design studio Dane Austin Design. They serve Boston, Cambridge, Hingham, Cohasset, Newton, Weston, Lexington, Concord, Dover, Andover, Gloucester, as well as surrounding areas.
For more about Dane Austin Design, click here: https://daneaustindesign.com/
To learn more about this project, click here:
https://daneaustindesign.com/seaport-high-rise

 June Scott Design
Rock outcroppings make a striking background for new lounge areas in this compact Los Angeles hillside garden. Working with the attributes of the site, we added native plants to drape over the stone, and converted hollowed stone planters into a firepit and water feature. New built-in seating and a cozy hammock complete the relaxing space, and dramatic lighting makes it come alive at night.
Photo by Martin Cox Photography.


 Westwood Heritage
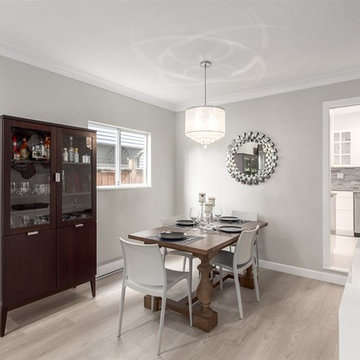
Great room - mid-sized contemporary vinyl floor and gray floor great room idea in Vancouver with gray walls
15