
Search results for "Kwc faucet" in Home Design Ideas

 Urbana Design Studio
This kitchen renovation features numerous storage options to maximize the small space. These features include a pull out pantry, a blind corner unit, and a spice & oil pull out. Photo by Paul Schraub Photography
 INSPIRED KITCHEN DESIGN
He explains: “I tried using the IKEA kitchen planner but the more I used it, the more questions I had. IKD, with all their expertise in kitchen design took all the hard decisions off of my hands. Plus the cost was very reasonable.”
With a total budget of roughly $16,000, the couple selected a variety of high-end appliances, non-IKEA products and, of course, the IKEA SEKTION cabinet system to create a contemporary kitchen “with a splash of Scandinavian modern.”
But it also needed to be reliable enough for everyday cooking as well as entertaining.
“We have a large outdoor entertaining area by the entrance,” he adds.
The pair combined the IKEA SEKTION cabinet framework with custom doors and drawer faces from the Cabinet Face.
For the appliances, Richard selected a 24” Bertazonni range; an 18” Bosch dishwasher and 24” Bosch microwave drawer; a Franke Professional Series Sink; a KWC Domo kitchen faucet; a BodyGlove BG3000 water filter system; an InSinkErator Indulge Modern single-handle instant hot and cold water dispenser faucet and the Evolution Series garbage disposal, also from InSinkErator.
The couple selected Silestone Cemento Spa countertop material as well as IKEA OMLOPP drawer lighting and IKEA IRSTA countertop lighting to finish the look.

 Amy A. Alper, Architect
ErIc Rorer
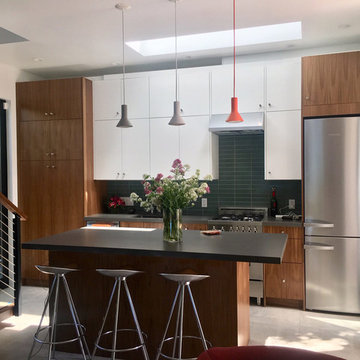
Trendy galley eat-in kitchen photo in San Francisco with an undermount sink, flat-panel cabinets, white cabinets, blue backsplash, glass tile backsplash and stainless steel appliances
Trendy galley eat-in kitchen photo in San Francisco with an undermount sink, flat-panel cabinets, white cabinets, blue backsplash, glass tile backsplash and stainless steel appliances
Find the right local pro for your project
 Hive Modular, LLC
Hive Modular
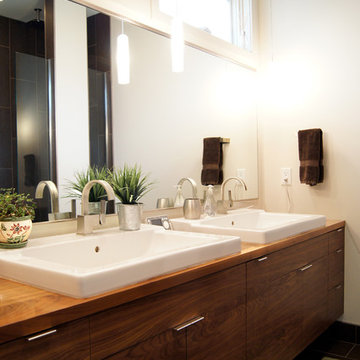
Alcove shower - modern master green tile ceramic tile alcove shower idea in Minneapolis with a vessel sink, flat-panel cabinets, dark wood cabinets, wood countertops, a one-piece toilet and white walls
Alcove shower - modern master green tile ceramic tile alcove shower idea in Minneapolis with a vessel sink, flat-panel cabinets, dark wood cabinets, wood countertops, a one-piece toilet and white walls

 2nyad
2nyadNicolas Arellano
Mid-sized urban master beige tile and porcelain tile ceramic tile bathroom photo in New York with a vessel sink, flat-panel cabinets, light wood cabinets, a one-piece toilet and white walls
Mid-sized urban master beige tile and porcelain tile ceramic tile bathroom photo in New York with a vessel sink, flat-panel cabinets, light wood cabinets, a one-piece toilet and white walls
 building Lab, inc.

master bath as a second phase remodel in this piedmont residence. white marble and dark grey porcelain tiles selected for their cool elegance.
Mid-sized mid-century modern master white tile and stone tile porcelain tile walk-in shower photo in San Francisco with an undermount sink, flat-panel cabinets, dark wood cabinets, quartz countertops, a one-piece toilet and white walls
Mid-sized mid-century modern master white tile and stone tile porcelain tile walk-in shower photo in San Francisco with an undermount sink, flat-panel cabinets, dark wood cabinets, quartz countertops, a one-piece toilet and white walls

 Dunn Architecture Studio
Mark Angeles
Open concept kitchen - mid-sized modern l-shaped medium tone wood floor and beige floor open concept kitchen idea in Los Angeles with a double-bowl sink, an island, flat-panel cabinets, dark wood cabinets, quartz countertops, white backsplash, ceramic backsplash and stainless steel appliances
Open concept kitchen - mid-sized modern l-shaped medium tone wood floor and beige floor open concept kitchen idea in Los Angeles with a double-bowl sink, an island, flat-panel cabinets, dark wood cabinets, quartz countertops, white backsplash, ceramic backsplash and stainless steel appliances


 Neighbor Interiors
Photo Credit: Colleen Scott Photography

Example of a mid-sized transitional galley seated home bar design in Houston with a drop-in sink, raised-panel cabinets, gray cabinets, quartz countertops, multicolored backsplash and white countertops
Example of a mid-sized transitional galley seated home bar design in Houston with a drop-in sink, raised-panel cabinets, gray cabinets, quartz countertops, multicolored backsplash and white countertops
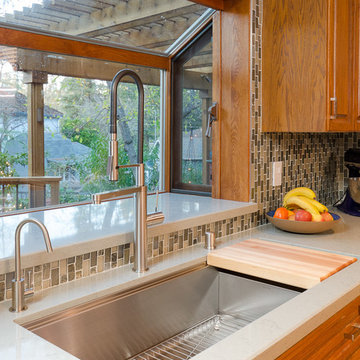
 Designed By RL
Blue Gator Photography
Example of a mid-sized transitional kitchen design in San Francisco
Example of a mid-sized transitional kitchen design in San Francisco

 pulltab
Calacatta marble tile backsplash.
Atlantic Bluestone counter.
Concealed GFCI outlets.
Photo: Mikiko Kikuyama
Inspiration for a small modern l-shaped medium tone wood floor eat-in kitchen remodel in New York with an undermount sink, flat-panel cabinets, white cabinets, limestone countertops, stone tile backsplash, paneled appliances, a peninsula and white backsplash
Inspiration for a small modern l-shaped medium tone wood floor eat-in kitchen remodel in New York with an undermount sink, flat-panel cabinets, white cabinets, limestone countertops, stone tile backsplash, paneled appliances, a peninsula and white backsplash
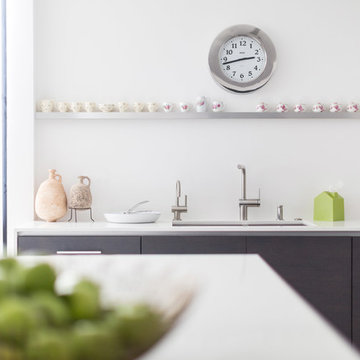
 Dan Brunn Architecture
Brandon Shigeta
Large minimalist l-shaped porcelain tile open concept kitchen photo in Los Angeles with a double-bowl sink, flat-panel cabinets, dark wood cabinets, quartz countertops, white backsplash, stainless steel appliances and an island
Large minimalist l-shaped porcelain tile open concept kitchen photo in Los Angeles with a double-bowl sink, flat-panel cabinets, dark wood cabinets, quartz countertops, white backsplash, stainless steel appliances and an island
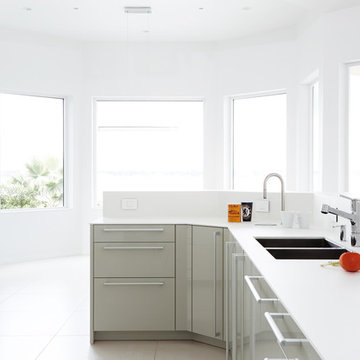
 Kitch-X Cabinetry / Agent of Poggenpohl
Jill Broussard photographer
Designer, Cheryl Carpenter
Kitchen pantry - huge modern l-shaped porcelain tile kitchen pantry idea in Houston with a double-bowl sink, flat-panel cabinets, white backsplash, glass sheet backsplash, stainless steel appliances and an island
Kitchen pantry - huge modern l-shaped porcelain tile kitchen pantry idea in Houston with a double-bowl sink, flat-panel cabinets, white backsplash, glass sheet backsplash, stainless steel appliances and an island
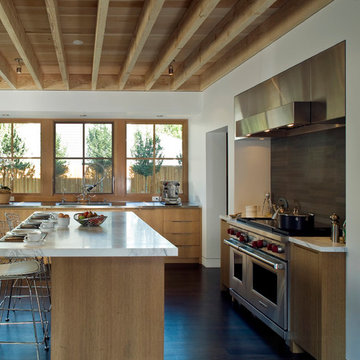
 LSDesign
Minimalist single-wall dark wood floor kitchen photo in San Francisco with flat-panel cabinets, light wood cabinets, marble countertops, stainless steel appliances and an island

Sponsored
Sunbury, OH

J.Holderby - Renovations
Franklin County's Leading General Contractors - 2X Best of Houzz!
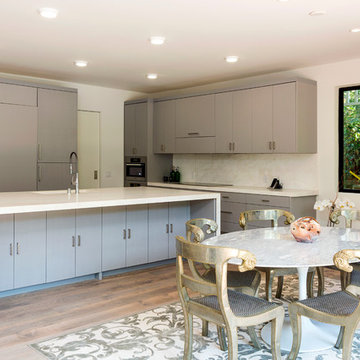
 XANADU GROUP
 XANADU GROUP PHOTOGRAPHY
Example of a trendy l-shaped dark wood floor open concept kitchen design in Los Angeles with flat-panel cabinets, gray cabinets, white backsplash, paneled appliances and an island
Example of a trendy l-shaped dark wood floor open concept kitchen design in Los Angeles with flat-panel cabinets, gray cabinets, white backsplash, paneled appliances and an island

 Bauer Design Group
We designed the kitchen with two enormous islands that are over 16' long each. The appliances are Viking, Wolf and SubZero with panel fronts. There are custom stainless steel undermount sinks, KWC faucets, and a large walk in pantry.

 Alinda Morris Interior Design LLC
Julie Mannell Photography
Mid-sized mid-century modern l-shaped medium tone wood floor eat-in kitchen photo in Seattle with an undermount sink, flat-panel cabinets, medium tone wood cabinets, quartz countertops, white backsplash, stone tile backsplash, stainless steel appliances and a peninsula
Mid-sized mid-century modern l-shaped medium tone wood floor eat-in kitchen photo in Seattle with an undermount sink, flat-panel cabinets, medium tone wood cabinets, quartz countertops, white backsplash, stone tile backsplash, stainless steel appliances and a peninsula
 Urbana Design Studio
This charming kitchen remodel was designed to create a beautiful, functional and efficient space. We used sustainable bamboo cabinetry, Eurostone Countertops, recycled glass tile from Oceanside tile. Photo by Paul Schraub Photography



 SHED Architecture & Design
Mark Woods
Kitchen - mid-sized contemporary l-shaped light wood floor and brown floor kitchen idea in Seattle with flat-panel cabinets, white cabinets, stainless steel appliances, an undermount sink, window backsplash and no island
Kitchen - mid-sized contemporary l-shaped light wood floor and brown floor kitchen idea in Seattle with flat-panel cabinets, white cabinets, stainless steel appliances, an undermount sink, window backsplash and no island
 Carolyn Reyes
Photo: Carolyn Reyes © 2016 Houzz
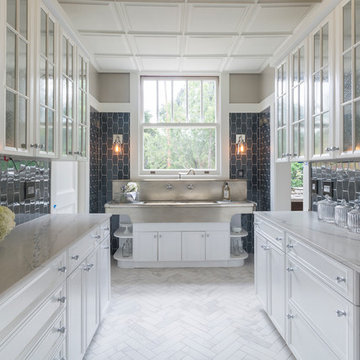
Butler's Pantry
Example of a transitional kitchen design in Los Angeles
Example of a transitional kitchen design in Los Angeles

1