
Search results for "Kwc faucet" in Home Design Ideas
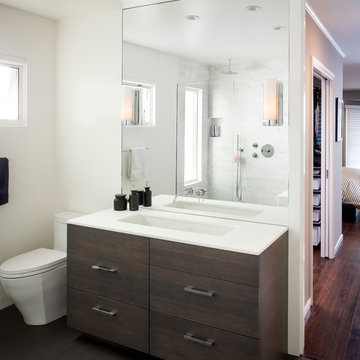
 building Lab, inc.
photo: Scott Hargis
Mid-sized mid-century modern master white tile and stone tile porcelain tile walk-in shower photo in San Francisco with flat-panel cabinets, dark wood cabinets, a one-piece toilet, white walls, an undermount sink and quartz countertops
Mid-sized mid-century modern master white tile and stone tile porcelain tile walk-in shower photo in San Francisco with flat-panel cabinets, dark wood cabinets, a one-piece toilet, white walls, an undermount sink and quartz countertops
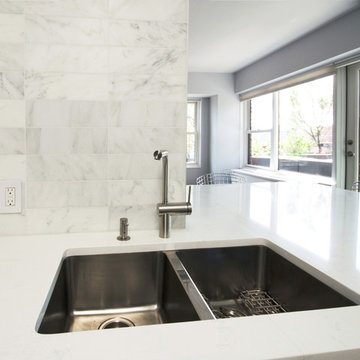
 Paula McDonald Design Build & Interiors
Making dishes less of a chore with beaming natural light, a beautiful city view and highly functional Franke stainless steel sink and KWC faucet in a Manhattan penthouse dream kitchen. Okite quartz counter top and honed marble tile complete the look.
Photo: Mark Boswell
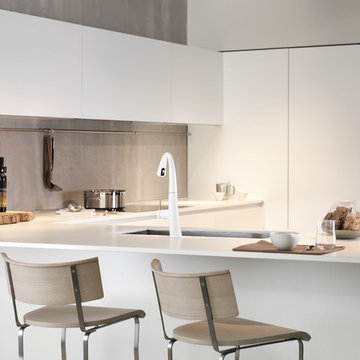
 KWC America
KWC ZOE 2-function pull-down spray with KWC JETCLEAN. Available with or without LUMINAQUA LED-technology. Finishes: chrome, splendure stainless steel, black, glacier white, and champagne.
Find the right local pro for your project
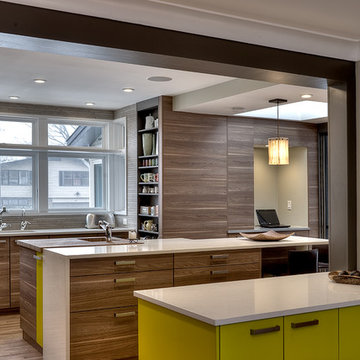
 VESTA
VESTAThis home is located in the in the heart of Northcenter and situated on an oversized lot with a tremendous view of a landscaped backyard garden. The client’s desire was to open the back kitchen wall to take advantage of the garden view and to incorporate the kitchen into the rest of the home. By adding a 3’-0” deep addition at the sink wall and increasing the overall size of the windows, Vesta was able to expand the views and to open the floor plan to create a functional island. The island in turn, added space for food prep & prep sink along with casual seating. By removing the adjoining Dining Room wall, Vesta created an open floor plan that enhanced the Owners everyday living experiences. The new Dining Buffet added storageand a visual break while maintaining the open feel. By using warm horizontal walnut tones, it allowed a reference back to the original mid-century feel of the décor of the home. Adding playful highlights of apple green, we took advantage of a palette that brought the natural outside elements back into the environment.

 KW Cowles Design/ KWC Virtual Interior Design
Charming coastal theme was incorporated into this cozy baths facelift. This total transformation was a facelift and accomplished a high end look on a limited budget.
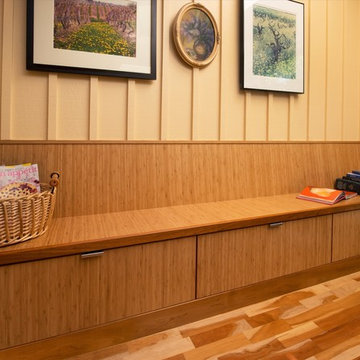
 Urbana Design Studio
This is a beautiful bamboo & cherry built in bench seat to provide additional seating in the dining room. The bench seat includes storage drawers and concealed hardware. Photo by Paul Schraub Photography
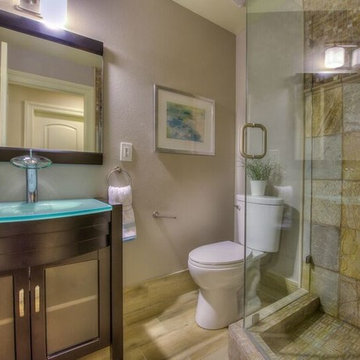
 Bauer Design Group
This bath is off the entry and serves as the powder bath and the bath for one of the front bedrooms. The shower has beautiful natural quartz stone, limestone tiles, and Walker Zanger vintage glass tiles. We selected a high end vanity with an integrated glass sink. The faucet is KWC.

Sponsored
Sunbury, OH

J.Holderby - Renovations
Franklin County's Leading General Contractors - 2X Best of Houzz!
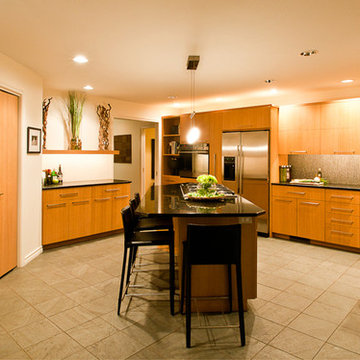
 Liz Murray Interior Space Planning and Design
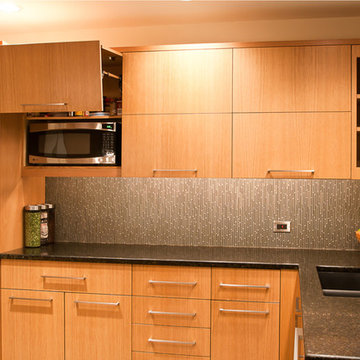
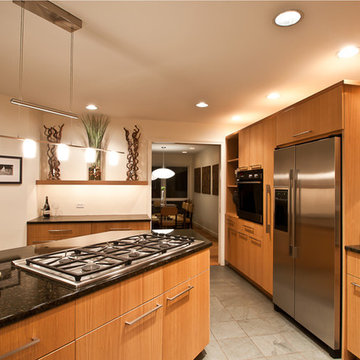
Comfortable contemporary kitchen
Trendy open concept kitchen photo in Portland with an undermount sink, flat-panel cabinets, light wood cabinets, granite countertops, green backsplash and stainless steel appliances
Trendy open concept kitchen photo in Portland with an undermount sink, flat-panel cabinets, light wood cabinets, granite countertops, green backsplash and stainless steel appliances
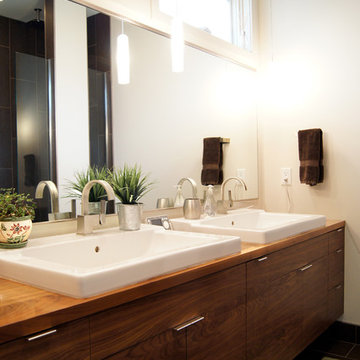
 Hive Modular, LLC
Hive Modular
Alcove shower - modern master green tile ceramic tile alcove shower idea in Minneapolis with a vessel sink, flat-panel cabinets, dark wood cabinets, wood countertops, a one-piece toilet and white walls
Alcove shower - modern master green tile ceramic tile alcove shower idea in Minneapolis with a vessel sink, flat-panel cabinets, dark wood cabinets, wood countertops, a one-piece toilet and white walls
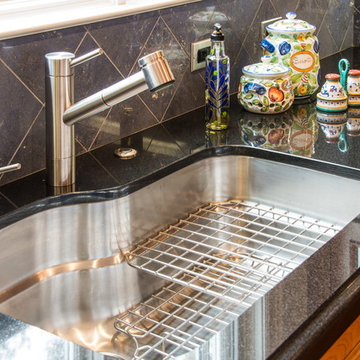
 Gilmans Kitchens and Baths
Mediterranean home in San Mateo with traditional layout and accents. In keeping with the character of the home, client chose to include detailed crown moldings in grape pattern, decorative posts and panels on the appliances.
The wall between the kitchen and breakfast room was removed to create a large open space with island and still maintained private seating area. Retained existing parquet flooring original to the home that blends nicely with the Dura Surpreme, Cherry cabinets. Devised much needed storage space with pantry cabinets, roll-outs, spice pull-outs, built-in trash and recycling. In the end, a lovely, open space worthy of guests any day of the week.
Treve Johnson Photography
 User
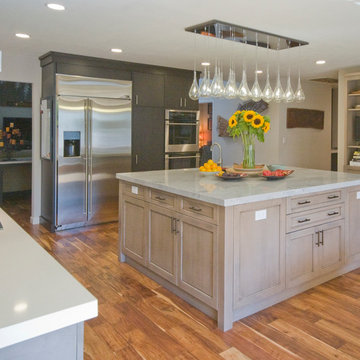
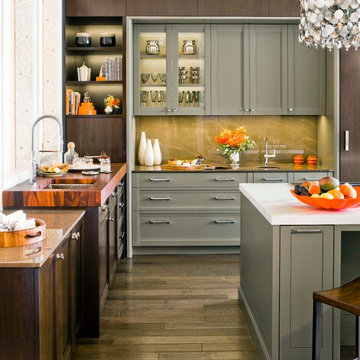
UserBrookhaven cabinetry by Wood-Mode, Vista Veneer (perimeter), Matte Java on maple (perimeter). Edgemont Recessed (island), Matte Harbor Mist with Pewter Glaze on maple (island); Franke sinks; KWC faucets; GE Monogram cooktop, refrigerator, dishwasher, double ovens, warming drawer, wine cooler and trash compactor; Zephyr hood; JennAir microwave drawer; Blanco Solon compost basket; Caesarstone 'Organic White' counter (perimeter); Super White Quartzite counter (island); Artistic Tile 'Green Crackled' backsplash; Lumber Liquidators hardwood flooring; Top Knobs hardware; ET2 chandelier; Kelly Moore 'Frost' paint
Photo by: Theresa M Sterbis
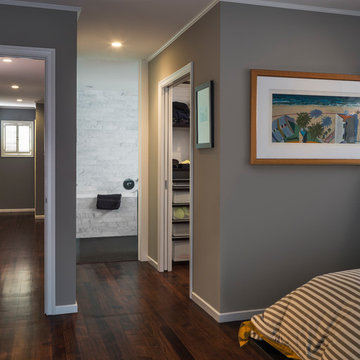 building Lab, inc.
view of bath from master bedroom
photo: Scott Hargis
1950s bathroom photo in San Francisco
1950s bathroom photo in San Francisco

Sponsored
Columbus, OH

Hope Restoration & General Contracting
Columbus Design-Build, Kitchen & Bath Remodeling, Historic Renovations

 Kitchens of Diablo
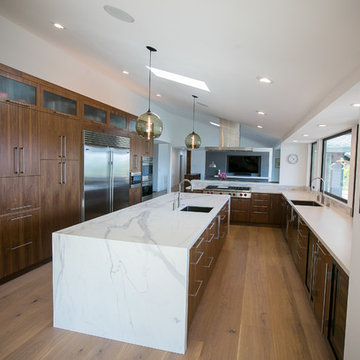
A mix of contemporary, modern, and mid century design. Natural wood finishes with simple countertop surfaces and stainless steel appliances. Light, open, and clean feel. Elmwood frameless cabinetry. All wood construction cabinets in Walnut with a natural finish. The countertop on the perimeter is Dekton in Zenith with a honed finish. The island is Neolith in Estatuario Silk. Both countertops have a mitered edge finish. The rangetop is a Wolf 48" gas range. The dishwasher is by bosch and this kitchen has two of them. The refrigerator and freezer are Subzero 36" built-in units placed next to each other to make one big component. The hood is by Best and is a 48" Island Hood called Gorgona. The microwave is a microwave drawer by Wolf and is 24". The double oven and the warming drawer are lined up vertically and all 30" by Wolf. The wine refrigerator is an under counter 24" by Subzero. The main sink is Oliveri 33" x 21" single bowl apron sink. There is an instant hot and an instant cold faucet, both by WaterINC. The island sink is by Franke and in the Peak Series. The island sink faucet is by KWC and is a single pull down faucet. The pendant lights over the island are by Niche and are the Modern Stamen Pendants in Smoke. The backsplash is 12" x 12" Koshi tile, with a blend between light grey and white. The wall and ceiling paint colors are by Benjamin Moore and are Chantilly Lace. The trim paint color is Swiss Coffee by Kelly Moore. All of the cabinet hardware is by Atlas Homewares. The flooring throughout the great room is by Boen and is a Oak Traditional in Chaletino.

 KW Cowles Design/ KWC Virtual Interior Design
Charming coastal theme was incorporated into this cozy baths facelift. This total transformation was a facelift and accomplished a high end look on a limited budget.

Sponsored
Sunbury, OH
J.Holderby - Renovations
Franklin County's Leading General Contractors - 2X Best of Houzz!
 Liz Murray Interior Space Planning and Design
Comfortable contemporary kitchen
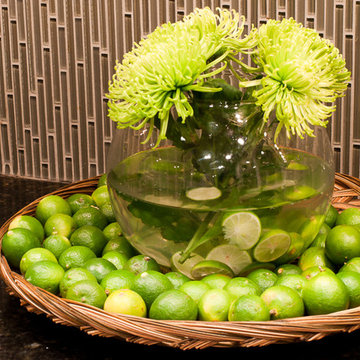
Inspiration for a contemporary open concept kitchen remodel in Portland with an undermount sink, flat-panel cabinets, light wood cabinets, granite countertops, green backsplash and stainless steel appliances
Inspiration for a contemporary open concept kitchen remodel in Portland with an undermount sink, flat-panel cabinets, light wood cabinets, granite countertops, green backsplash and stainless steel appliances
 KW Cowles Design/ KWC Virtual Interior Design

Charming coastal theme was incorporated into this cozy baths facelift. This total transformation was a facelift and accomplished a high end look on a limited budget.
3