
Search results for "L shaped" in Home Design Ideas
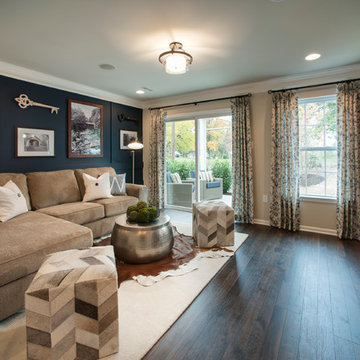
 W.B. Homes, Inc.
The house features gorgeous dark hardwood floor.
Example of a mid-sized transitional open concept dark wood floor family room design in Philadelphia with no fireplace, a wall-mounted tv and multicolored walls
Example of a mid-sized transitional open concept dark wood floor family room design in Philadelphia with no fireplace, a wall-mounted tv and multicolored walls

 Millennial Inc
Inspiration for a mid-sized cottage l-shaped dark wood floor eat-in kitchen remodel in Other with a farmhouse sink, white cabinets, quartz countertops, beige backsplash, an island, shaker cabinets, ceramic backsplash and paneled appliances

 Ferguson Bath, Kitchen & Lighting Gallery
Large island style l-shaped medium tone wood floor and brown floor kitchen photo in Hawaii with an undermount sink, shaker cabinets, dark wood cabinets, solid surface countertops, white backsplash, paneled appliances and no island
Find the right local pro for your project

 Murphy's Design
Durasupreme cabients in cream with dark wood island. Cambria Berkeley countertops and duraceramic tile floor. Glass backsplash with recessed accent at range. Wood Hood. Photos by Bob Narod. Remodeled by Murphy's Design.
 Paul Orentlicher, Architect
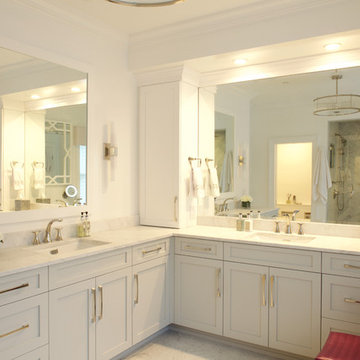
New Master Bathroom with custom cabinetry, stone countertops, and make-up vanity.
Inspiration for a large transitional master white floor bathroom remodel in New York with shaker cabinets, white cabinets, white walls, an undermount sink and quartzite countertops
Inspiration for a large transitional master white floor bathroom remodel in New York with shaker cabinets, white cabinets, white walls, an undermount sink and quartzite countertops

Large transitional master white floor bathroom photo in New York with shaker cabinets, white cabinets, an undermount sink, quartzite countertops and white walls

 Providence Design
Staircase - mid-sized traditional wooden l-shaped wood railing staircase idea in Little Rock with painted risers


 Alexander Otis collection Llc.
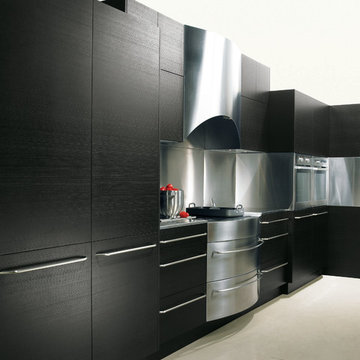
Large minimalist l-shaped concrete floor enclosed kitchen photo in Dallas with flat-panel cabinets, dark wood cabinets, stainless steel countertops, metallic backsplash, metal backsplash, stainless steel appliances and no island
 Dawn Hearn Interior Design

This is the main kitchen of the home. Be sure to see the secondary prep kitchen too! Rich mesquite flooring and wood beams add a richness to the space. Glazed white cabinets and white subway tile add a classic touch. Lanterns are from Lantern and Scroll. The breakfast room features a planning desk.
Tre Dunham with Fine Focus Photography
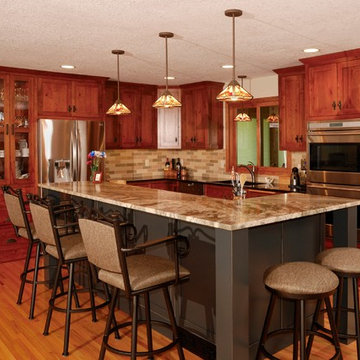
 Kitchens By Design
Custom character cherry cabinets, natural oak flooring with a Senoma tile backsplash. Neptuno granite on the distressed grey-painted island and black pearl granite around the perimeter.

 TARA BAKER
Harry Williams
Inspiration for a mid-sized industrial l-shaped seated home bar remodel in San Francisco with concrete countertops
Inspiration for a mid-sized industrial l-shaped seated home bar remodel in San Francisco with concrete countertops
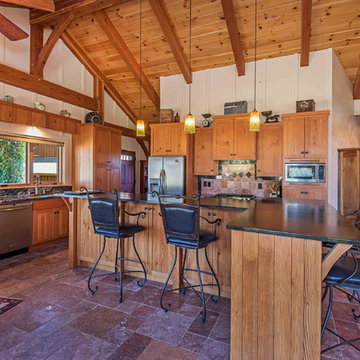
 Davis Frame Company
Mountain style eat-in kitchen photo in Other with an undermount sink, shaker cabinets, medium tone wood cabinets, multicolored backsplash, stainless steel appliances and an island

 Spectrum Design Group
Cory Rodeheaver

Mid-sized farmhouse l-shaped cork floor and brown floor enclosed kitchen photo in Chicago with an undermount sink, raised-panel cabinets, green cabinets, quartz countertops, gray backsplash, porcelain backsplash, stainless steel appliances and a peninsula
Mid-sized farmhouse l-shaped cork floor and brown floor enclosed kitchen photo in Chicago with an undermount sink, raised-panel cabinets, green cabinets, quartz countertops, gray backsplash, porcelain backsplash, stainless steel appliances and a peninsula

Sponsored
Columbus, OH

Trish Takacs Design
Award Winning & Highly Skilled Kitchen & Bath Designer in Columbus

 Memar Interiors Inc
Example of a mid-sized trendy master marble floor and white floor bathroom design in Dallas with shaker cabinets, gray cabinets, gray walls, an undermount sink and glass countertops

 Paradigm Interiors LLC
Inspiration for a large transitional carpeted l-shaped wood railing staircase remodel in Denver with carpeted risers
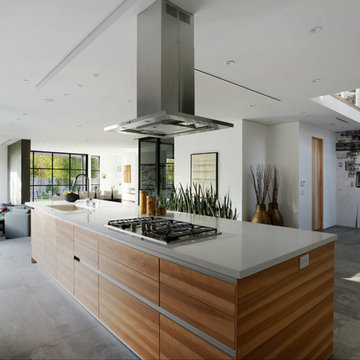
 Hillstar Construction Services
addet madan Design
Large trendy l-shaped concrete floor eat-in kitchen photo in Los Angeles with an undermount sink, flat-panel cabinets, white cabinets, solid surface countertops, stainless steel appliances and an island
Large trendy l-shaped concrete floor eat-in kitchen photo in Los Angeles with an undermount sink, flat-panel cabinets, white cabinets, solid surface countertops, stainless steel appliances and an island

 Boxwood Cabinetry & Design
Example of a mid-sized arts and crafts l-shaped light wood floor enclosed kitchen design in Salt Lake City with a drop-in sink, shaker cabinets, light wood cabinets, beige backsplash, stone tile backsplash, stainless steel appliances and an island

Sponsored
Sunbury, OH

J.Holderby - Renovations
Franklin County's Leading General Contractors - 2X Best of Houzz!
 Spectrum Design Group
Cory Rodeheaver
Mid-sized country l-shaped cork floor and brown floor kitchen photo in Chicago with an undermount sink, recessed-panel cabinets, green cabinets, quartz countertops, gray backsplash, porcelain backsplash, stainless steel appliances and a peninsula
Mid-sized country l-shaped cork floor and brown floor kitchen photo in Chicago with an undermount sink, recessed-panel cabinets, green cabinets, quartz countertops, gray backsplash, porcelain backsplash, stainless steel appliances and a peninsula
 Steven Cabinets
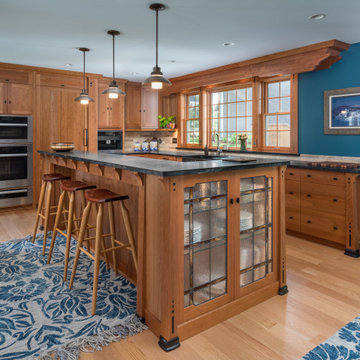
Kitchen - large craftsman l-shaped light wood floor and beige floor kitchen idea in Minneapolis with flat-panel cabinets, medium tone wood cabinets, beige backsplash, paneled appliances, an island and black countertops
14