
Search results for "Lake cabin" in Home Design Ideas

 Lands End Development - Designers & Builders
Inspiration for a rustic mudroom remodel in Minneapolis with beige walls

 Bickford Construction Corporation
Lake Cottage Porch, standing seam metal roofing and cedar shakes blend into the Vermont fall foliage. Simple and elegant.
Photos by Susan Teare
Rustic one-story wood exterior home idea in Burlington with a metal roof and a black roof
Rustic one-story wood exterior home idea in Burlington with a metal roof and a black roof

 SCF Architecture, LLC
Example of a large mountain style formal and open concept dark wood floor and brown floor living room design in Philadelphia with gray walls, a standard fireplace, a stone fireplace and no tv
Find the right local pro for your project

 Dillard-Jones Builders
Inspiro 8
Mountain style deck photo with a fire pit, decking and a roof extension
Mountain style deck photo with a fire pit, decking and a roof extension
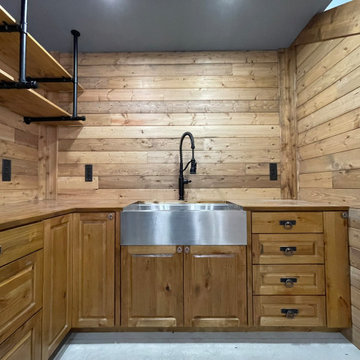
 Lakeland Custom Cabinets LLC
This close-up showcases handcrafted knotty wood cabinetry, butcher block countertops, a stainless farmhouse sink, matte black commercial-style faucet, industrial pipe shelving, and tongue-and-groove wood walls. Thoughtfully designed for a compact footprint, this custom rustic cabin kitchen maximizes storage, workspace, and functionality while highlighting exceptional craftsmanship, natural materials, and timeless cabin-inspired design.

 Lampert Lumber - Rice Lake
The coziest of log cabins got a hint of the lake with these blue cabinets. Integrating antiques and keeping a highly functional space was top priority for this space. Features include painted blue cabinets, white farm sink, and white & gray quartz countertops.

 Innovative Modern Design
Galley kitchen reno in small lake front cabin. We pulled out dark burgundy coloured cabinets and replaced with sleek all white. Added some narrow storage to one wall. Almost doubled the kitchen in a very small space. Under cabinet LED lights help to brighten things up as well.

Sponsored
Columbus, OH

Structural Remodeling
Franklin County's Heavy Timber Specialists | Best of Houzz 2020!

 Schrader & Companies
Photo Credit Landmark Photography.
This house was designed to fit the shores of Lake Minnetonka’s Stubbs Bay. The exterior architecture has the feel of an old lake cottage home that’s been there for a century with modern day finishes. The interior has large Marvin windows with expansive views of the lake, walnut floors, extensive wood detailing in the custom cabinets, wainscot, beamed ceilings, and fireplace. Step out of the kitchen to a covered out door porch with phantom screens overlooking the lake. The master bedroom has a large private roof deck overlooking the lake as well. There is a private master bonus room accessed through the master closet. The four levels of the home are accessible by an elevator. The working butler’s pantry, which is accessible by both sides of the kitchen has a secondary sink, dishwasher, refrigerator, lots of storage, and yes windows for natural light, views of the lake, and air flow.

 Quigley Architects
Modern House Productions
Large mountain style indoor tile and rectangular indoor pool house photo in Minneapolis
Large mountain style indoor tile and rectangular indoor pool house photo in Minneapolis
 Lands End Development - Designers & Builders
Example of a bedroom mountain style gender-neutral medium tone wood floor and multicolored floor kids' bedroom design in Minneapolis with beige walls
 SCF Architecture, LLC
Example of a mid-sized classic l-shaped medium tone wood floor and brown floor open concept kitchen design in Philadelphia with raised-panel cabinets, white cabinets, granite countertops, a peninsula and stainless steel appliances
 SCF Architecture, LLC
Example of a large mountain style formal and open concept dark wood floor and brown floor living room design in Philadelphia with gray walls, a standard fireplace, a stone fireplace and no tv

 Distinctive Landscaping
Susan Teare
Small mountain style backyard deck photo in Burlington with decking and no cover
Small mountain style backyard deck photo in Burlington with decking and no cover

Sponsored
Columbus, OH
Structural Remodeling
Franklin County's Heavy Timber Specialists | Best of Houzz 2020!
 SCF Architecture, LLC
Example of a mid-sized classic l-shaped medium tone wood floor and brown floor open concept kitchen design in Philadelphia with raised-panel cabinets, white cabinets, granite countertops, stainless steel appliances and a peninsula

 Jones Pierce Architects
Master bath sink detail.
Lee Grider Photography - http://lgp.pixpawebsites.com/#/?i=413

 Markalunas Architecture and Design, LLC
Lake Front Country Estate Front Hall, design by Tom Markalunas, built by Resort Custom Homes. Photography by Rachael Boling.
Inspiration for a huge timeless wooden u-shaped staircase remodel with painted risers
Inspiration for a huge timeless wooden u-shaped staircase remodel with painted risers
 Dillard-Jones Builders
Custom bar area that opens to outdoor living area, includes natural wood details
Large mountain style brown floor and dark wood floor seated home bar photo with an undermount sink, glass-front cabinets, brown cabinets, metal backsplash and white countertops
Large mountain style brown floor and dark wood floor seated home bar photo with an undermount sink, glass-front cabinets, brown cabinets, metal backsplash and white countertops

Sponsored
Fredericksburg, OH

High Point Cabinets
Columbus' Experienced Custom Cabinet Builder | 4x Best of Houzz Winner
 Lampert Lumber - Rice Lake
Woodland Cabinetry
Perimeter Cabinets:
Wood Specie: Hickory
Door Style: Rustic Farmstead 5-piece drawers
Finish: Patina
Island Cabinets:
Wood Specie: Maple
Door Style: Mission
Finish: Forge with Chocolate Glaze and Heirloom Distressing

 Timothy Godbold Ltd
Rikki Snyder
Example of a large farmhouse master white tile and ceramic tile mosaic tile floor and white floor freestanding bathtub design in New York with brown cabinets, granite countertops and flat-panel cabinets
Example of a large farmhouse master white tile and ceramic tile mosaic tile floor and white floor freestanding bathtub design in New York with brown cabinets, granite countertops and flat-panel cabinets

 Strongwood Homes
Example of a bedroom and mid-sized mountain style gender-neutral carpeted kids' bedroom design with brown walls
63