
Search results for "Lake cabin" in Home Design Ideas


 Lamberth Construction
Inspiration for a rustic slate floor alcove shower remodel with shaker cabinets, dark wood cabinets, an undermount sink and a hinged shower door


Find the right local pro for your project

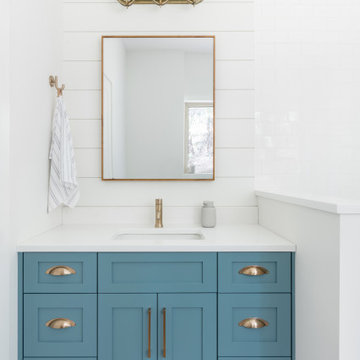
 MAVERICK DESIGN
A compact bathroom vanity designed as part of a carriage house conversion into a relaxed lakeside cabin. Soft blue cabinetry is paired with a white countertop, brass hardware, and a warm brass wall sconce, creating a balance of freshness and warmth. Shiplap wall detailing and simple, functional fixtures reinforce a casual, cabin-inspired feel while maintaining a clean, timeless aesthetic.

 Lands End Development - Designers & Builders
Inspiration for a rustic two-story wood gable roof remodel in Minneapolis

 Miller-Roodell Architects Ltd
Coming from Minnesota this couple already had an appreciation for a woodland retreat. Wanting to lay some roots in Sun Valley, Idaho, guided the incorporation of historic hewn, stone and stucco into this cozy home among a stand of aspens with its eye on the skiing and hiking of the surrounding mountains.
Miller Architects, PC

Sponsored
Fredericksburg, OH

High Point Cabinets
Columbus' Experienced Custom Cabinet Builder | 4x Best of Houzz Winner


 Rock Paper Hammer
Construction by Deep Creek Builders.
Photography by Andrew Hyslop.
Elegant utility room photo in Louisville with a stacked washer/dryer
Elegant utility room photo in Louisville with a stacked washer/dryer

 Arcanum Architecture
Patio - large rustic backyard stone patio idea in Sacramento with a fire pit and no cover


 Miller-Roodell Architects Ltd
Located near Ennis, Montana, this cabin captures the essence of rustic style while maintaining modern comforts.
Jack Watkins’ father, the namesake of the creek by which this home is built, was involved in the construction of the Old Faithful Lodge. He originally built the cabin for he and his family in 1917, with small additions and upgrades over the years. The new owners’ desire was to update the home to better facilitate modern living, but without losing the original character. Windows and doors were added, and the kitchen and bathroom were completely remodeled. Well-placed porches were added to further integrate the interior spaces to their adjacent exterior counterparts, as well as a mud room—a practical requirement in rural Montana.
Today, details like the unique juniper handrail leading up to the library, will remind visitors and guests of its historical Western roots.

 Heslin Construction
Rustic Bunk Room
Example of a small mountain style guest medium tone wood floor bedroom design in San Francisco with beige walls and no fireplace
Example of a small mountain style guest medium tone wood floor bedroom design in San Francisco with beige walls and no fireplace

Sponsored
Columbus, OH

Structural Remodeling
Franklin County's Heavy Timber Specialists | Best of Houzz 2020!

 Strongwood Homes
Example of a large mountain style medium tone wood floor enclosed dining room design with no fireplace
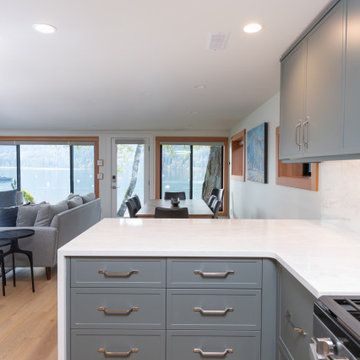
 KC Interior Design Inc.
Adding a new peninsula at the end of the kitchen and relocating the fridge to the opposite side of the room transformed this space from a mere bank of cabinets to a welcoming, fully functional room. The reconfiguration not only provides more counter space for meal prep but also allows for a view of the lake while doing so. Additionally, the peninsula now serves as a versatile eating bar, offering a convenient spot for quick meals or snacks.


 Lampert Lumber - Rice Lake
The coziest of log cabins got a hint of the lake with these blue cabinets. Integrating antiques and keeping a highly functional space was top priority for this space. Features include painted blue cabinets, white farm sink, and white & gray quartz countertops.



64