
Search results for "Lake cabin" in Home Design Ideas

 Cabin Architecture PLLC
Grand Lake CO
Inspiration for a craftsman green two-story wood gable roof remodel in Denver
Inspiration for a craftsman green two-story wood gable roof remodel in Denver


 Albertsson Hansen Architecture and Interior Design
Photograph by Pete Sieger
Example of a farmhouse formal and open concept living room design in Minneapolis with a standard fireplace and a stone fireplace
Example of a farmhouse formal and open concept living room design in Minneapolis with a standard fireplace and a stone fireplace
Find the right local pro for your project

 Innovative Modern Design
Galley kitchen reno in small lake front cabin. We pulled out dark burgundy coloured cabinets and replaced with sleek all white. Added some narrow storage to one wall. Almost doubled the kitchen in a very small space. Under cabinet LED lights help to brighten things up as well.

 Walton Architecture and Engineering
Ethan Rohloff
Example of a mountain style master dark wood floor bedroom design in Sacramento with beige walls, a standard fireplace and a stone fireplace
Example of a mountain style master dark wood floor bedroom design in Sacramento with beige walls, a standard fireplace and a stone fireplace

 SCF Architecture, LLC
Example of a mid-sized classic master dark wood floor and brown floor bedroom design in Philadelphia with gray walls and no fireplace
 MAVERICK DESIGN
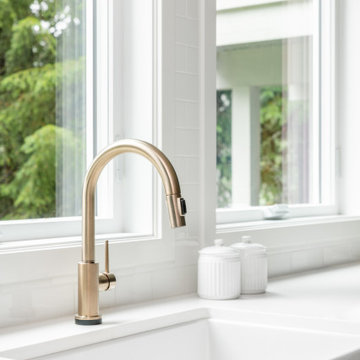
A warm brass faucet pairs with a classic farmhouse sink, positioned beneath generous windows that frame views of the surrounding trees. Designed as part of a carriage house conversion into a relaxed lakeside cabin, this kitchen detail balances practicality with softness and light. White surfaces and simple finishes keep the focus on the natural setting beyond.

Sponsored
Columbus, OH

Structural Remodeling
Franklin County's Heavy Timber Specialists | Best of Houzz 2020!
 Lundin Architects LLC
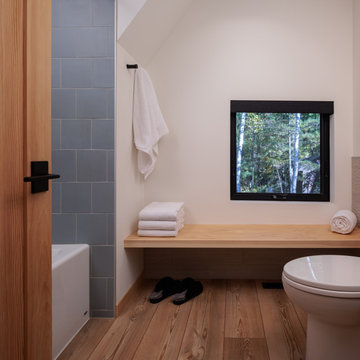
Example of a mid-sized danish kids' blue tile and porcelain tile laminate floor, brown floor and single-sink alcove bathtub design in Minneapolis with flat-panel cabinets, light wood cabinets, a one-piece toilet, white walls, an undermount sink, solid surface countertops, gray countertops and a built-in vanity
 SCF Architecture, LLC
Garage - large traditional two-story and detached wood and two-car gray garage idea in Philadelphia with a shingle roof
 Innovative Modern Design
Galley kitchen reno in small lake front cabin. We pulled out dark burgundy coloured cabinets and replaced with sleek all white. Added some narrow storage to one wall. Almost doubled the kitchen in a very small space. Under cabinet LED lights help to brighten things up as well.

 Yellowstone Traditions
MillerRoodell Architects // Gordon Gregory Photography
Mountain style brown one-story wood gable roof photo with a shingle roof
Mountain style brown one-story wood gable roof photo with a shingle roof
 Lakeland Custom Cabinets LLC
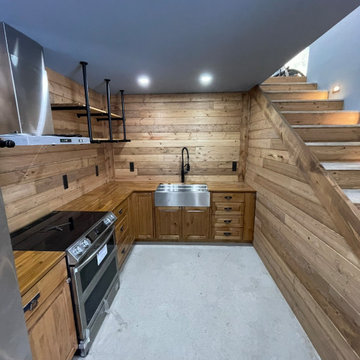
This custom rustic cabin kitchen features handcrafted wood cabinetry, butcher block countertops, a stainless farmhouse sink, tongue-and-groove wood walls, open shelving, and integrated lighting to maximize both function and character. Designed beneath the staircase, this efficient custom layout makes exceptional use of every inch while showcasing expert craftsmanship, natural materials, and timeless rustic design. The result is a warm, inviting kitchen built for everyday living in a one-of-a-kind cabin retreat.
 SCF Architecture, LLC
Retiring to the Poconos was a goal of the Owners, and their move started with a demolition of an existing garage and their existing cabin on their Arrowhead Lake site. The property has a new two-car garage (850 SF) with a second story loft for games, the Owner’s photography projects and plenty of storage.
New Cabin construction includes 3 bedrooms in total, including a first floor master suite. Two full bathrooms. Custom master bathroom shower with chevron tile detail and tiled nook.
2,100 square feet of living space. Vaulted great room open to kitchen and dining area. Wrap-around deck. Exposed beams. Rustic woodsy front porch.

Sponsored
Columbus, OH
Structural Remodeling
Franklin County's Heavy Timber Specialists | Best of Houzz 2020!


 Innovative Modern Design
Galley kitchen reno in small lake front cabin. We pulled out dark burgundy coloured cabinets and replaced with sleek all white. Added some narrow storage to one wall. Almost doubled the kitchen in a very small space. Under cabinet LED lights help to brighten things up as well.
 SCF Architecture, LLC
Retiring to the Poconos was a goal of the Owners, and their move started with a demolition of an existing garage and their existing cabin on their Arrowhead Lake site. The property has a new two-car garage (850 SF) with a second story loft for games, the Owner’s photography projects and plenty of storage.
New Cabin construction includes 3 bedrooms in total, including a first floor master suite. Two full bathrooms. Custom master bathroom shower with chevron tile detail and tiled nook.
2,100 square feet of living space. Vaulted great room open to kitchen and dining area. Wrap-around deck. Exposed beams. Rustic woodsy front porch.

Sponsored
Plain City, OH

The Creative Kitchen Company
Columbus Area Kitchen Remodeling and Refacing Professional

 Tracy Tesmer Design Remodeling
Lake Cabin Home Addition - Kitchen with custom handmade backsplash tile
Example of a large transitional l-shaped medium tone wood floor, brown floor and vaulted ceiling eat-in kitchen design in Atlanta with an undermount sink, recessed-panel cabinets, green cabinets, granite countertops, white backsplash, porcelain backsplash, stainless steel appliances, an island and multicolored countertops
Example of a large transitional l-shaped medium tone wood floor, brown floor and vaulted ceiling eat-in kitchen design in Atlanta with an undermount sink, recessed-panel cabinets, green cabinets, granite countertops, white backsplash, porcelain backsplash, stainless steel appliances, an island and multicolored countertops
 KC Interior Design Inc.
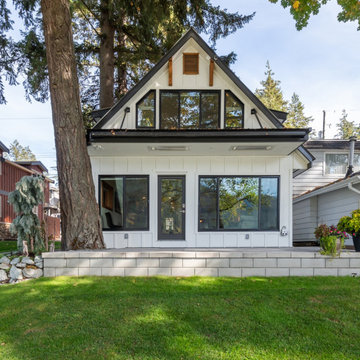
We removed the old, unused deck from the upstairs principal bedroom, offering an uninterrupted view of the lake right from the bed! Plus, we elevated the lower deck to eliminate the need for steps when coming in or out from the lakeside door. This not only enhances accessibility but also provides more functional space on the deck. Notice the new larger windows from this exterior view!
 SCF Architecture, LLC
Example of a mid-sized mountain style wooden straight dark wood floor, brown floor and metal railing staircase design in Philadelphia with gray walls and wooden risers
62