
Search results for "Lanai gray" in Home Design Ideas

 Rice Residential Design
Example of a transitional formal and enclosed medium tone wood floor living room design in Houston with gray walls and a wall-mounted tv


 Salcedo Homes
This home is the American Dream! How perfect that we get to celebrate it on the 4th of July weekend ?? 4,104 Total AC SQFT with 4 bedrooms, 4 bathrooms and 4-car garages with a Rustic Contemporary Multi-Generational Design.
This home has 2 primary suites on either end of the home with their own 5-piece bathrooms, walk-in closets and outdoor sitting areas for the most privacy. Some of the additional multi-generation features include: large kitchen & pantry with added cabinet space, the elder's suite includes sitting area, built in desk, ADA bathroom, large storage space and private lanai.
Raised study with Murphy bed, In-home theater with snack and drink station, laundry room with custom dog shower and workshop with bathroom all make their dreams complete! Everything in this home has a place and a purpose: the family, guests, and even the puppies!
.
.
.
#salcedohomes #multigenerational #multigenerationalliving #multigeneration #multigenerationhome #nextgeneration #nextgenerationhomes #motherinlawsuite #builder #customhomebuilder #buildnew #newconstruction #newconstructionhomes #dfwhomes #dfwbuilder #familybusiness #family #gatesatwatersedge #oakpointbuilder #littleelmbuilder #texasbuilder #faithfamilyandbeautifulhomes #2020focus
Find the right local pro for your project

 Pacific Staging
Dining room - tropical beige floor dining room idea in Orange County with white walls

 Kingon Homes
M.E. Parker Photography
Example of a classic indoor custom-shaped indoor pool design in Tampa
Example of a classic indoor custom-shaped indoor pool design in Tampa

 Susan Corsten Interiors
Example of a mid-sized transitional master beige tile and porcelain tile porcelain tile and beige floor bathroom design in Orlando with recessed-panel cabinets, light wood cabinets, blue walls, granite countertops and beige countertops

 Lennar
Spacious great room with easy access to the lanai.
Example of a minimalist living room design in Miami
Example of a minimalist living room design in Miami



 Birdseye Design
Living room - mid-sized contemporary open concept and formal medium tone wood floor living room idea in Burlington with a standard fireplace and a stone fireplace

 Dana Benson Construction
Collaboration with Bryan Wark Designs
Photography by Bethany Nauert
Mid-sized transitional backyard concrete patio photo in Los Angeles with a roof extension
Mid-sized transitional backyard concrete patio photo in Los Angeles with a roof extension

 April Balliette
Photographer: Ryan Gamma
Inspiration for a mid-sized modern backyard tile and rectangular pool remodel in Tampa
Inspiration for a mid-sized modern backyard tile and rectangular pool remodel in Tampa

 Starr Homes
Inspiration for a coastal open concept light wood floor living room remodel in Kansas City

 Meadowlark Design+Build
Light-filled open living space and kitchen created by Meadowlark for this Ann Arbor home.
Large transitional galley light wood floor open concept kitchen photo in Detroit with an undermount sink, shaker cabinets, white cabinets, soapstone countertops, green backsplash, glass tile backsplash, stainless steel appliances and an island
Large transitional galley light wood floor open concept kitchen photo in Detroit with an undermount sink, shaker cabinets, white cabinets, soapstone countertops, green backsplash, glass tile backsplash, stainless steel appliances and an island



 Banyan Architects
Family room - mediterranean medium tone wood floor and brown floor family room idea in Santa Barbara with beige walls, no fireplace and a media wall

 Balber Architecture, Inc.
View of the covered rear lanai. This space is used as an outside kitchen and eating area with 14’ ceilings. The owners plan on installing a 50’ wide lap pool in the coming years. When they do they plan on extending the flooring throughout the pool deck.

 Jinx McDonald Interior Designs
Patio kitchen - large coastal backyard patio kitchen idea with a roof extension

Sponsored
Fredericksburg, OH

High Point Cabinets
Columbus' Experienced Custom Cabinet Builder | 4x Best of Houzz Winner
 Lori Dennis, ASID, LEED AP
Lori Dennis Interior Design
SoCal Contractor Construction
Erika Bierman Photography
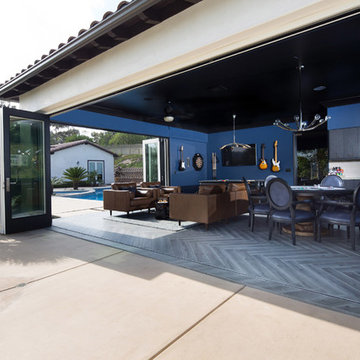
Large tuscan u-shaped dark wood floor home design photo in San Diego with an undermount sink, shaker cabinets, black cabinets, solid surface countertops, black backsplash and glass tile backsplash
Large tuscan u-shaped dark wood floor home design photo in San Diego with an undermount sink, shaker cabinets, black cabinets, solid surface countertops, black backsplash and glass tile backsplash

 User
Magnolia takes the idea of indoor and outdoor living to a new level. The entire first floor of the residence is built on two sides of an outdoor entertainment lanai which features a summer kitchen for grilling and loads of space. An open plan kitchen, dining, and family room are on one side of the lanai and a large detached game/play room with separate bath is on the other side of the lanai. The game/play room has 90 degree, floor to ceiling stacking doors which pocket into the wall cavity making the game/pay room completely open to the lanai. The master bedroom and master bathroom, 100 square foot loft, and two additional bedrooms with a hall bath and laundry room comprise the entire second floor. A side entry, three car garage is attached to the front of the house which helps to define the courtyard entry. The home has 2,854 square feet of air conditioned space with a total under roof square footage of 4,315.


43