
Search results for "Lancaster" in Home Design Ideas


 Cabinet-S-Top
In this bathroom, the customer wanted to incorporate the laundry room into the space. We removed the existing tub and installed the washer and dryer area. We installed a Medallion Silverline White Icing Painted Lancaster Doors with feet Vanity with Bianca Luna Laminate countertops. The same countertop was used above the washer/dryer for a laundry folding station. Beaded Wall Panels were installed on the walls and Nafco Luxuary Vinyl Tile (Modern Slate with Grout Joint) was used for the flooring.

 User
Anita Joy Photography
Mid-sized elegant open concept carpeted family room photo in Philadelphia with brown walls, a standard fireplace and a wood fireplace surround
Mid-sized elegant open concept carpeted family room photo in Philadelphia with brown walls, a standard fireplace and a wood fireplace surround
Find the right local pro for your project

 Lesher Natural Stone, Quartz, & Tile
This galley style kitchen is a cross between traditional and contemporary making it transitional in design. The countertops are made with Cambrian Black Antique granite which has a unique texture to it. The farm style sink is custom crafted out of Honed Absolute Black granite which has a smooth surface.
WaxmanPhotography.com
 Bob Lancaster Designs
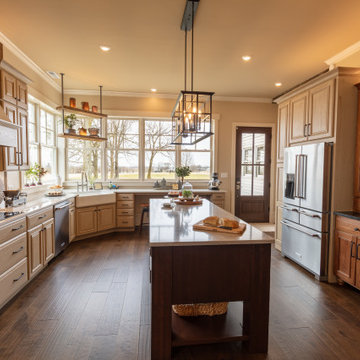
When plans began on this Kitchen the view was the focal point we wanted to stay front and center. A working kitchen with lots of available workspace was my clients desire. The counter under the window is the perfect spot for a quick breakfast, or for a glass of wine in the evening to take in the amazing sunsets.

 James River Granite & Marble
Dry Bar with wine Fridge, Mirrored doors, Shadow Storm Marble top with full height back splash.
Kitchen/dining room combo - small traditional light wood floor kitchen/dining room combo idea in Richmond with gray walls
Kitchen/dining room combo - small traditional light wood floor kitchen/dining room combo idea in Richmond with gray walls

 TK Building & Design
This transitional kitchen brings in clean lines, simple cabinets, warm earth tones accents, and lots of function. This kitchen has a small footprint and had very little storage space. Our clients wanted to add more space, somehow, get the most storage possible, make it feel bright and open, have a desk area, and somewhere that could function as a coffee area. By taking out the doorway into the dining room, we were able to extend the cabinetry into the dining room, giving them their desk area as well as storage and a nice area for guests! A custom appliance garage was made that allows you to have all the necessities right at your hands and gives you the ability to close it up and hide all of the appliances. Trash, spice, tray, and drawer pull outs were added for function, as well as 2 lazy susans, wine storage, and deep drawers for pots and pans.
The homeowner fell in love with the matte white GE Cafe appliances with the brushed bronze accents, and quite frankly, so did we! Once we found those, we knew we wanted to incorporate that metal throughout the kitchen.
New hardwood flooring was installed in the kitchen and finished to match the existing wood in the dining room. We brought the warmth up to eye level with open shelving stained to match.
We love creating with our clients, and this kitchen was no exception! We are thrilled with how everything came together.


 Bob Lancaster Designs
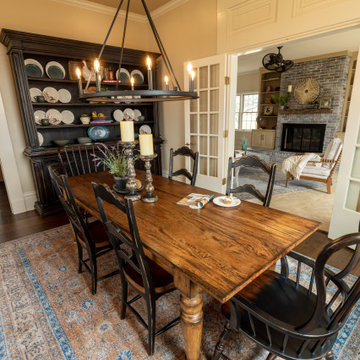
My clients enjoy full sized dining right off their new kitchen. By including the dining table in the kitchen, ease and convenience are invited to every meal.


 TONO Architects, LLC
Master bathroom with custom concrete basin and internally-illuminated mirrors. Freestanding bathtub with built-in shelving for storage. Suspended cabinets and butt glass shower enclosure. Side wall shower heads, rainfall showerhead, and body jets.
Colin Rupp
 McLennan Contracting, Inc.
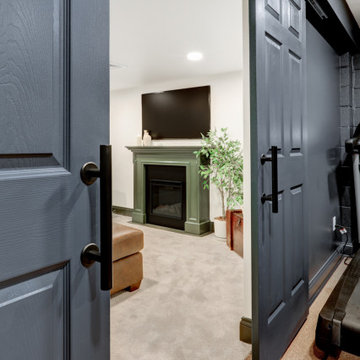
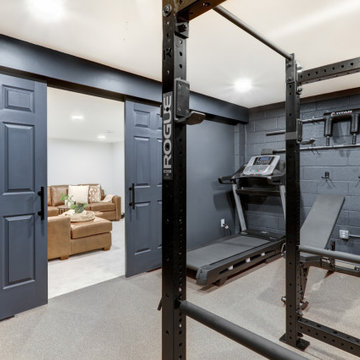
Double sliding door entry between living room and home gym in basement
Basement - mid-sized contemporary underground carpeted and beige floor basement idea with white walls and a corner fireplace
Basement - mid-sized contemporary underground carpeted and beige floor basement idea with white walls and a corner fireplace

 Stimmel Consulting Group
Inspiration for a large modern open concept light wood floor living room remodel in Philadelphia with beige walls, a two-sided fireplace, a stone fireplace and a wall-mounted tv

 Alina Gardens Inc.
Our clients have the best sense of humour ;) love them to bits.
Example of a small tuscan drought-tolerant and partial sun front yard stone exterior home design for summer in Vancouver
Example of a small tuscan drought-tolerant and partial sun front yard stone exterior home design for summer in Vancouver
 Metzler Home Builders
Photo Credit: Vivid Home Real Estate Photography
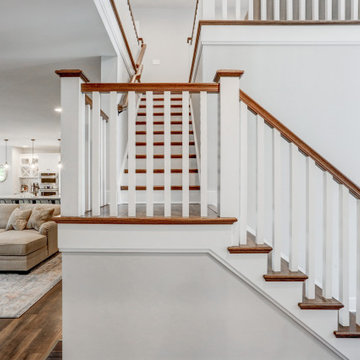
Staircase - farmhouse wooden l-shaped wood railing staircase idea with wooden risers
Staircase - farmhouse wooden l-shaped wood railing staircase idea with wooden risers
 McLennan Contracting, Inc.
Home gym in basement remodel
Inspiration for a mid-sized contemporary underground carpeted and beige floor basement remodel with white walls and a corner fireplace
Inspiration for a mid-sized contemporary underground carpeted and beige floor basement remodel with white walls and a corner fireplace
 Kreider & Diller Builders, Inc.
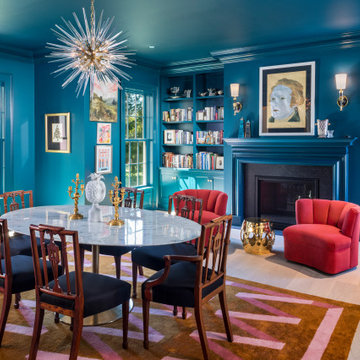
Inspiration for a timeless light wood floor and beige floor enclosed dining room remodel with blue walls, a standard fireplace and a stone fireplace
 McLennan Contracting, Inc.
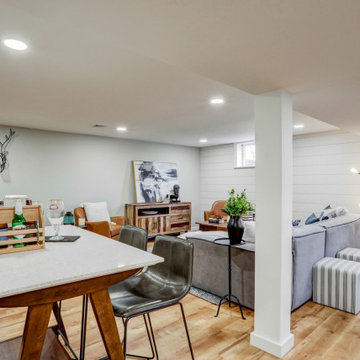
Full basement remodel with carpet stairway, industrial style railing, light brown vinyl plank flooring, white shiplap accent wall, recessed lighting, and dedicated workout area.
 McLennan Contracting, Inc.
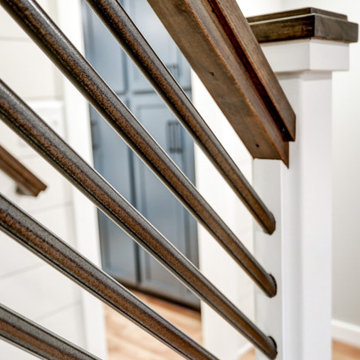
Stairway in basement remodel
Inspiration for a large transitional look-out vinyl floor, brown floor and shiplap wall basement remodel with white walls
Inspiration for a large transitional look-out vinyl floor, brown floor and shiplap wall basement remodel with white walls
 Stimmel Consulting Group
Living room - large modern open concept light wood floor living room idea in Philadelphia with beige walls, a two-sided fireplace, a stone fireplace and a wall-mounted tv
238