
Search results for "Lancaster" in Home Design Ideas
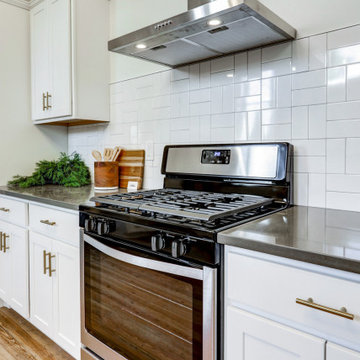


 A2H Interior Design
Alexandra Hristova
Inspiration for a mid-sized modern ceramic tile and white floor kitchen/dining room combo remodel in Vancouver with white walls, a standard fireplace and a stone fireplace
Inspiration for a mid-sized modern ceramic tile and white floor kitchen/dining room combo remodel in Vancouver with white walls, a standard fireplace and a stone fireplace
 McLennan Contracting, Inc.
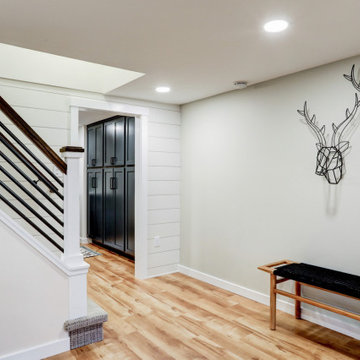
Full basement remodel with carpet stairway, industrial style railing, light brown vinyl plank flooring, white shiplap accent wall, recessed lighting, and dedicated workout area.
Find the right local pro for your project

 Excel Remodeling
Inspiration for a mid-sized timeless u-shaped open concept kitchen remodel with an undermount sink, beaded inset cabinets, white cabinets, quartz countertops, white backsplash, subway tile backsplash, colored appliances and an island


 Steven Dailey Construction
This open entry creates a welcoming environment and site lines right to the view wall. This huge mirror expands the space and reflects light perfectly.
 Steven Dailey Construction
This open entry creates a welcoming environment and site lines right to the view wall. This huge mirror expands the space and reflects light perfectly.


 McLennan Contracting, Inc.
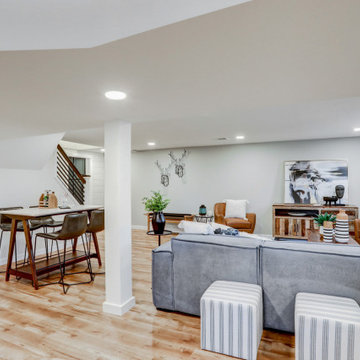
Full basement remodel with carpet stairway, industrial style railing, light brown vinyl plank flooring, white shiplap accent wall, recessed lighting, and dedicated workout area.


 Kitchen Encounters
Mid-sized elegant u-shaped ceramic tile and gray floor enclosed kitchen photo with a drop-in sink, dark wood cabinets, wood countertops, beige backsplash, ceramic backsplash, stainless steel appliances, an island and shaker cabinets

 Lesher Natural Stone, Quartz, & Tile
This galley style kitchen is a cross between traditional and contemporary making it transitional in design. The countertops are made with Cambrian Black Antique granite which has a unique texture to it. The farm style sink is custom crafted out of Honed Absolute Black granite which has a smooth surface.
WaxmanPhotography.com


 Stimmel Consulting Group
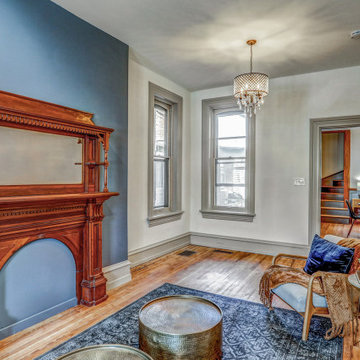
Kitchen/dining room combo - mid-sized modern light wood floor kitchen/dining room combo idea in Philadelphia with beige walls, a two-sided fireplace and a stone fireplace


 McLennan Contracting, Inc.
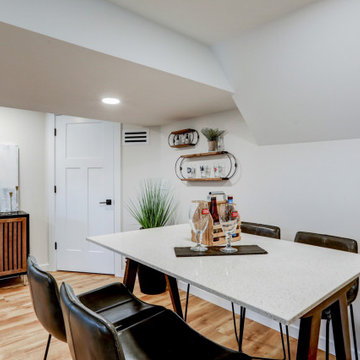
Full basement remodel with carpet stairway, industrial style railing, light brown vinyl plank flooring, white shiplap accent wall, recessed lighting, and dedicated workout area.
 Metzler Home Builders
Photo Credit: Vivid Home Real Estate Photography
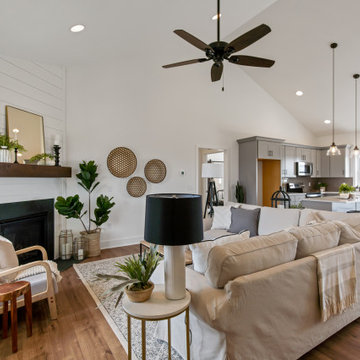
Inspiration for a farmhouse open concept vinyl floor and brown floor family room remodel with white walls, a corner fireplace and a shiplap fireplace
Inspiration for a farmhouse open concept vinyl floor and brown floor family room remodel with white walls, a corner fireplace and a shiplap fireplace


236