
Search results for "Lancaster" in Home Design Ideas

 Kansas City Masonry /City Of Fountains
outdoor solar fountains kansas city
outdoor waterfall fountains kansas city
outdoor fountain ideas kansas city
lighted outdoor water fountains kansas city
outdoor fountains with lights kansas city
outdoor urn fountains kansas city
modern outdoor water fountain kansas city
outdoor bamboo fountains kansas city
outdoor stone fountains kansas city
outdoor floor fountains kansas city
corner fountains outdoor kansas city
large outdoor wall fountains kansas city
outdoor tiered fountains kansas city
outdoor vase fountains kansas city
mexican wall fountains outdoor kansas city
copper fountains outdoor kansas city
diy outdoor wall fountains kansas city
resin outdoor fountains kansas city
outdoor ceramic fountains kansas city


 The Window Man of Ohio
Completed Custom made Polaris Replacement Windows & custom exterior trim
Large traditional brown three-story vinyl exterior home idea in Columbus with a hip roof
Large traditional brown three-story vinyl exterior home idea in Columbus with a hip roof
Find the right local pro for your project
 McLennan Contracting, Inc.
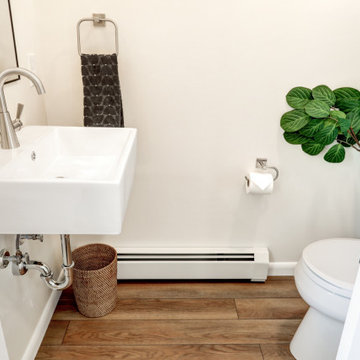
Powder room off kitchen with wall mount sink
Small transitional vinyl floor and brown floor powder room photo with white walls and a wall-mount sink
Small transitional vinyl floor and brown floor powder room photo with white walls and a wall-mount sink
 JNR Home Improvements
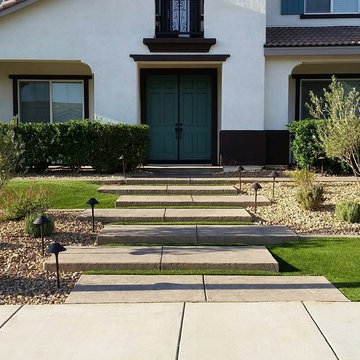
Home design - mediterranean front yard drought-tolerant and partial sun home design idea in Los Angeles
 McLennan Contracting, Inc.
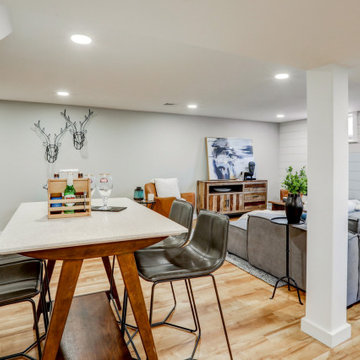
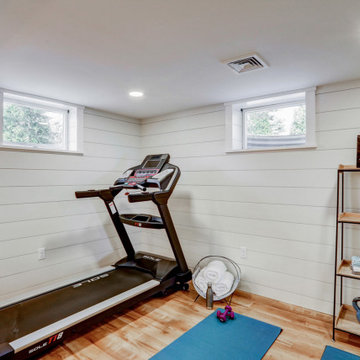
Full basement remodel with carpet stairway, industrial style railing, light brown vinyl plank flooring, white shiplap accent wall, recessed lighting, and dedicated workout area.
 McLennan Contracting, Inc.
Full basement remodel with carpet stairway, industrial style railing, light brown vinyl plank flooring, white shiplap accent wall, recessed lighting, and dedicated workout area.

 Kitchen Encounters
Inspiration for a mid-sized transitional l-shaped ceramic tile kitchen remodel with an undermount sink, raised-panel cabinets, yellow cabinets, quartz countertops, gray backsplash, subway tile backsplash, stainless steel appliances and an island


 Martins Flooring
Mid-sized trendy formal and open concept carpeted living room photo in Philadelphia with a standard fireplace

 Legacy Glass Studios
Custom leaded glass panel for small window in front entry door
Glass: clear textures and bevels
Lead: 3/16" rounded
Size: 1 @ ~10" x 14" x 1/4" thick
*This product was commissioned and made-to-order. If you're interested in this design, let's chat! We can recreate it for you to your specified dimensions, or we can discuss any design changes you'd like, as well as additional options for materials (glass texture, color, lead size, etc.). Reach out to hello@legacyglass.com to get started!
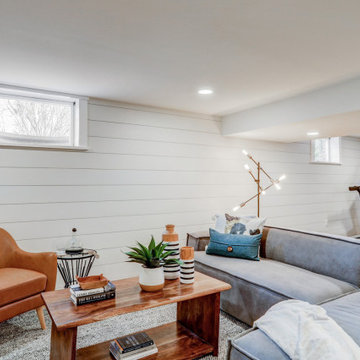 McLennan Contracting, Inc.
Full basement remodel with carpet stairway, industrial style railing, light brown vinyl plank flooring, white shiplap accent wall, recessed lighting, and dedicated workout area.

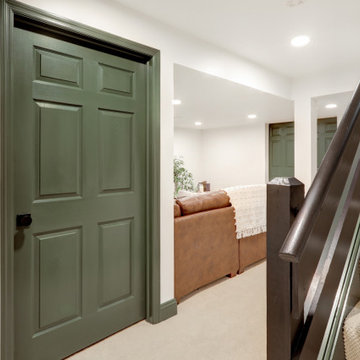 McLennan Contracting, Inc.
Basement remodel with carpet and green accent paint
Mid-sized trendy underground carpeted and beige floor basement photo with white walls and a corner fireplace
Mid-sized trendy underground carpeted and beige floor basement photo with white walls and a corner fireplace
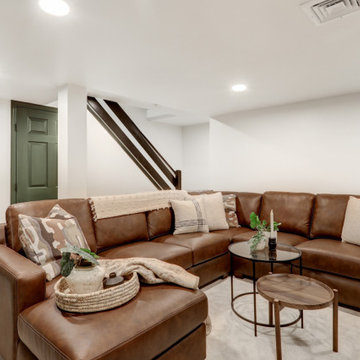 McLennan Contracting, Inc.
Basement remodel with living room with green accent paint
Basement - mid-sized contemporary underground carpeted and beige floor basement idea with white walls and a corner fireplace
Basement - mid-sized contemporary underground carpeted and beige floor basement idea with white walls and a corner fireplace
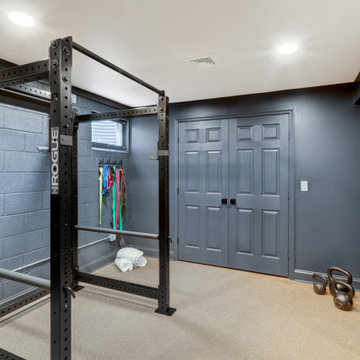 McLennan Contracting, Inc.
Home gym in basement remodel
Mid-sized trendy underground carpeted and beige floor basement photo with white walls and a corner fireplace
Mid-sized trendy underground carpeted and beige floor basement photo with white walls and a corner fireplace
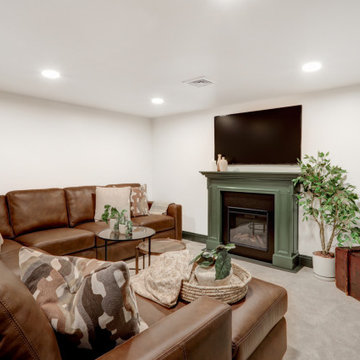 McLennan Contracting, Inc.
Basement remodel with living room with fireplace
Mid-sized trendy underground carpeted and beige floor basement photo with white walls and a corner fireplace
Mid-sized trendy underground carpeted and beige floor basement photo with white walls and a corner fireplace

 tippetts/weaver architects, inc.
Toby Richards Photography www.tobyrichardsphoto.com
Mid-sized elegant hallway photo with white walls
Mid-sized elegant hallway photo with white walls


237