
Search results for "Languages" in Home Design Ideas
 Lenore King Luxury Interiors
Consultation for colors and accessories

Inspiration for a small timeless attached two-car garage workshop remodel in Tampa
Inspiration for a small timeless attached two-car garage workshop remodel in Tampa
 Everything Home

Our Indiana design studio gave this Centerville Farmhouse an urban-modern design language with a clean, streamlined look that exudes timeless, casual sophistication with industrial elements and a monochromatic palette.
Photographer: Sarah Shields
http://www.sarahshieldsphotography.com/
Project completed by Wendy Langston's Everything Home interior design firm, which serves Carmel, Zionsville, Fishers, Westfield, Noblesville, and Indianapolis.
For more about Everything Home, click here: https://everythinghomedesigns.com/
To learn more about this project, click here:
https://everythinghomedesigns.com/portfolio/urban-modern-farmhouse/
 SALA Architects
Designed by Dale Mulfinger, Jody McGuire
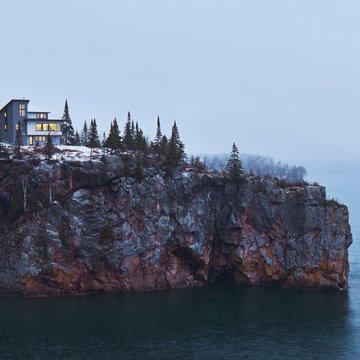
This new lake home takes advantage of the stunning landscape of Lake Superior. The compact floor plans minimize the site impact. The expressive building form blends the structure into the language of the cliff. The home provides a serene perch to view not only the big lake, but also to look back into the North Shore. With triple pane windows and careful details, this house surpasses the airtightness criteria set by the international Passive House Association, to keep life cozy on the North Shore all year round.
Construction by Dale Torgersen
Photography by Corey Gaffer
Find the right local pro for your project
 Everything Home
Our Indiana design studio gave this Centerville Farmhouse an urban-modern design language with a clean, streamlined look that exudes timeless, casual sophistication with industrial elements and a monochromatic palette.
Photographer: Sarah Shields
http://www.sarahshieldsphotography.com/
Project completed by Wendy Langston's Everything Home interior design firm, which serves Carmel, Zionsville, Fishers, Westfield, Noblesville, and Indianapolis.
For more about Everything Home, click here: https://everythinghomedesigns.com/
To learn more about this project, click here:
https://everythinghomedesigns.com/portfolio/urban-modern-farmhouse/
 WECSELMAN DESIGN
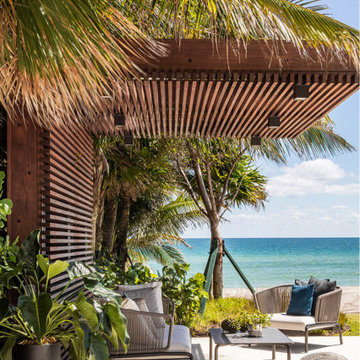
 The goal. A modern reinterpretation of a Mediterranean home with light, airy spaces leading to jaw dropping views of the ocean and private beach. Architecturally, the character of the existing house was respected while creating larger spaces to distinctly alter its appearance.The design language was simple, organic, and elegant. Classic details and a modern approach created a sophisticated and refreshing new layout. Prominent works of art featured upon entering this seaside escape by Picasso, Allora & Calzadilla, Anish Kapoor, Robert Pruitt to Blair Thurman invigorate the overall calming color palette. Contemporary furnishings, bright red color accents, luxe finishes and textures with elements of classic and contemporary design tell a story about the transformation of this property into an exquisitely bold and refined personal paradise.
 PHX Architecture
Dino Tonn Photography

Home office - huge mediterranean home office idea in Los Angeles
Home office - huge mediterranean home office idea in Los Angeles
 Ocean Bottega

We also added some inspirational images that are whimsical and fun but totally relevant to him and his clients.
"If you believed in Santa Claus for 7 years you can believe in yourself for 90 minutes."
"10 things that require zero talent: being on time, work ethic, effort, body language, energy, attitude, passion, being coachable, doing extra, being prepared."
"It's not about being perfect, it's about being better than you were yesterday."
Ocean Bottega
www.oceanbottegainteriors.com
 Living Stone Design + Build
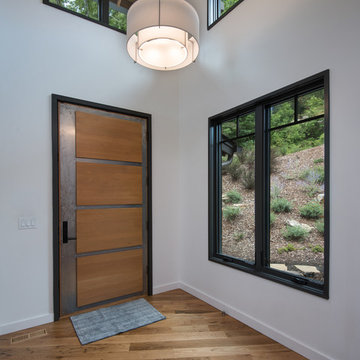
Sophisticated contemporary entry featuring clean architectural lines and thoughtful design details. The Gold's Residence entryway creates a striking first impression with its harmonious blend of modern elements and natural materials. This welcoming space establishes the home's design language while providing a seamless transition from exterior to interior living spaces.
 Schonbek
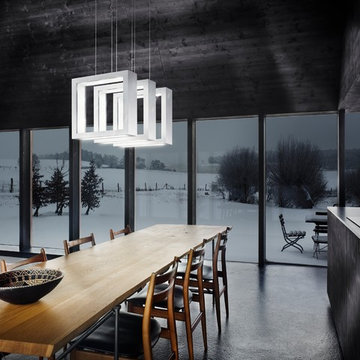
UNDERSTATEMENT WITH A SURPRISING EFFECT: ReveaLED by ANDRE KIKOSKI plays with contrasts, the styling of which can be individually configured. As the playful reversal of a chandelier's function, a familiar language of forms made of squares and rectangles only shines subtly to the outside - the true light radiates from the inside.
 Wood Anchor
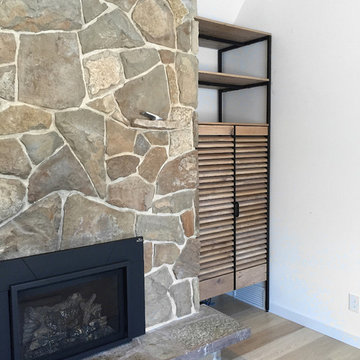
This customer approached us to build out some unique shelving that would flank her beautiful fireplace.
She wanted the language to carry over from the rest of the space which is a dramatic A-frame style with an abundance of natural light.
The built-ins (left is movable for space functionality) have steel frame construction with all would part built in salvaged Manitoba Oak.
The louvered design plays on the open concept sensibilities of the home.
We white washed the salvaged Manitoba Oak tops, shelves and slats to contrast with the warm Oak flooring.
A beautiful abode!
 Lindsey Markel
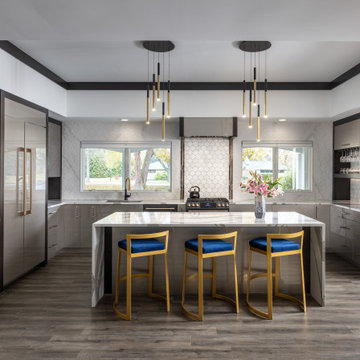
Welcome to this modern kitchen! Working with the homeowner who is also one of the contractors I work with often, was a breeze! We spoke the same language. And along with his wife, who also has a designers eye, made for a great team! We turned their worn out and outdated kitchen into a functional work of art. The material selections and finishes blended so well with the rest of their already updated home.
 ONY architecture LLC.
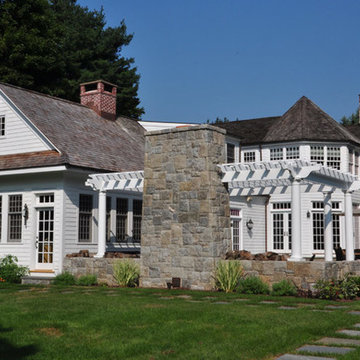
The addition to the main house is meant to be seamless as it carries the same architectural language and materials. The overhead trellis and stone fireplace define the exterior living room.
ONY architecture
 CAST architecture

The renovation of this Wallingford craftsman-style bungalow is a thoughtful mix of contemporary ideals within the traditional language of the existing home. Overall, the house was in good shape, but there were unique changes the owner wanted to promote socializing and cooking, relatable to the craftsman style, setting an eclectic balance.
Natural light transforms the space. The vaulted ceiling and five over-sized skylights, plus glass doors allow sunlight to pour through and fill the kitchen and social space with tons of daylight.
To extend the kitchen, the busiest room in the home, a NanaWall opens to a tiered deck with a connection to the backyard and intimate garden views. There is an in-kitchen Wood Stone pizza oven. An 18-foot long island runs the length of the kitchen where homemade pizzas are made, plus it conceals a shuffleboard table. A black metal wall holds eight beer taps and a surface for creativity.
The tatami room serves as an adaptive space – for eating, sleeping, playing games, and socializing.
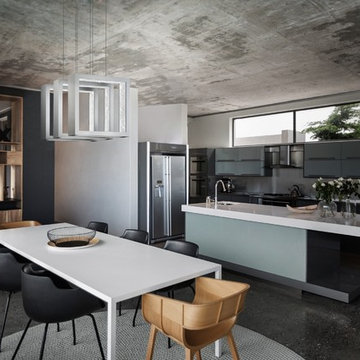 Schonbek
UNDERSTATEMENT WITH A SURPRISING EFFECT: ReveaLED by ANDRE KIKOSKI plays with contrasts, the styling of which can be individually configured. As the playful reversal of a chandelier's function, a familiar language of forms made of squares and rectangles only shines subtly to the outside - the true light radiates from the inside.
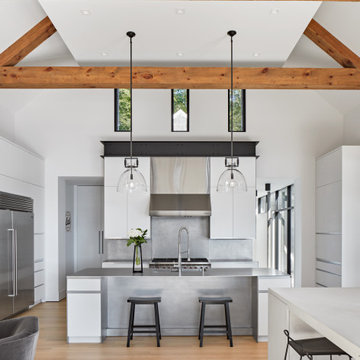
 Nautilus Architects
Kitchen cabinetry stands tall in the soaring spaces of the interior. Accents include mill-finish stainless counters and black i-beams borrowed from the language of the exterior.
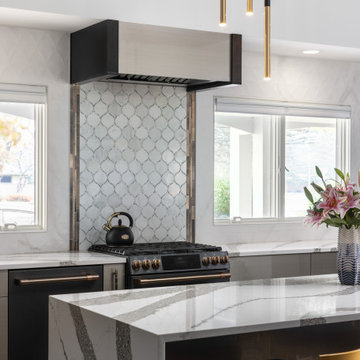 Lindsey Markel
Welcome to this modern kitchen! Working with the homeowner who is also one of the contractors I work with often, was a breeze! We spoke the same language. And along with his wife, who also has a designers eye, made for a great team! We turned their worn out and outdated kitchen into a functional work of art. The material selections and finishes blended so well with the rest of their already updated home.
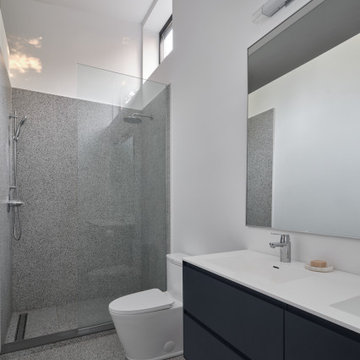
 PRASADA Custom Homes
A minimalist modern bathroom designed with simplicity, light, and function in mind. A frameless glass shower, refined stone finishes, and sleek matte cabinetry create a calm, spa-like atmosphere. Clerestory windows bring in natural light while maintaining privacy, reinforcing the home’s modern architectural language and attention to thoughtful detailing throughout.
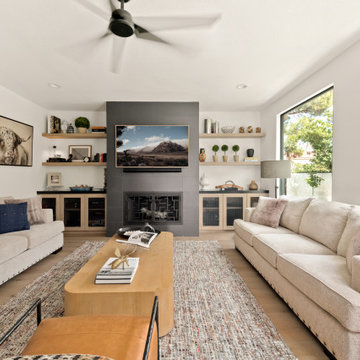
 Kingdom & Co.
The Parker is a NARI award-winning full-home remodel in Las Vegas's Spanish Trails community. Kingdom & Co. transformed this home from a dated layout into a modern open-concept showpiece. The living room features a custom built-in media wall with floating white oak shelves, full-height sliding glass doors to the pool, and a design language that carries through every room of the house.
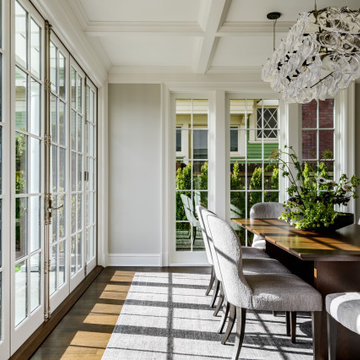
 Hyde Evans Design
A muted color language with pops of color meets traditional architecture and custom-made furnishings. Custom chandelier by John Pomp. Hyde Evans Design, Seattle.

 reSAWN TIMBER co.
Hampton House – NY
NY-based BAHND design studio selected reSAWN’s HAI shou sugi ban charred cypress for exterior siding for this private residence in The Hamptons.
PRODUCT
HAI :: shou sugi ban cypress wall cladding
DETAILS
Exterior Siding:
HAI – #2 common grade
shou-sugi-ban charred cypress, burnt and sealed on all 4 sides
+/-7/8” thick X 5-1/8” wide X 6-16’ random length
Tongue & Groove
ABOUT THE PROJECT
This private residence off a beautiful, secluded road in The Hamptons features a modern façade clad in reSAWN’s HAI shou sugi ban charred wood specified by BAHND design studio.
BAHND DESIGN STUDIO is an architecture and design practice founded by Amanda Beethe to develop thoughtful, modern, sustainable architecture and design. They work with absolute dedication to the context of each project, ensuring that every space speaks to its owner in their own language. Their concepts draw inspiration from the place of each project: the history, nature and culture, and incorporate that into its future form.
40