
Search results for "Languages" in Home Design Ideas
 ECHO Environments LLC
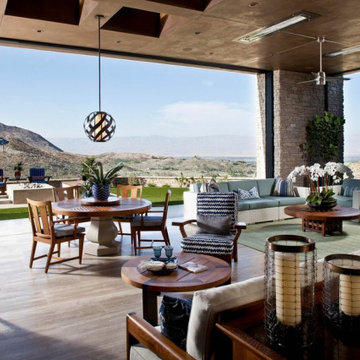
To meet our Tepin clients is to meet two individuals who fully embrace what life has to offer. Whether in their passion for the arts, extensive travels, or their commitment to family, one thing is clear... this Mr. & Mrs. have mastered The Art of Life.
This home is contextual - cohesive with the natural Palm Desert surroundings and the architectural language. Other words to describe the resulting space are:
High Quality, Livable (not too perfect), Playful, Unique & Timeless.
 Living with Lolo
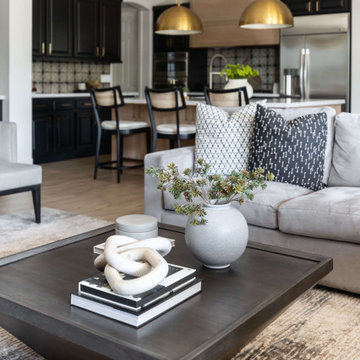
Living Room in Ironwood Drive | Warm Modern Home in Scottsdale, AZ |
Room Type: Whole Home Remodel and Furnishings |
Project Name: Ironwood Drive Residence |
Key Feature: A Tuscan home transformed into a warm modern interior through a full remodel and furnishings, highlighted by a custom hand-painted terracotta tile backsplash, custom cabinetry, and a new fireplace clad in basalt black stone that anchors the living space with drama and elegance.
Challenge: Tuscan homes in Scottsdale are everywhere, and the design language that defined them, heavy wood, ornate details, dark iron, and rustic stone, does not transition gracefully on its own. The goal was to shed that Old World weight and move the home into something warmer and more current without losing the character that makes a remodeled home feel intentional rather than generic.
Solution: Living with Lolo led the full remodel and furnishings as a single integrated project, which meant every decision from the custom cabinetry to the final throw pillow was made in service of the same design vision. The hand-painted terracotta tile backsplash brought artisan character into the kitchen in a way that felt fresh rather than Tuscan, and the basalt black stone fireplace gave the living space a bold focal point that reads as distinctly modern. Because Lauren holds both an interior design credential and an active Arizona ROC general contractor license, the construction and design were managed under one roof with no gap between the two.
Materials: Custom hand-painted terracotta tile backsplash, custom cabinetry, basalt black stone fireplace, curated warm modern furnishings and textiles sourced through Living with Lolo's trade relationships.
Budget: $250,000 to $550,000 |
Timeline: Approximately 5 to 9 months from design through completion.
 Kimberley Kay Interiors
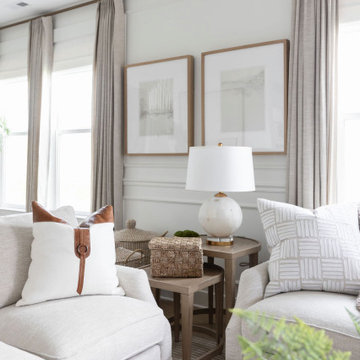
The family room was thoughtfully designed as the heart of the home, where custom built-ins, architectural millwork, and layered textures work together to create a warm and inviting gathering space. Integrated cabinetry provides both beauty and function, while the extensive millwork carried throughout the home establishes a cohesive design language that adds character, depth, and timeless elegance to the once builder-grade interior.
Find the right local pro for your project
 Guidon Studio
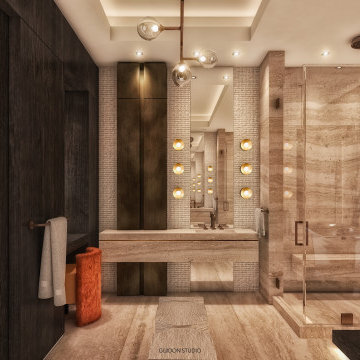
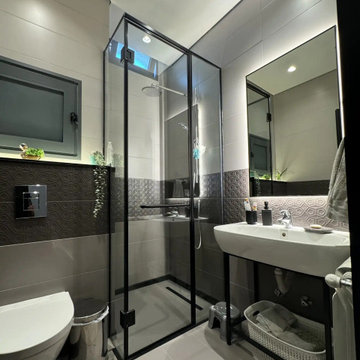
Casa Ilona embodies a design language rooted in the concepts of volume and neutral sophistication. A gentle and welcoming color palette harmonizes with luxurious organic shapes and textures, infusing the captivating loft with visual intrigue. Strategic touches of burned brass and dark oak disrupt the overall serenity, introducing moments of contrast and depth to the space. The two-story central volume serves as a unifying element, seamlessly connecting every facet of the project and allowing for an immersive experience with the abundance of natural light and breathtaking views of the meticulously landscaped surroundings.
 Fady Aoun Design Studio
The project follows a contemporary industrial architectural language, combining exposed concrete ceilings, clean geometries, and dark finishes with warm natural wood elements. An open-plan layout ensures visual continuity between interior functions and the outdoor terrace.
The design extends seamlessly to the exterior through large glazing, connecting the living spaces to an infinity pool, landscaped garden, and olive trees, reinforcing a strong indoor–outdoor relationship. Integrated indirect lighting highlights architectural lines, while the restrained material palette maintains a cohesive, modern, and timeless character across both interior and exterior spaces.
 lavish
This Raleigh, NC home was reimagined from the ground up — not room by room, but as a single, cohesive expression of how a family lives, gathers, and rests.
The architecture drove every decision. Custom millwork and panel molding were carried through every space, creating a visual language that connects the entry to the living room, the dining room to the primary suite. It's what makes the home feel complete — not like a collection of individually finished rooms.
In the kitchen, a full marble slab backsplash reads as one uninterrupted surface — giving the room its presence without competing with the custom white inset cabinetry and brushed nickel hardware. The dining room lives in deliberate contrast: deep-toned oak table, delicate botanical wallpaper, antique mirror. Light and organic, yet entirely considered.
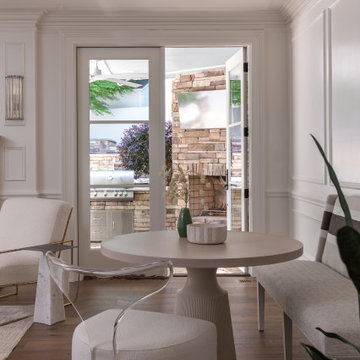
The living room was designed around its connection to the outside — French doors that open directly to a substantial outdoor kitchen and entertaining space, anchored on the interior by a cast stone fireplace with an arched surround that commands the room.
The entry sets the expectation for everything that follows: a double-height foyer, geometric pendants cascading from above, large-scale original artwork, and a carved console that makes the first impression without overstating it.
Designed and executed by Lavish — Raleigh, NC's full-service interior design and remodeling firm.
 Maslar Design & Build, LLC
Warm Minimalist Kitchen with Architectural Detail
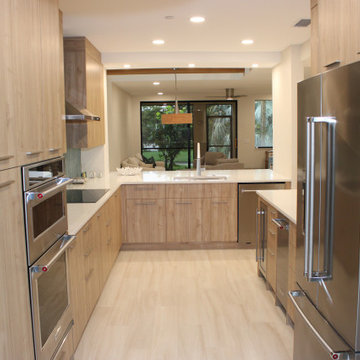
This angle showcases the thoughtful transition from the cooking zone to the casual dining peninsula. By balancing the bold pattern of the backsplash with soft, natural textures, this kitchen achieves a high-end, curated look perfect for modern entertaining.
Design Highlights:
The Peninsula Hub: A deep white quartz peninsula serves as a multi-functional surface for prep work and casual dining, featuring an under-mount sink and a high-arc brushed nickel faucet.
Patterned Precision: The teal chevron glass tile provides a continuous, vibrant backdrop that wraps into the corner, creating visual depth and a cohesive design language.
Warmth from Above: In the background, exposed wood ceiling beams echo the vertical grain of the rift-oak cabinetry, grounding the airy, white-walled space with organic texture.
Integrated Lighting: A combination of recessed LED waffer lights and focused task lighting ensures the workspace is both bright and atmospheric.
Streamlined Storage: The slab-front cabinetry extends to the ceiling, maximizing storage while maintaining a clean, handle-free look on the upper units.
 D&G Construction
Some homes are built. Others are thoughtfully designed to grow with the people who live in them.
This whole-home remodel in Lafayette, Colorado is a study in what becomes possible when every detail — from the soaring two-story great room to the tailored kitchen finishes — is approached with intention.
The Living Room
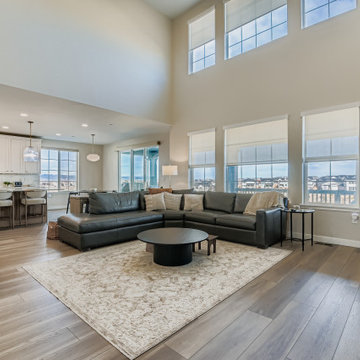
The heart of this home centers around a dramatic two-story living space flooded with natural light from floor-to-ceiling clerestory windows. A custom navy shiplap accent wall with integrated built-in cabinetry anchors the room, balancing an expansive marble-surround fireplace and warm, wide-plank hardwood flooring that flows seamlessly throughout the main level. The result is a space designed for both effortless daily living and effortless entertaining.
The Kitchen
Designed for the homeowner who actually cooks — and hosts — this custom kitchen delivers on every level. A large quartz island with seating for five becomes the natural gathering point, complemented by ceiling-height shaker cabinetry in soft grey and white, ribbed glass pendant lights in brushed brass, and a full-slab marble-look backsplash that extends from counter to ceiling behind the professional-grade gas range. Brass hardware and fixtures run consistently throughout, creating a refined, cohesive design language that feels elevated without being overcomplicated.
The Dining Space
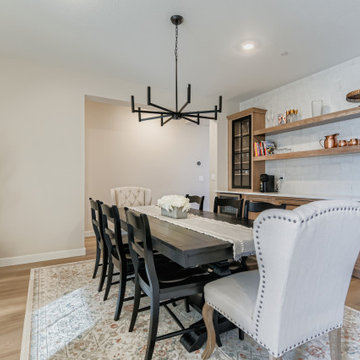
Adjacent to the kitchen, the dining space was designed for the kind of gathering that makes a home worth coming back to. Custom open shelving with white subway tile, a glass-front display cabinet, and an integrated wine fridge create a fully functional entertaining wall — while a geometric black chandelier and dark trestle table ground the space in a modern-transitional aesthetic that is warm, refined, and completely livable.
 D&G Construction
Some homes are built. Others are thoughtfully designed to grow with the people who live in them.
This whole-home remodel in Lafayette, Colorado is a study in what becomes possible when every detail — from the soaring two-story great room to the tailored kitchen finishes — is approached with intention.
The Living Room
The heart of this home centers around a dramatic two-story living space flooded with natural light from floor-to-ceiling clerestory windows. A custom navy shiplap accent wall with integrated built-in cabinetry anchors the room, balancing an expansive marble-surround fireplace and warm, wide-plank hardwood flooring that flows seamlessly throughout the main level. The result is a space designed for both effortless daily living and effortless entertaining.
The Kitchen
Designed for the homeowner who actually cooks — and hosts — this custom kitchen delivers on every level. A large quartz island with seating for five becomes the natural gathering point, complemented by ceiling-height shaker cabinetry in soft grey and white, ribbed glass pendant lights in brushed brass, and a full-slab marble-look backsplash that extends from counter to ceiling behind the professional-grade gas range. Brass hardware and fixtures run consistently throughout, creating a refined, cohesive design language that feels elevated without being overcomplicated.
The Dining Space
Adjacent to the kitchen, the dining space was designed for the kind of gathering that makes a home worth coming back to. Custom open shelving with white subway tile, a glass-front display cabinet, and an integrated wine fridge create a fully functional entertaining wall — while a geometric black chandelier and dark trestle table ground the space in a modern-transitional aesthetic that is warm, refined, and completely livable.
 ECHO Environments LLC
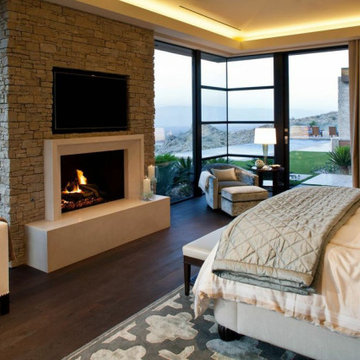
To meet our Tepin clients is to meet two individuals who fully embrace what life has to offer. Whether in their passion for the arts, extensive travels, or their commitment to family, one thing is clear... this Mr. & Mrs. have mastered The Art of Life.
This home is contextual - cohesive with the natural Palm Desert surroundings and the architectural language. Other words to describe the resulting space are:
High Quality, Livable (not too perfect), Playful, Unique & Timeless.
 lavish
This Raleigh, NC home was reimagined from the ground up — not room by room, but as a single, cohesive expression of how a family lives, gathers, and rests.
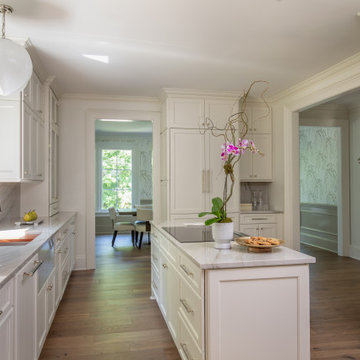
The architecture drove every decision. Custom millwork and panel molding were carried through every space, creating a visual language that connects the entry to the living room, the dining room to the primary suite. It's what makes the home feel complete — not like a collection of individually finished rooms.
In the kitchen, a full marble slab backsplash reads as one uninterrupted surface — giving the room its presence without competing with the custom white inset cabinetry and brushed nickel hardware. The dining room lives in deliberate contrast: deep-toned oak table, delicate botanical wallpaper, antique mirror. Light and organic, yet entirely considered.
The living room was designed around its connection to the outside — French doors that open directly to a substantial outdoor kitchen and entertaining space, anchored on the interior by a cast stone fireplace with an arched surround that commands the room.
The entry sets the expectation for everything that follows: a double-height foyer, geometric pendants cascading from above, large-scale original artwork, and a carved console that makes the first impression without overstating it.
Designed and executed by Lavish — Raleigh, NC's full-service interior design and remodeling firm.
 CarsonSpeer Builders
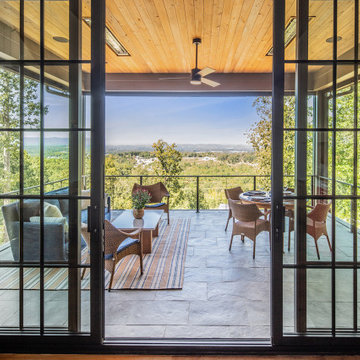
Inside, the home continues its disciplined aesthetic—open, airy, and rooted in natural texture. White oak floors, custom cabinetry, and stone countertops create a neutral foundation that highlights the home’s architectural lines. The open floor plan connects kitchen, dining, and living areas, while expansive window walls extend sightlines into the landscape.
Mechanical and structural systems are discreetly integrated for comfort and performance. High-efficiency insulation, HVAC zoning, and moisture control ensure long-term durability and efficiency. Outdoor living areas—terraces, porches, and patios—mirror the main structure’s material language, with continuous stone and wood elements that blur the boundary between interior and exterior.
Every joint, reveal, and finish at Summit Ridge exemplifies CarsonSpeer Builders’ dedication to authenticity, proportion, and craftsmanship. This modern Southern residence stands as a testament to timeless design—crafted to endure, inspire, and live beautifully within its mountain setting.
 Design Studio West
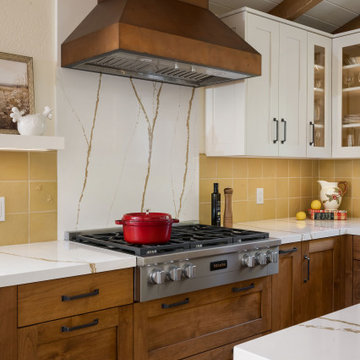
Nestled in the rolling hills of Jamul, this small rural home exudes the quiet charm and tranquility of the surrounding California landscape. Designed as a peaceful retreat from the day-to-day, it reflects its owner’s deep connection to nature and her beloved menagerie of horses, chickens, sheep, ducks, and dogs. Warm, rich materials and handcrafted details define the home’s aesthetic and bring a sense of enduring comfort. The kitchen features handcrafted Hallmark cabinetry in warm-stained alder paired with ivory-painted finishes, creating a timeless and inviting palette. Quartz countertops offer easy maintenance, their golden veining harmonizing with buttery yellow Pratt & Larson handcrafted tile, where delicate bees and dragonfly relief provide a playful nod to the farm’s natural beauty. Copper accents add artisanal warmth, including a Stoll copper range hood with a custom patina finish and copper tin inlay at the island. These same materials and craftsmanship extend to the home’s fireplace surrounds. The warm-stained alder continues here, enriched with traditional dentil molding just below the mantel. Surrounding the fireboxes, artisan ceramic tile appears in a deep, rich burgundy hue, while small glass mosaic introduces a subtle interplay of soft yellows, rich browns, and creams to weave the home’s cohesive palette together. Every finish, tone, and texture — from cabinetry to fireplace — speaks a unified language of warmth and handcrafted detail. Functionality and lifestyle are equally prioritized. Now, upon entering through the new Dutch door — a favorite perch for the dogs — guests are greeted by an open, welcoming space. By removing a wall and raising a dropped ceiling, the vaulted plank and beam detailing now spans the entire space, creating a light filled, open plan that naturally connects the kitchen and living room. New high-end appliances and thoughtful features like a pull-out pantry enable the homeowner to cook and entertain with ease. Given the home’s rural setting, fire-resistant materials and durable wood-look tile flooring were selected to ensure long-term resilience, accommodating the daily rhythms of animals and outdoor living while maintaining the refined yet cozy aesthetic of a true country haven. Ultimately, this project captures the spirit of California’s rolling landscape — warm, enduring, and full of heart — creating a home that is both a sanctuary and a celebration of the life lived within and beyond its walls.
 lavish
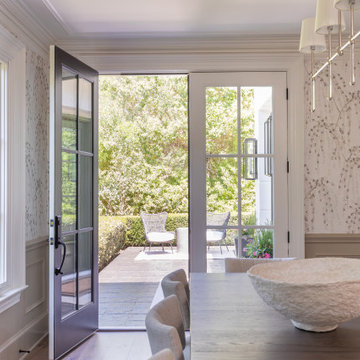
This Raleigh, NC home was reimagined from the ground up — not room by room, but as a single, cohesive expression of how a family lives, gathers, and rests.
The architecture drove every decision. Custom millwork and panel molding were carried through every space, creating a visual language that connects the entry to the living room, the dining room to the primary suite. It's what makes the home feel complete — not like a collection of individually finished rooms.
In the kitchen, a full marble slab backsplash reads as one uninterrupted surface — giving the room its presence without competing with the custom white inset cabinetry and brushed nickel hardware. The dining room lives in deliberate contrast: deep-toned oak table, delicate botanical wallpaper, antique mirror. Light and organic, yet entirely considered.
The living room was designed around its connection to the outside — French doors that open directly to a substantial outdoor kitchen and entertaining space, anchored on the interior by a cast stone fireplace with an arched surround that commands the room.
The entry sets the expectation for everything that follows: a double-height foyer, geometric pendants cascading from above, large-scale original artwork, and a carved console that makes the first impression without overstating it.
Designed and executed by Lavish — Raleigh, NC's full-service interior design and remodeling firm.
 Ryan A. Jones & Associates
Oceanfront Windsor Estate Renovation | Vero Beach, FL 32963
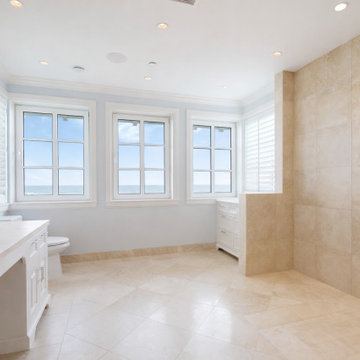
A full-scale renovation of an oceanfront estate in Windsor, the celebrated New Urbanist seaside community on Vero Beach's barrier island (32963). Our team reimagined this residence as a bright, breezy coastal retreat where every primary room captures the Atlantic, and the original architecture—coffered and beamed ceilings, arched passages, soaring window walls—was preserved and brought fully current.
At the heart of the home, an open kitchen and dining space pairs crisp white cabinetry and stone countertops with terracotta floors, a Viking range beneath a plaster hood, woven pendant lighting, and French doors that fold open to a covered loggia. The great room rises to a vaulted shiplap ceiling under woven chandeliers, anchored by a limestone fireplace and walls of glass. Throughout, the palette stays light and elemental—white oak floors, natural fibers, soft coastal blues—so the ocean remains the focal point.
The renovation extends to a window-wrapped oceanview office, a serene primary bath with frameless walk-in shower and direct sea views, a fully fitted dressing room, an oversized dual laundry, and a beachfront sitting room where turquoise water fills the frame. Upstairs, light-filled lounges and a media room continue the relaxed, refined coastal language.
This is turnkey oceanfront living in one of the Treasure Coast's most distinctive gated communities—Windsor's beach club, golf, equestrian center, and village amenities just beyond the door, with the shops and dining of Vero Beach's barrier island close at hand.
Renovation by Ryan A. Jones & Associates — construction, renovation, and estate management, Vero Beach, FL.
 lavish
Resort-Style Backyard Oasis: Modern Farmhouse Meets Five-Star Outdoor Living
This extraordinary backyard transformation turns a sprawling wooded property into a private resort that rivals the finest luxury hotels — a complete outdoor living destination where every detail has been considered and every zone invites you to slow down, gather, and stay a while.
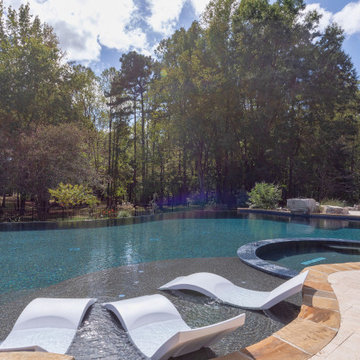
The centerpiece is a breathtaking freeform pool of impressive scale, its organic, curvilinear shape designed to feel as though it was carved naturally from the landscape rather than constructed within it. The pool's deep, jewel-toned water — achieved through a rich dark mosaic tile waterline and a dark plaster finish — creates an almost lagoon-like quality that shifts from teal to deep blue depending on the light and angle. In-pool sun shelf loungers sit at the water's edge, allowing guests to lounge half-submerged on warm days, while a separate built-in spa nestled at one end completes the aquatic experience.
The pool's surround is equally impressive. A generous travertine patio wraps the full perimeter of the pool in warm cream and honey tones, providing abundant space for multiple entertainment zones to coexist without ever feeling crowded. A sweeping row of premium chaise lounges with crisp white cushions lines one side of the pool, shaded by a series of elegant teak-framed market umbrellas that bring a Riviera-resort sensibility to the suburban backyard.
The stone hardscape tells a particularly rich material story. Dry-stacked natural stone retaining walls curve generously around the lower elevation of the pool, their warm amber, rust, and gray tones echoing the travertine patio above and connecting the pool structure organically to the sloped terrain. Stone steps with flagstone treads descend gracefully between levels, and large natural boulders are thoughtfully placed throughout the landscaping — giving the entire environment the feeling of a discovered natural water feature rather than a constructed pool.
A dedicated outdoor living room sits on the patio, anchored by a woven-rope lounge chair and a coordinating sofa with generous cream cushions, gathered around a sculptural concrete pedestal side table. The furniture selection — organic, tactile, and resort-caliber — creates a seating area that feels as comfortable and considered as any indoor living room, with the forest canopy serving as a natural ceiling above.
Around the corner, a separate fire pit terrace provides a second distinct outdoor destination. A massive circular stone fire pit — built from the same dry-stacked natural stone as the retaining walls — sits at the center of a gathering space ringed by weathered teak Adirondack-style chairs with white cushions. This zone feels intentionally removed from the pool's energy, offering a quieter, more intimate space for evening gatherings and cooler nights.
The house itself — a stunning modern farmhouse with white board-and-batten siding, exposed timber gable trusses, black-framed windows, and a covered back porch with timber posts — anchors the entire composition. The architecture and the landscape speak the same language: natural materials, clean lines, and an effortless relationship between indoor and outdoor living. A separate carriage house or garage structure in matching architectural style rounds out the property's exterior.
 D&G Construction
This remodel reimagines the main living space into a bright, open-concept environment that blends comfort, functionality, and modern design.
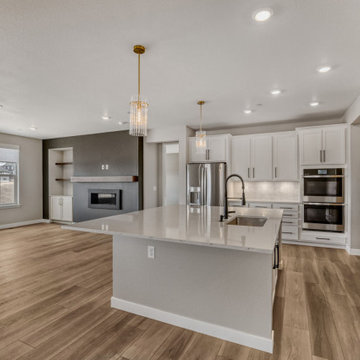
Wide-plank flooring flows throughout, creating continuity and warmth, while expansive windows bring in natural light and enhance the sense of openness. A sleek fireplace feature wall anchors the living area, paired with custom built-ins and floating shelves that add both storage and visual balance.
The kitchen was designed as the centerpiece of the home, featuring clean-lined cabinetry, a large island for gathering, and high-end finishes that elevate everyday use. Thoughtful lighting—from recessed fixtures to statement pendants—adds depth and highlights key areas throughout the space.
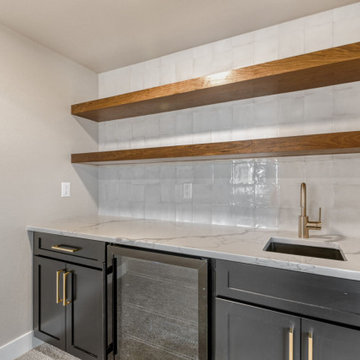
The lower level continues the same design language with a spacious layout ideal for entertaining or relaxing. A custom wet bar with open shelving and a tile backsplash creates a dedicated hosting zone, while soft carpeting keeps the space comfortable and inviting.
Finishing touches like updated bathrooms with modern fixtures and clean tilework complete the transformation, tying every space together with a cohesive, refined feel.
The result is a home that feels open, elevated, and built for the way people actually live.
 D&G Construction
This remodel reimagines the main living space into a bright, open-concept environment that blends comfort, functionality, and modern design.
Wide-plank flooring flows throughout, creating continuity and warmth, while expansive windows bring in natural light and enhance the sense of openness. A sleek fireplace feature wall anchors the living area, paired with custom built-ins and floating shelves that add both storage and visual balance.
The kitchen was designed as the centerpiece of the home, featuring clean-lined cabinetry, a large island for gathering, and high-end finishes that elevate everyday use. Thoughtful lighting—from recessed fixtures to statement pendants—adds depth and highlights key areas throughout the space.
The lower level continues the same design language with a spacious layout ideal for entertaining or relaxing. A custom wet bar with open shelving and a tile backsplash creates a dedicated hosting zone, while soft carpeting keeps the space comfortable and inviting.
Finishing touches like updated bathrooms with modern fixtures and clean tilework complete the transformation, tying every space together with a cohesive, refined feel.
The result is a home that feels open, elevated, and built for the way people actually live.
 Moment Architects
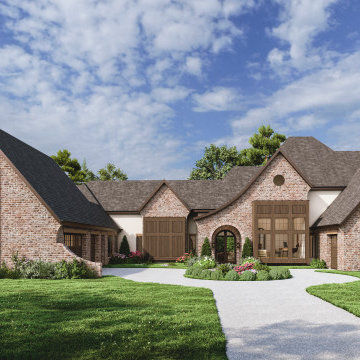
Sunny Sky Residence, located in Spring, TX, is a refined example of transitional architecture, seamlessly blending timeless materials with clean, modern lines. The façade showcases a balanced composition of brick and stucco, accented by natural wood lintels, contemporary wood box elements, and brick corbel detailing on the gables. Throughout the home, curved design elements, including elegant arches and softened transitions, create a cohesive and sophisticated architectural language that connects every space with intention.
The interior layout is designed for both comfort and functionality, featuring a 16-foot-tall living room anchored by a sculptural fireplace and a gracefully curved staircase wrapping around it. The kitchen is defined by a vaulted ceiling and a dramatic arched accent wall that conceals the vent hood, set against a brick feature wall with a large arched window that draws in natural light and extends the material palette from outside to in. Thoughtfully designed amenities, including a wine room, gym, game room, and expansive outdoor living area with pool and summer kitchen, enhance the life style and entertainment appeal. The master suite offers a spa-like retreat with arched framing around the tub, dual closets, and a built-in laundry station. Additional features include a private in-law suite, three-car garage, and a second-floor kids’ wing complete with a reading nook and laundry chute, each detail crafted to elevate everyday living with elegance, comfort, and timeless style.
 Maz Majidi
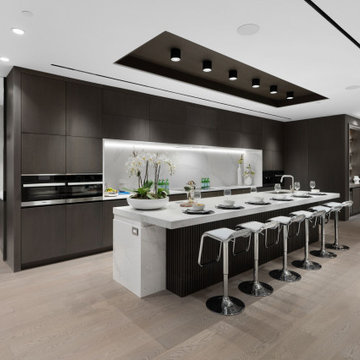
This UNIQUE architecture home is designed by Craig Chevalier and built by award winning MARBLE CONSTRUCTION in prestigious British Properties. The exceptional quality and modern architecture of this home offer a luxury lifestyle at its finest. Modern architecture blends with world-class features like; heated driveway, dry sauna, private pool and Jacuzzi, elevator. Enjoy beautiful ocean, downtown, and lions gate bridge views from both the main and second floors. South facing property with private pool, light-filled interior spaces, and oversized windows. GREAT LOCATION! Only a few blocks to Hollyburn country club, Chartwell Elementary School, and Sentinel Secondary School. An ARCHITECTURAL MASTERPIECE with the HIGHEST QUALITY of construction in British Properties.
About Maz Majidi
Maz Majidi is a Persian speaking luxury real estate advisor based in North Vancouver, specializing in high end homes across West Vancouver, North Vancouver, and Downtown Vancouver. With 12 years of experience, a background in building design from BCIT, and years of hands on construction management, Maz offers strong technical insight into modern homes, construction quality, and luxury property design.
Maz has been recognized as one of the top realtors at Angell Hasman and Associates in 2021, 2022, and 2023, representing some of the most desirable homes on the North Shore. He provides expert Persian language service for buyers and sellers, along with high quality marketing for every listing.
ارائه خدمات تخصصی خرید و فروش خانه و ملک لوکس در نورث ونکوور و وست ونکوور به زبان فارسی
مشاوره خرید و فروش خانه برای هموطنان ایرانی در ونکوور و نورث ونکوور و وست ونکوور
www.mazmajidi.ca
@mazmajidi
41