
Search results for "Languages" in Home Design Ideas
 LeichtUSA
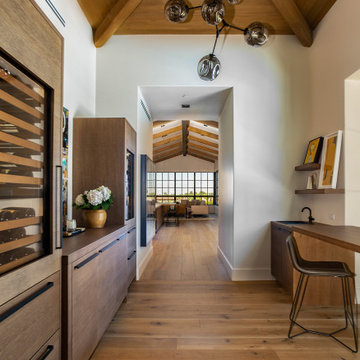
Luxury kitchen with desert views - La Quinta, CA
Set just outside Palm Springs, this desert modern kitchen was designed for effortless living. Warm oak veneer cabinetry with a copper finish pairs perfectly with quartz countertops and sleek appliances, creating a kitchen that’s both functional and refined.
The Leicht cabinetry extends throughout the home - from kitchen to baths, office, and closets - creating one cohesive design language with European precision and California calm.
Designer: Kristen Smokowski
Photographer: Brett Hillyard
@leichtkuechen
 SALA Architects
Designed by Dale Mulfinger, Jody McGuire
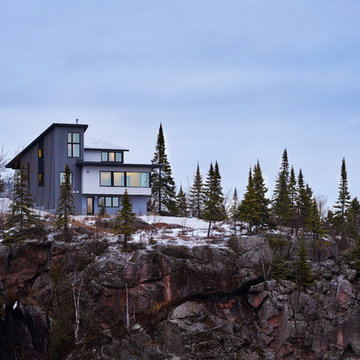
This new lake home takes advantage of the stunning landscape of Lake Superior. The compact floor plans minimize the site impact. The expressive building form blends the structure into the language of the cliff. The home provides a serene perch to view not only the big lake, but also to look back into the North Shore. With triple pane windows and careful details, this house surpasses the airtightness criteria set by the international Passive House Association, to keep life cozy on the North Shore all year round.
Construction by Dale Torgersen
Photography by Corey Gaffer
 SALA Architects
Designed by Dale Mulfinger, Jody McGuire
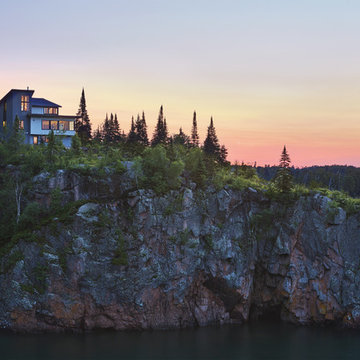
This new lake home takes advantage of the stunning landscape of Lake Superior. The compact floor plans minimize the site impact. The expressive building form blends the structure into the language of the cliff. The home provides a serene perch to view not only the big lake, but also to look back into the North Shore. With triple pane windows and careful details, this house surpasses the airtightness criteria set by the international Passive House Association, to keep life cozy on the North Shore all year round.
Construction by Dale Torgersen
Photography by Corey Gaffer
Find the right local pro for your project
 Intrinsic Studio Co.
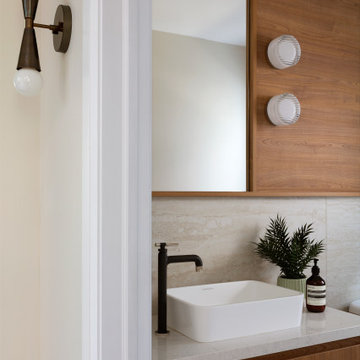
Designed as part of the Hearth Residence whole-home renovation, this powder room combines custom walnut millwork, natural stone surfaces, and warm contemporary detailing. The floating vanity and integrated mirror create a clean architectural composition, while the restrained material palette brings warmth and texture to a compact footprint.
Consistent with the home’s broader design language, the space balances functionality and simplicity through thoughtful material selections, custom storage, and carefully considered proportions.
 Design DCA
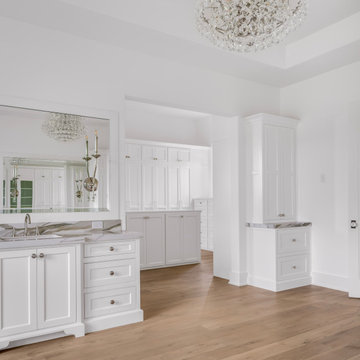
A wide view of the primary bath showing the full spatial sequence vanity in the foreground, a freestanding linen tower column to the right, and the walk-in closet opening beyond framed by a soft archway. The vanity continues the white inset shaker millwork with drawer stacks, polished nickel round knobs, dramatically veined marble countertop, and frameless beveled mirror with candelabra sconces. The linen tower beside it picks up the same cabinetry language with a marble top, providing a visual anchor between the bath and closet zones. Through the opening the closet island and full-height wardrobe cabinetry are visible, confirming a direct suite connection between bath and dressing room without passing through another space
 Ku Interior Design
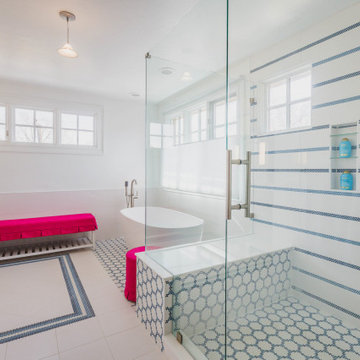
The redesigned layout creates a spacious, light-filled bathing area where the freestanding soaking tub and walk-in shower share a cohesive visual language. Custom blue-and-white geometric tile flows from the shower walls to the floor and tub surround, creating continuity while preserving an open, spa-like feel.
 Leicht San Diego
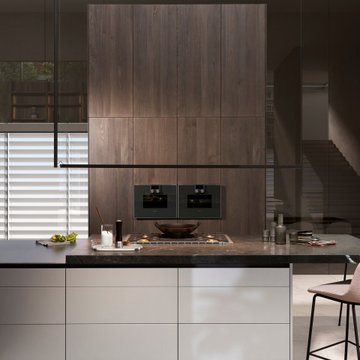
With Contino Ξ12, LEICHT is extending the Collection 2023, in which different planning scenarios are presented, with a new, handle-less kitchen front with a thickness of 12 mm and the finest handcrafted quality. Available with a lacquer finish or in aluminum, the slender front rounds off different styles of room with an elegant design language and architecturally clear lines. Thanks to the reduced material thickness, Contino Ξ12 is compelling not only visually thanks to the high-quality appearance of its handle-less surface but also in terms of its feel in direct comparison to thicker standard fronts.
 WECSELMAN DESIGN
 The goal. A modern reinterpretation of a Mediterranean home with light, airy spaces leading to jaw dropping views of the ocean and private beach. Architecturally, the character of the existing house was respected while creating larger spaces to distinctly alter its appearance.The design language was simple, organic, and elegant. Classic details and a modern approach created a sophisticated and refreshing new layout. Prominent works of art featured upon entering this seaside escape by Picasso, Allora & Calzadilla, Anish Kapoor, Robert Pruitt to Blair Thurman invigorate the overall calming color palette. Contemporary furnishings, bright red color accents, luxe finishes and textures with elements of classic and contemporary design tell a story about the transformation of this property into an exquisitely bold and refined personal paradise.
 MARGARITA BRAVO

Our Denver studio designed the office area for the Designer Showhouse, and it’s all about female empowerment. Our design language expresses a powerful, well-traveled woman who is also the head of a family and creates subtle, calm strength and harmony. The decor used to achieve the idea is a medley of color, patterns, sleek furniture, and a built-in library that is busy, chaotic, and yet calm and organized.
---
Project designed by Denver, Colorado interior designer Margarita Bravo. She serves Denver as well as surrounding areas such as Cherry Hills Village, Englewood, Greenwood Village, and Bow Mar.
For more about MARGARITA BRAVO, click here: https://www.margaritabravo.com/
To learn more about this project, click here:
https://www.margaritabravo.com/portfolio/denver-office-design-woman/
 Grossmueller's Design Consultants
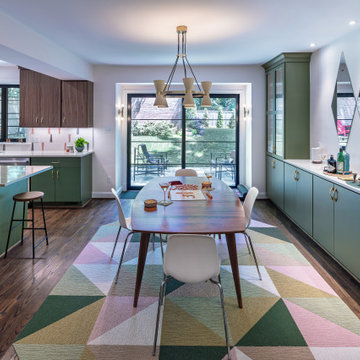
Open to the kitchen, the dining room allows for multiple dining experiences, from casual island seating to more formal gatherings at the table. A cohesive mid-century modern design language carries through both spaces, while abundant natural light enhances the rich green and dark wood tones to keep the open layout feeling bright and connected.
 Everything Home
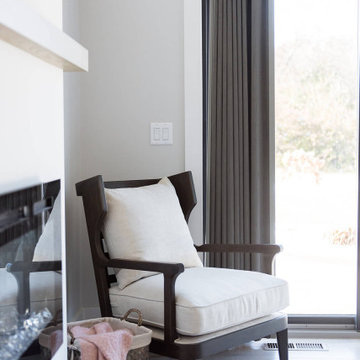
Our Indiana design studio gave this Centerville Farmhouse an urban-modern design language with a clean, streamlined look that exudes timeless, casual sophistication with industrial elements and a monochromatic palette.
Photographer: Sarah Shields
http://www.sarahshieldsphotography.com/
Project completed by Wendy Langston's Everything Home interior design firm, which serves Carmel, Zionsville, Fishers, Westfield, Noblesville, and Indianapolis.
For more about Everything Home, click here: https://everythinghomedesigns.com/
To learn more about this project, click here:
https://everythinghomedesigns.com/portfolio/urban-modern-farmhouse/
 Grossmueller's Design Consultants
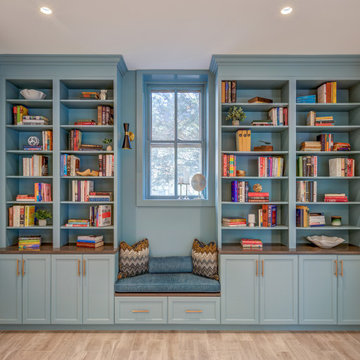
The built-in bookshelves and integrated bench match the wet bar’s design language, finished in the same soft blue hue and topped with matching quartz surfaces. This continuity of color and material creates a cohesive, custom feel, blending beauty and function while offering a comfortable, thoughtfully designed place to gather or unwind.
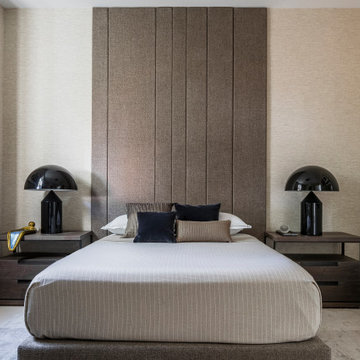 WECSELMAN DESIGN
 The goal. A modern reinterpretation of a Mediterranean home with light, airy spaces leading to jaw dropping views of the ocean and private beach. Architecturally, the character of the existing house was respected while creating larger spaces to distinctly alter its appearance.The design language was simple, organic, and elegant. Classic details and a modern approach created a sophisticated and refreshing new layout. Prominent works of art featured upon entering this seaside escape by Picasso, Allora & Calzadilla, Anish Kapoor, Robert Pruitt to Blair Thurman invigorate the overall calming color palette. Contemporary furnishings, bright red color accents, luxe finishes and textures with elements of classic and contemporary design tell a story about the transformation of this property into an exquisitely bold and refined personal paradise.
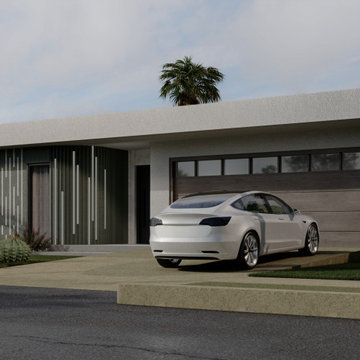
 Ithaka - Architecture and Design
The social core of the house is defined by an open-plan kitchen, dining area, and living room, all oriented toward the backyard. Large sliding openings create a seamless transition to the outdoor deck, extending the living space and encouraging year-round outdoor use. A pantry, laundry room, and guest bathroom are discreetly integrated to enhance functionality without disrupting the spatial flow.
Architecturally, the house expresses a minimalist, modern language through clean horizontal lines, a flat roof profile, and textured façade finishes. Vertical screen elements provide solar protection and visual depth, while the landscaping reinforces privacy and a calm residential atmosphere. The garage also includes the laundry room and ensures efficient use of all spaces.
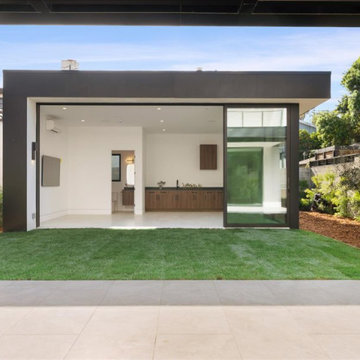
 Lux Builders & Remodeling Inc.
The ADU's indoor-outdoor living setup is a standout feature — a wall of black-framed sliding glass doors dissolves the boundary between the bright, open interior and a lush private lawn, creating a seamless flow perfect for California living. Inside, the kitchenette with warm walnut cabinetry and dark countertops mirrors the main house's design language, while the polished concrete-look floors and crisp white walls keep everything feeling fresh and modern. Private, self-contained, and beautifully finished — this ADU lives far more like a guest house than a typical accessory unit
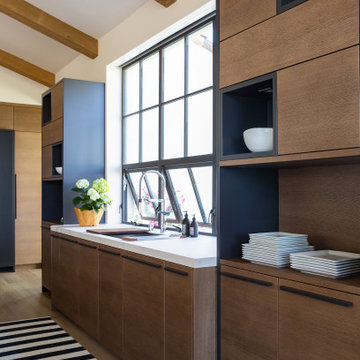 LeichtUSA
Luxury kitchen with desert views - La Quinta, CA
Set just outside Palm Springs, this desert modern kitchen was designed for effortless living. Warm oak veneer cabinetry with a copper finish pairs perfectly with quartz countertops and sleek appliances, creating a kitchen that’s both functional and refined.
The Leicht cabinetry extends throughout the home - from kitchen to baths, office, and closets - creating one cohesive design language with European precision and California calm.
Designer: Kristen Smokowski
Photographer: Brett Hillyard
@leichtkuechen
 Intrinsic Studio Co.
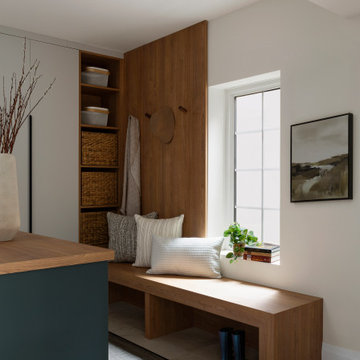
A major focus of the Hearth Residence renovation was creating dedicated storage solutions that support everyday family life. This custom mud hall combines a built-in bench, open shelving, concealed storage, and integrated hooks to keep daily essentials organized while reducing visual clutter.
Designed as part of the home’s broader interior architecture and space planning strategy, the space transforms a high-traffic transition zone into a functional and welcoming arrival experience. Warm wood millwork and natural light contribute to the calm, cohesive design language carried throughout the home.
 Emerald City Construction & Renovations
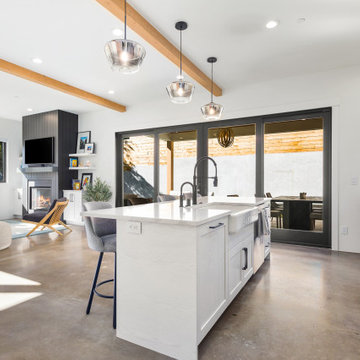
This close-up from the Kirkland custom kitchen showcases the beauty of thoughtful minimalism. Floating white shelves are styled with neutral ceramics and natural textures, offering both utility and elegance. Set against a soft tile backsplash, the look is curated yet approachable, emphasizing the home's calm, cohesive design language.
 Lux Builders & Remodeling Inc.
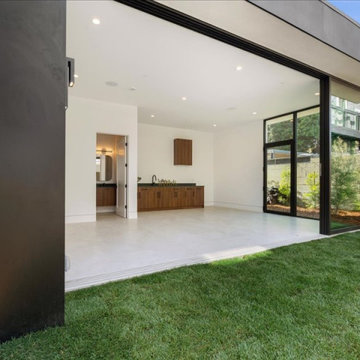
The ADU's indoor-outdoor living setup is a standout feature — a wall of black-framed sliding glass doors dissolves the boundary between the bright, open interior and a lush private lawn, creating a seamless flow perfect for California living. Inside, the kitchenette with warm walnut cabinetry and dark countertops mirrors the main house's design language, while the polished concrete-look floors and crisp white walls keep everything feeling fresh and modern. Private, self-contained, and beautifully finished — this ADU lives far more like a guest house than a typical accessory unit.
 Nonument Architects
The OPC TV millwork package introduces a series of custom-designed built-in elements that define the character and functionality of the workplace interior. Developed as an integrated architectural system, the millwork supports storage, display, and workspace needs while reinforcing a cohesive material language throughout the studio.
Each element is carefully detailed to balance durability and refinement, combining practical requirements with a clean, considered aesthetic. The result is a tailored interior framework that enhances everyday use while contributing to the overall identity of the production environment.
43