
Search results for "Large tile backsplash" in Home Design Ideas
 Grace Hill Design
Landmark Photography

Beach style light wood floor and beige floor kitchen photo in Minneapolis with a farmhouse sink, shaker cabinets, white cabinets, marble countertops, white backsplash, subway tile backsplash, stainless steel appliances, an island and white countertops
Beach style light wood floor and beige floor kitchen photo in Minneapolis with a farmhouse sink, shaker cabinets, white cabinets, marble countertops, white backsplash, subway tile backsplash, stainless steel appliances, an island and white countertops
 Fireclay Tile
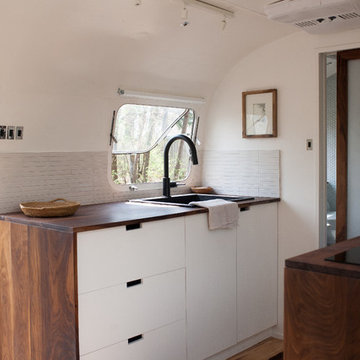
1x6 straight set mosaic tiles in Tusk.
Inspiration for a modern kitchen remodel in San Francisco with white cabinets, wood countertops, white backsplash and ceramic backsplash
Inspiration for a modern kitchen remodel in San Francisco with white cabinets, wood countertops, white backsplash and ceramic backsplash
 Caine & Company
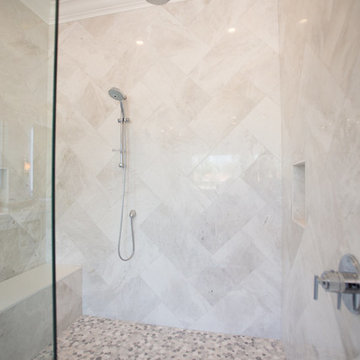
Lovely transitional style custom home in Scottsdale, Arizona. The high ceilings, skylights, white cabinetry, and medium wood tones create a light and airy feeling throughout the home. The aesthetic gives a nod to contemporary design and has a sophisticated feel but is also very inviting and warm. In part this was achieved by the incorporation of varied colors, styles, and finishes on the fixtures, tiles, and accessories. The look was further enhanced by the juxtapositional use of black and white to create visual interest and make it fun. Thoughtfully designed and built for real living and indoor/ outdoor entertainment.
Find the right local pro for your project
 Chestwood Kitchens
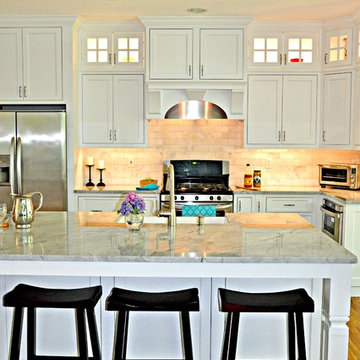
This beautiful white kitchen belongs to a home in Saratoga Springs, NY nearby Saratoga Lake. The kitchen layout was redesigned, and the whole space remodeled completely to showcase its full potential, seen from the open living room and breakfast nook. The Beaded Inset cabinetry is from Shiloh, in Arctic white painted Maple, and the Square Flat Panel style. The cabinetry range hood is a beautiful focal point, along with the glass doors highlighted by LED lighting, and the detailed moldings throughout. The hardwood floors were refinished, and the kitchen along with adjacent rooms were painted a complimentary blue. The stunning Quartzite counter is called Wicked White from the Granite & Marble Works in nearby Wilton, NY, and the tumbled marble subway tile back splash coordinates well with the cabinets and counter. There is also undercabinet LED lighting, and the hardware used is from the Forte 2 Collection from Berenson. A Kohler Farm Sink was installed in the large island, and convenient storage solutions are hidden around the kitchen--such as a pull-out spice rack behind a filler, deep drawers for pots and pans, and a door mounted waste base cabinet.
Photo Credit: S. Ducharme
 TKS Design Group

After completing their kitchen several years prior, this client came back to update their bath shared by their twin girls in this 1930's home.
The bath boasts a large custom vanity with an antique mirror detail. Handmade blue glass tile is a contrast to the light coral wall. A small area in front of the toilet features a vanity and storage area with plenty of space to accommodate toiletries for two pre-teen girls.
Designed by: Susan Klimala, CKD, CBD
For more information on kitchen and bath design ideas go to: www.kitchenstudio-ge.com
 User

UserExample of a transitional u-shaped dark wood floor kitchen design in Tampa with an undermount sink, shaker cabinets, white cabinets, metallic backsplash and stainless steel appliances
 Fireclay Tile
Photos by Max Maloney
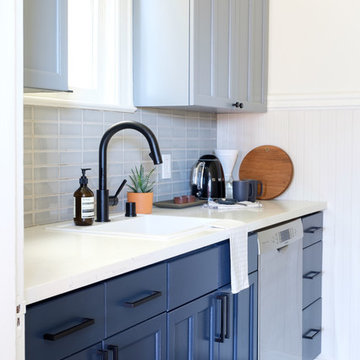
Example of a small trendy single-wall ceramic tile and gray floor eat-in kitchen design in San Francisco with an undermount sink, shaker cabinets, blue cabinets, quartz countertops, gray backsplash, ceramic backsplash, stainless steel appliances, no island and white countertops
Example of a small trendy single-wall ceramic tile and gray floor eat-in kitchen design in San Francisco with an undermount sink, shaker cabinets, blue cabinets, quartz countertops, gray backsplash, ceramic backsplash, stainless steel appliances, no island and white countertops

Sponsored
Westerville, OH

Custom Home Works
Franklin County's Award-Winning Design, Build and Remodeling Expert
 Imperial Kitchens and Baths, Inc.
Designer: Larry Rych
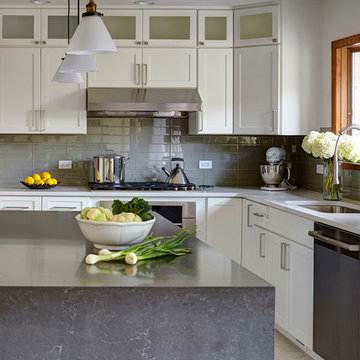
Originally a U-shaped kitchen, the peninsula was replaced with an island in the center of the room. The reconfiguring of the space enlarged the room greatly. Upper cabinets with textured glass doors adds a subtle linear break between the white cabinets and the white ceiling. Separated appliances allow for a cook and a assistant in the kitchen without intermingling work triangles. Stacked glass tile on the backsplash adds a vertical effect to a very horizontal room.
Photo: Kaskel Photo
 In the Deets

Simple and clean in-law unit kitchenette featuring quartz counter tops, decorative tile backsplash, hidden appliances, custom cabinetry, and engineered wide plank, oak flooring.
 Cement Tile Shop
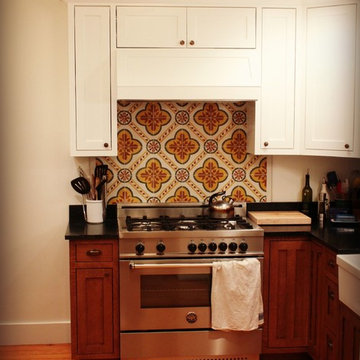
Cement Tile Shop - Algeria Pattern installed on a kitchen backsplash. Urban Orchard Interiors - Berkeley, CA
Large arts and crafts kitchen photo in Tampa with white cabinets, marble countertops, stainless steel appliances and an island
Large arts and crafts kitchen photo in Tampa with white cabinets, marble countertops, stainless steel appliances and an island
 Chambers Interior Design

Large elegant galley porcelain tile dedicated laundry room photo in Portland with a drop-in sink, shaker cabinets, white cabinets, tile countertops, gray walls and a side-by-side washer/dryer




 MOTIF Design Solutions, LLC
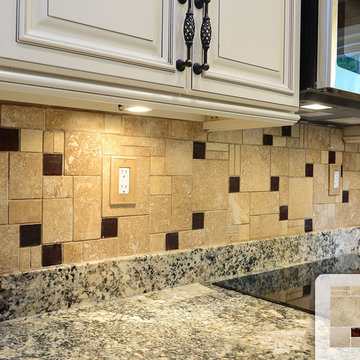
Mid-sized transitional l-shaped light wood floor and gray floor kitchen photo in Denver with a farmhouse sink, shaker cabinets, white cabinets, quartz countertops, white backsplash, porcelain backsplash, white appliances, an island and gray countertops

 Pullman West
This new traditional kitchen with an earth-tone palette, boasts a large island with cooktop, oven and surround seating. Whether it's family or friends, all can gather around to enjoy the cooking and dining experience. Starmark shaker-style custom cabinets, herringbone backsplash and Rosslyn Cambria quartz adorn the perimeter walls. The island boasts Starmark shaker-style custom cabinets and Windermere Cambria quartz. Hardware, faucet and sink selections have oil-rubbed bronze finishes. Photography by Michael Giragosian

 C K Cabinetry and Design, LLC
Photography by Jeffrey Volker
Example of a mid-sized 1950s l-shaped concrete floor eat-in kitchen design in Phoenix with an undermount sink, flat-panel cabinets, white cabinets, quartz countertops, blue backsplash, glass tile backsplash, stainless steel appliances and an island
Example of a mid-sized 1950s l-shaped concrete floor eat-in kitchen design in Phoenix with an undermount sink, flat-panel cabinets, white cabinets, quartz countertops, blue backsplash, glass tile backsplash, stainless steel appliances and an island

 Gonyea Custom Homes
Simple countertop, sink, and sink for preparing cocktails and mock-tails. Open cabinets with reflective backs for glass ware.
Photography by Spacecrafting



 Regan Baker Design Inc.
With tech careers to keep first-time home buyers busy Regan Baker Design Inc. was hired to update a standard two-bedroom loft into a warm and unique space with storage for days. The kitchen boasts a nine-foot aluminum rolling ladder to access those hard-to-reach places, and a farm sink is paired with a herringbone backsplash for a nice spin on the standard white kitchen. In the living room RBD warmed up the space with 17 foot dip-dyed draperies, running floor to ceiling.
Key Contributers:
Contractor: Elmack Construction
Cabinetry: KitchenSync
Photography: Kristine Franson
 Friedman & Shields

Kitchen - large contemporary u-shaped dark wood floor and brown floor kitchen idea in Phoenix with a farmhouse sink, flat-panel cabinets, beige cabinets, solid surface countertops, white backsplash, mosaic tile backsplash, stainless steel appliances, an island and white countertops
 My Tile Backsplash
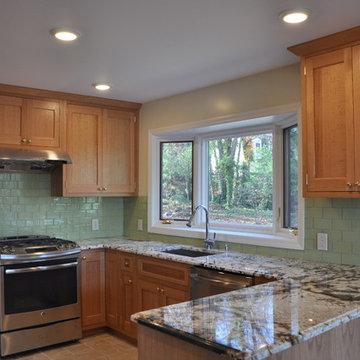
Here is a beautiful kitchen backsplash that was done in a 3 x 6 glass subway tile. The tile is Supreme Glass Tiles Color Bamboo.
http://www.mytilebacksplash.com/3-x-6-glass-bamboo/
Customer My Tile Backsplash
223