
Search results for "Laser cutting" in Home Design Ideas
 Moss Yaw Design studio
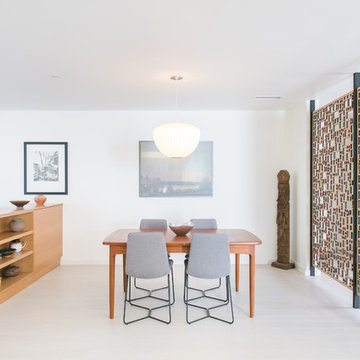
Great room - mid-sized 1950s light wood floor great room idea in Los Angeles with white walls
 Drewett Works

This homage to prairie style architecture located at The Rim Golf Club in Payson, Arizona was designed for owner/builder/landscaper Tom Beck.
This home appears literally fastened to the site by way of both careful design as well as a lichen-loving organic material palatte. Forged from a weathering steel roof (aka Cor-Ten), hand-formed cedar beams, laser cut steel fasteners, and a rugged stacked stone veneer base, this home is the ideal northern Arizona getaway.
Expansive covered terraces offer views of the Tom Weiskopf and Jay Morrish designed golf course, the largest stand of Ponderosa Pines in the US, as well as the majestic Mogollon Rim and Stewart Mountains, making this an ideal place to beat the heat of the Valley of the Sun.
Designing a personal dwelling for a builder is always an honor for us. Thanks, Tom, for the opportunity to share your vision.
Project Details | Northern Exposure, The Rim – Payson, AZ
Architect: C.P. Drewett, AIA, NCARB, Drewett Works, Scottsdale, AZ
Builder: Thomas Beck, LTD, Scottsdale, AZ
Photographer: Dino Tonn, Scottsdale, AZ
 Stephanie D Poole

The seating area is located near the sidewalk and the bocce ball court driveway for convenient socializing. The African Tulip Tree will eventually provide shade to the seating area.
Find the right local pro for your project
 Roomscapes Cabinetry and Design Center
Dan Cutrona Photography; Designed by Jessica Snyder-Betts
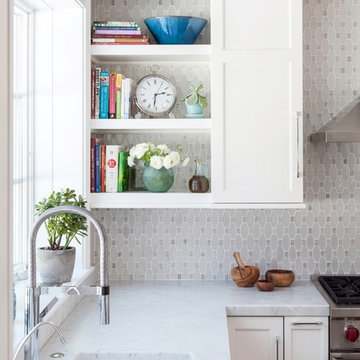
Example of a mid-sized transitional l-shaped medium tone wood floor eat-in kitchen design in Boston with an undermount sink, recessed-panel cabinets, white cabinets, marble countertops, gray backsplash, paneled appliances and an island
Example of a mid-sized transitional l-shaped medium tone wood floor eat-in kitchen design in Boston with an undermount sink, recessed-panel cabinets, white cabinets, marble countertops, gray backsplash, paneled appliances and an island
 Benning Design Construction

A long time ago, in a galaxy far, far away…
A returning client wished to create an office environment that would refuel his childhood and current passion: Star Wars. Creating exhibit-style surroundings to incorporate iconic elements from the epic franchise was key to the success for this home office.
A life-sized statue of Harrison Ford’s character Han Solo, a longstanding piece of the homeowner’s collection, is now featured in a custom glass display case is the room’s focal point. The glowing backlit pattern behind the statue is a reference to the floor design shown in the scene featuring Han being frozen in carbonite.
The command center is surrounded by iconic patterns custom-designed in backlit laser-cut metal panels. The exquisite millwork around the room was refinished, and porcelain floor slabs were cut in a pattern to resemble the chess table found on the legendary spaceship Millennium Falcon. A metal-clad fireplace with a hidden television mounting system, an iridescent ceiling treatment, wall coverings designed to add depth, a custom-designed desk made by a local artist, and an Italian rocker chair that appears to be from a galaxy, far, far, away... are all design elements that complete this once-in-a-galaxy home office that would make any Jedi proud.
Photo Credit: David Duncan Livingston
 SHAHEN MISTRY ARCHITECTS
PHOTO CREDIT :PRASHANT BHAT
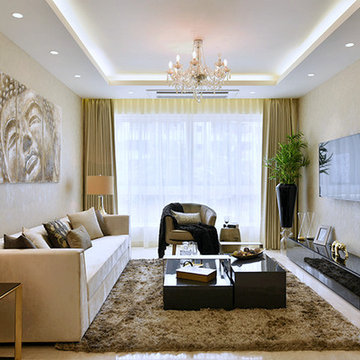
Example of a mid-sized trendy formal marble floor living room design in Mumbai with a wall-mounted tv
Example of a mid-sized trendy formal marble floor living room design in Mumbai with a wall-mounted tv

Sponsored
Columbus, OH

Hope Restoration & General Contracting
Columbus Design-Build, Kitchen & Bath Remodeling, Historic Renovations
 AquaTerra Outdoors
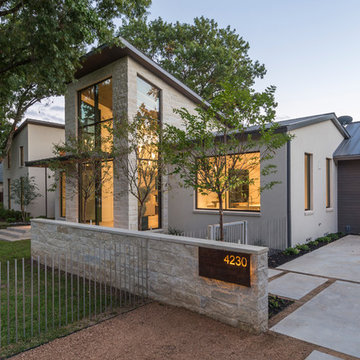
This large sprawling yard is highlighted by the house with a dry creek bed flowing under a see through corridor in the house.
Large trendy beige two-story mixed siding exterior home photo in Dallas with a shed roof
Large trendy beige two-story mixed siding exterior home photo in Dallas with a shed roof
 Pineapple House Interior Design
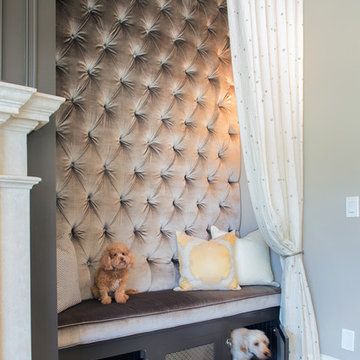
In the modern family, the furry members have to be considered. Removable, washable bedding in the dog kennel insures that the pet area stays clean. A metal laser-cut mesh plate covers the door and wall openings to support both the pets view and ventilation. Their toys are stashed inside as well.
A Bonisolli Photography

 Kimberley Bryan
Photo: Kimberley Bryan © 2015 Houzz
Example of a classic exterior home design in Seattle
Example of a classic exterior home design in Seattle
 Drewett Works
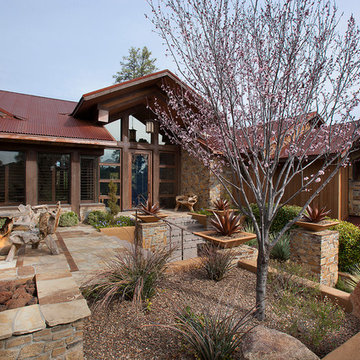
This homage to prairie style architecture located at The Rim Golf Club in Payson, Arizona was designed for owner/builder/landscaper Tom Beck.
This home appears literally fastened to the site by way of both careful design as well as a lichen-loving organic material palatte. Forged from a weathering steel roof (aka Cor-Ten), hand-formed cedar beams, laser cut steel fasteners, and a rugged stacked stone veneer base, this home is the ideal northern Arizona getaway.
Expansive covered terraces offer views of the Tom Weiskopf and Jay Morrish designed golf course, the largest stand of Ponderosa Pines in the US, as well as the majestic Mogollon Rim and Stewart Mountains, making this an ideal place to beat the heat of the Valley of the Sun.
Designing a personal dwelling for a builder is always an honor for us. Thanks, Tom, for the opportunity to share your vision.
Project Details | Northern Exposure, The Rim – Payson, AZ
Architect: C.P. Drewett, AIA, NCARB, Drewett Works, Scottsdale, AZ
Builder: Thomas Beck, LTD, Scottsdale, AZ
Photographer: Dino Tonn, Scottsdale, AZ
 Stephanie D Poole

The meandering flagstone pathway leads visitors from the sidewalk or driveway to the front door around a rain chain downspout.
Inspiration for a small coastal drought-tolerant and full sun front yard stone garden path in Santa Barbara.
Inspiration for a small coastal drought-tolerant and full sun front yard stone garden path in Santa Barbara.
Sponsored
Columbus, OH
Hope Restoration & General Contracting
Columbus Design-Build, Kitchen & Bath Remodeling, Historic Renovations
 Moss Yaw Design studio

Single front door - mid-sized 1950s light wood floor single front door idea in Los Angeles with multicolored walls
 Bradford Associates, LLC

A custom mailbox with laser cut house numbers compliments the custom address sign at the front walkway.
Inspiration for a mid-sized contemporary partial sun front yard concrete paver driveway in Providence for winter.
Inspiration for a mid-sized contemporary partial sun front yard concrete paver driveway in Providence for winter.
 Chicago Green Design Inc.

This Chicago rooftop is like no other. With features such as a dual waterfall, A core ten bridge, One off custom laser cut fire table - privacy screens - table base and leaf sculptures. An Italian designed and crafted fully automatic Pergola with an operational canopy at a push of a button, full kitchen and bar, An integrated two zoned music setup (kitchen, Bar area) and a custom Tuuci cantilevering umbrella. Photos by:Don Maldonado
 Benning Design Construction
A long time ago, in a galaxy far, far away…
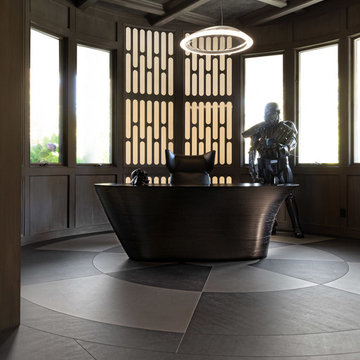
A returning client wished to create an office environment that would refuel his childhood and current passion: Star Wars. Creating exhibit-style surroundings to incorporate iconic elements from the epic franchise was key to the success for this home office.
A life-sized statue of Harrison Ford’s character Han Solo, a longstanding piece of the homeowner’s collection, is now featured in a custom glass display case is the room’s focal point. The glowing backlit pattern behind the statue is a reference to the floor design shown in the scene featuring Han being frozen in carbonite.
The command center is surrounded by iconic patterns custom-designed in backlit laser-cut metal panels. The exquisite millwork around the room was refinished, and porcelain floor slabs were cut in a pattern to resemble the chess table found on the legendary spaceship Millennium Falcon. A metal-clad fireplace with a hidden television mounting system, an iridescent ceiling treatment, wall coverings designed to add depth, a custom-designed desk made by a local artist, and an Italian rocker chair that appears to be from a galaxy, far, far, away... are all design elements that complete this once-in-a-galaxy home office that would make any Jedi proud.
Photo Credit: David Duncan Livingston

 Spring Creek Design

Betsy & Matt have a beautiful pool and patio, but an exposed location on a links golf course left nowhere to escape the afternoon sun and incessant wind. SCD was engaged to design and build an oasis of shade for lounging and entertaining as the focal point of this spectacular outdoor living space.
Design Criteria:
- Provide shelter from the sun and wind.
- Create a light and open area – avoid creating an enveloping “building”. More like a large umbrella than a small building.
- Design to harmonize with the client’s modern tastes, as expressed in the home’s interior.
- Create space for soft seating, bar seating and cooking, all within the “shade footprint” during the afternoon.
Special Features:
- Transitional/Modern design.
- Custom welded steel frame structure
- Roof framed with oversized Douglas Fir timbers.
- Custom fabricated sliding wind/sun screen panels. Laser-cut aluminum panels feature the work of local artist Chris Borai.
- Bar and outdoor kitchen area features granite tile countertops and stainless steel appliances.
- Technology features include Sunbrite outdoor televison, Apple TV & Sonos music systems.
- Sunbrella fabric canopies extend the shade over the bar and grill area.
Less
 Airoom Architects-Builders-Remodelers
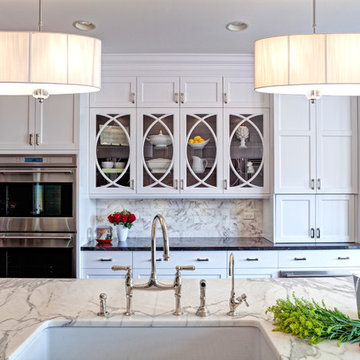
Airoom remodeled this kitchen with Old Hollywood glamour in mind, but included contemporary touches like appliances from Subzero and Wolf. Large windows provide natural light and a stunning lakefront view. Sparkling crystal cabinets flank a backsplash in laser-cut Calcutta Gold marble – also featured in the polished countertops. A barreled ceiling crowns the butler’s pantry, and the warmth of these durable Brazilian cherry floors balance the gleaming monochrome look throughout the kitchen area.
28