
Search results for "Lasting" in Home Design Ideas
 Made To Last Custom Homes Ltd.
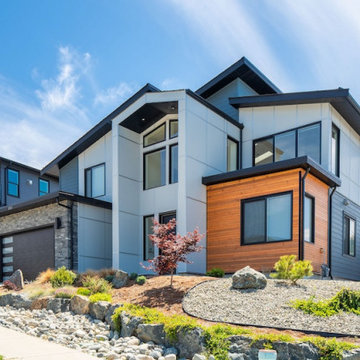
This modern style custom home is 2,642 sq.ft. over two levels. Modern Valley has 3 bedrooms, 3 bathrooms, and an office.
The grand entryway is a major feature of this home. Our client desired to make a statement with a unique architectural design. The tall open gable entry achieves that.
Expansive windows flood the whole home with natural light. In addition, they enhance the exterior design. They also optimize views of the surrounding valley.
 Magneteyez Properties- The Last Stage

Kitchen/dining room combo - huge transitional porcelain tile and white floor kitchen/dining room combo idea in Other with beige walls
 Last Detail Interior Design
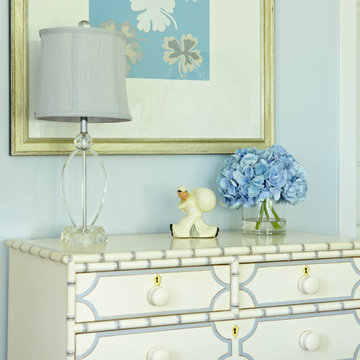
This Somerset Bay chest of drawers adds a charming touch.
Bedroom - mid-sized transitional master dark wood floor bedroom idea in New York with blue walls
Bedroom - mid-sized transitional master dark wood floor bedroom idea in New York with blue walls
Find the right local pro for your project

 Made To Last Custom Homes Ltd.
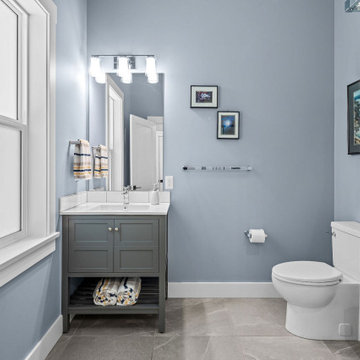
Main floor bathroom in this Farmhouse style home, includes a corner shower for guests.
Mid-sized country 3/4 white tile and ceramic tile ceramic tile, gray floor and single-sink corner shower photo in Vancouver with a one-piece toilet, quartz countertops, white countertops, shaker cabinets, gray cabinets, blue walls, an integrated sink, a hinged shower door and a freestanding vanity
Mid-sized country 3/4 white tile and ceramic tile ceramic tile, gray floor and single-sink corner shower photo in Vancouver with a one-piece toilet, quartz countertops, white countertops, shaker cabinets, gray cabinets, blue walls, an integrated sink, a hinged shower door and a freestanding vanity
 Made To Last Custom Homes Ltd.
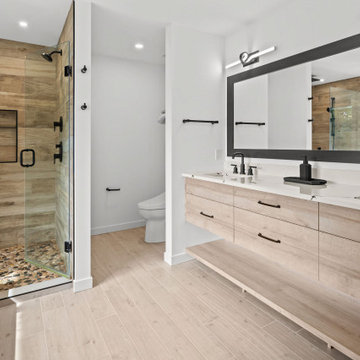
The original interior for Thetis Transformation was dominated by wood walls, cabinetry, and detailing. The space felt dark and did not capture the ocean views well. It also had many types of flooring. One of the primary goals was to brighten the space, while maintaining the warmth and history of the wood. We reduced eave overhangs and expanded a few window openings. We reused some of the original wood for new detailing, shelving, and furniture.
The electrical panel for Thetis Transformation was updated and relocated. In addition, a new Heat Pump system replaced the electric furnace, and a new wood stove was installed. We also upgraded the windows for better thermal comfort.
 Made To Last Custom Homes Ltd.
A stunning lakefront residence blending West Coast Modern design with Craftsman-inspired details. Featuring seven gabled rooflines, soaring vaulted ceilings, expansive windows, and seamless indoor-outdoor living, this custom home showcases natural materials and breathtaking views at every turn.

 Made To Last Custom Homes Ltd.
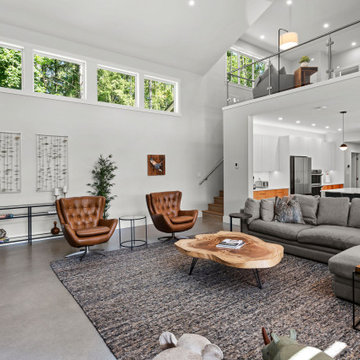
Forest Estate, located in Duncan features 2,986 sq. ft. of living space over 2 levels. Vaulted ceilings and heated concrete floors highlight this luxury custom home.
Forest Estate has 4 bedrooms, 3.5 bathrooms, and a recreation space. The home also includes an over-sized three car garage.
 Made To Last Custom Homes Ltd.
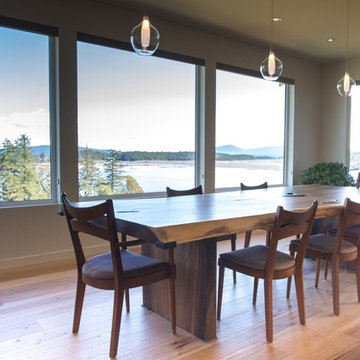
Knowing that their lot offered privacy and idyllic ocean views, Bare Point Custom Home was designed to take advantage of its unique and beautiful location. This waterfront home takes full advantage of its prime location with multitudes of large windows and an open concept design to bring in natural light and offer breathtaking views from every room. The Great Room offers a wall of windows, vaulted ceilings, and three skylights. Sliding glass doors lead from this space to the outdoor living area with three levels of decking.
The west coast modern style of this home is accented in the exterior finishing choices. A mix of Hardie Board and cedar lap siding help this home to blend with the surrounding landscape.
 Made To Last Custom Homes Ltd.
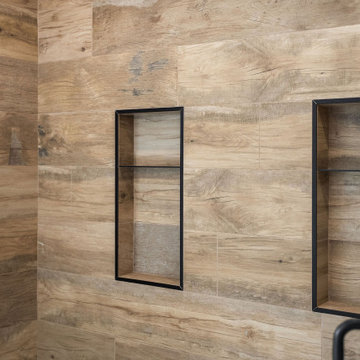
A stunning lakefront residence blending West Coast Modern design with Craftsman-inspired details. Featuring seven gabled rooflines, soaring vaulted ceilings, expansive windows, and seamless indoor-outdoor living, this custom home showcases natural materials and breathtaking views at every turn.
 Home At Last Decor

Just choosing the right colors walls, (warm brown) and fur pillows & throw on the bed, added warmth and drama to this cozy room. with a view of the surrounding forest. The colors compliment the bedding as well as the wood tones.
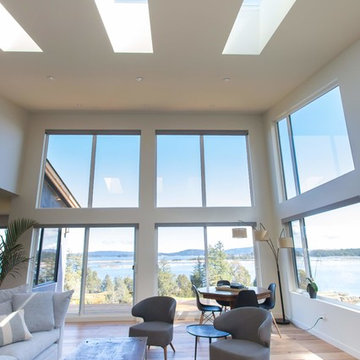 Made To Last Custom Homes Ltd.
Knowing that their lot offered privacy and idyllic ocean views, Bare Point Custom Home was designed to take advantage of its unique and beautiful location. This waterfront home takes full advantage of its prime location with multitudes of large windows and an open concept design to bring in natural light and offer breathtaking views from every room. The Great Room offers a wall of windows, vaulted ceilings, and three skylights. Sliding glass doors lead from this space to the outdoor living area with three levels of decking.
The west coast modern style of this home is accented in the exterior finishing choices. A mix of Hardie Board and cedar lap siding help this home to blend with the surrounding landscape.
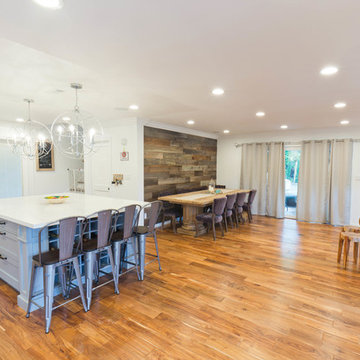
 EverLast Construction
kitchen remodeling project in Walnut Creek, CA
Mid-sized transitional l-shaped light wood floor open concept kitchen photo in San Francisco with a farmhouse sink, shaker cabinets, white cabinets, quartz countertops, gray backsplash, glass sheet backsplash, stainless steel appliances and an island
Mid-sized transitional l-shaped light wood floor open concept kitchen photo in San Francisco with a farmhouse sink, shaker cabinets, white cabinets, quartz countertops, gray backsplash, glass sheet backsplash, stainless steel appliances and an island
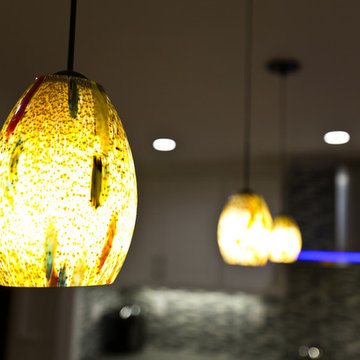 EverLast Construction
kitchen remodeling open concept kitchen white shaker style dark countertop
Large transitional u-shaped medium tone wood floor eat-in kitchen photo in San Francisco with a drop-in sink, shaker cabinets, white cabinets, quartzite countertops, multicolored backsplash, glass sheet backsplash, stainless steel appliances and an island
Large transitional u-shaped medium tone wood floor eat-in kitchen photo in San Francisco with a drop-in sink, shaker cabinets, white cabinets, quartzite countertops, multicolored backsplash, glass sheet backsplash, stainless steel appliances and an island
67