
Search results for "Lasting" in Home Design Ideas
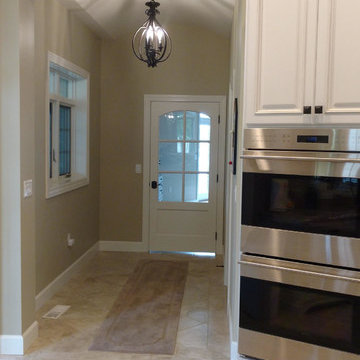
 Lasting Impressions By Design
Example of a large transitional ceramic tile and beige floor kitchen design in Chicago with raised-panel cabinets, white cabinets and stainless steel appliances
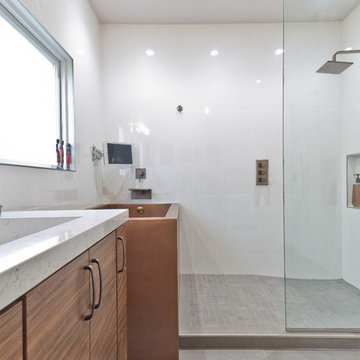
 EverLast Construction
Example of a large master white tile and ceramic tile ceramic tile and gray floor freestanding bathtub design in San Francisco with furniture-like cabinets, brown cabinets, a one-piece toilet, white walls, a drop-in sink and quartz countertops
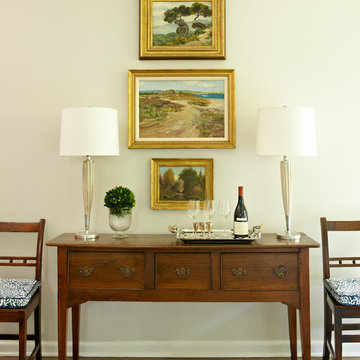
 Last Detail Interior Design
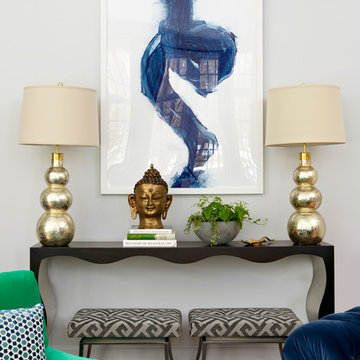
The client's antique sideboard is updated with modern lamps. Stacking her lovely art provided some needed height in this high ceilinged room.
Transitional home design photo in New York
Transitional home design photo in New York
Find the right local pro for your project

 Home At Last Decor
This beautiful great room feels warm and inviting now that the ideal colors were added. In order to prevent the fireplace wall from standing out as shorter than the others, while also adding personality and subtle color, that wall and the sloped ceiling were painted Sherwin Williams Mineral Deposit, to complement the area rug color. The other walls were painted SW Pussy Willow.
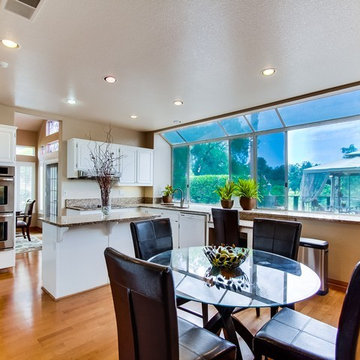
 Magneteyez Properties- The Last Stage
Rancho Photos, San Diego, CA
Inspiration for a timeless home design remodel in Other
Inspiration for a timeless home design remodel in Other
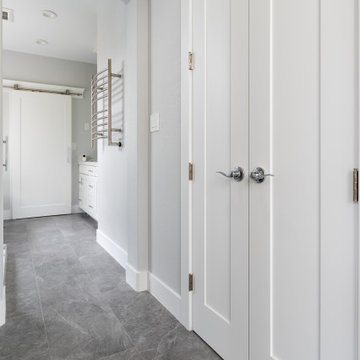

 Made To Last Custom Homes Ltd.
Georgia Park Heights Custom Home is a “West Coast Modern” style home that was built in Crofton, BC. This house overlooks the quaint Cowichan Valley town and includes a gorgeous view of the ocean and neighbouring Salt Spring Island. This custom home is 2378 square feet, with three bedrooms and two bathrooms. The master bedroom and ensuite of this home are located in the walk-out basement, leaving the main floor for an open-concept kitchen, living area and dining area.
The most noteworthy feature of this Crofton custom home is the abundance of light. Firstly, the home is filled with many windows, and includes skylights, and sliding glass doors to bring in natural light. Further, upper and under cabinet lighting was installed in the custom kitchen, in addition to pot lights and pendant lights. The result is a bright, airy custom home that is perfect for this Crofton location. Additional design elements such as wood floors and a wooden breakfast bar complete the “West Coast” style of this Georgia Park Heights Custom Home.
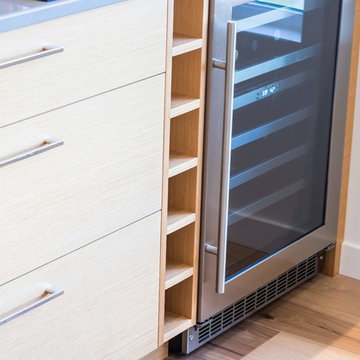 Made To Last Custom Homes Ltd.
Knowing that their lot offered privacy and idyllic ocean views, Bare Point Custom Home was designed to take advantage of its unique and beautiful location. This waterfront home takes full advantage of its prime location with multitudes of large windows and an open concept design to bring in natural light and offer breathtaking views from every room. The Great Room offers a wall of windows, vaulted ceilings, and three skylights. Sliding glass doors lead from this space to the outdoor living area with three levels of decking.
The west coast modern style of this home is accented in the exterior finishing choices. A mix of Hardie Board and cedar lap siding help this home to blend with the surrounding landscape.
 Made To Last Custom Homes Ltd.
Knowing that their lot offered privacy and idyllic ocean views, Bare Point Custom Home was designed to take advantage of its unique and beautiful location. This waterfront home takes full advantage of its prime location with multitudes of large windows and an open concept design to bring in natural light and offer breathtaking views from every room. The Great Room offers a wall of windows, vaulted ceilings, and three skylights. Sliding glass doors lead from this space to the outdoor living area with three levels of decking.
The west coast modern style of this home is accented in the exterior finishing choices. A mix of Hardie Board and cedar lap siding help this home to blend with the surrounding landscape.

 EverLast Construction
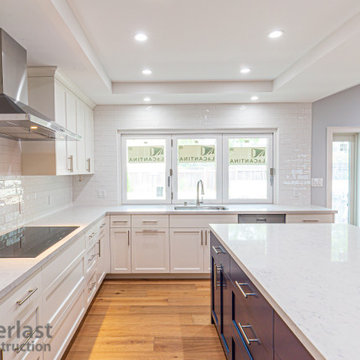
Open concept kitchen - large modern galley medium tone wood floor and gray floor open concept kitchen idea in San Francisco with a drop-in sink, shaker cabinets, white cabinets, wood countertops, stainless steel appliances, an island and white countertops
 Last Detail Interior Design
Stools are tucked away at the ready under a console.
Inspiration for a large transitional formal and enclosed medium tone wood floor living room remodel in New York with gray walls
Inspiration for a large transitional formal and enclosed medium tone wood floor living room remodel in New York with gray walls
 Lasting Impressions
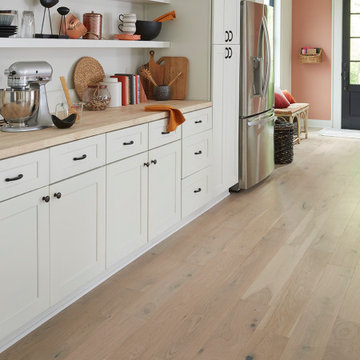
5/8" dovetail drawer box, Superior joining into face frame, 5-piece door reverse panel
Kitchen - transitional kitchen idea in Other
Kitchen - transitional kitchen idea in Other

 Made To Last Custom Homes Ltd.
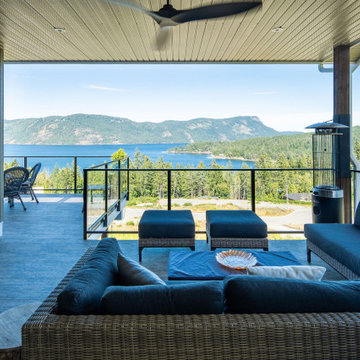
Large covered deck with outdoor furniture to take in the ocean views.
Balcony - large coastal privacy and glass railing balcony idea in Vancouver with a roof extension
Balcony - large coastal privacy and glass railing balcony idea in Vancouver with a roof extension
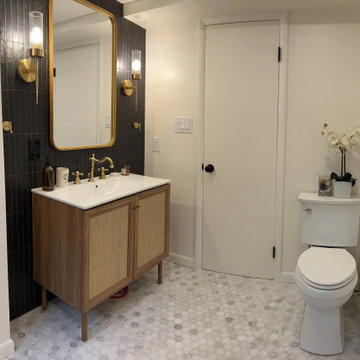

 Magneteyez Properties- The Last Stage
Outdoor Flower and Shrub beds.
Photo of a large transitional drought-tolerant and partial sun backyard garden path in Other for summer.
Photo of a large transitional drought-tolerant and partial sun backyard garden path in Other for summer.
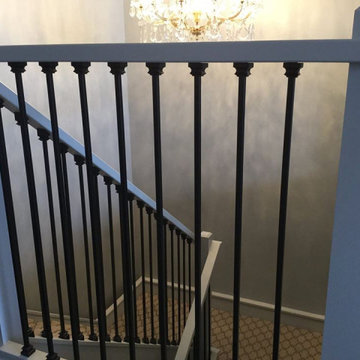
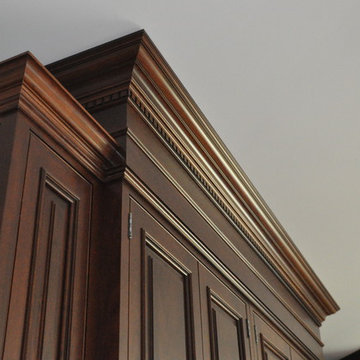
 Lasting Impressions Design, LLC
Eat-in kitchen - mid-sized traditional u-shaped medium tone wood floor eat-in kitchen idea in Baltimore with a drop-in sink, raised-panel cabinets, dark wood cabinets, granite countertops, white backsplash, ceramic backsplash, stainless steel appliances and an island
68