
Search results for "Lasting" in Home Design Ideas

 Home At Last Decor
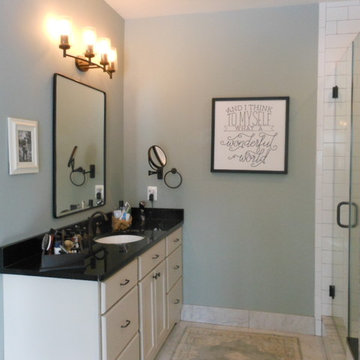
This master bath has his and hers vanities, each with expansive drawer and storage space. The black and white color scheme is repeated cabinets and in the white subway tile with light gray grout. The gray-teal wall paint gives this room a spa like atmosphere.

Find the right local pro for your project
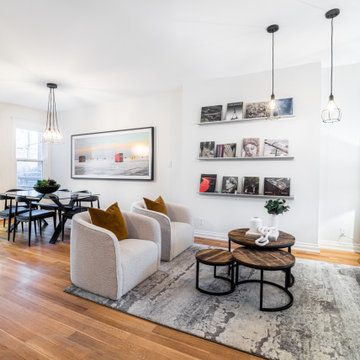

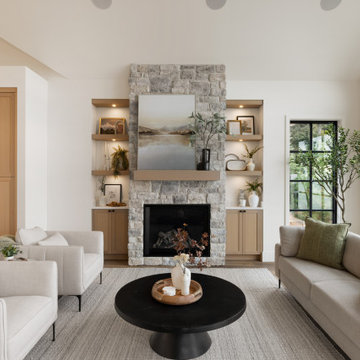
 Made To Last Custom Homes Ltd.
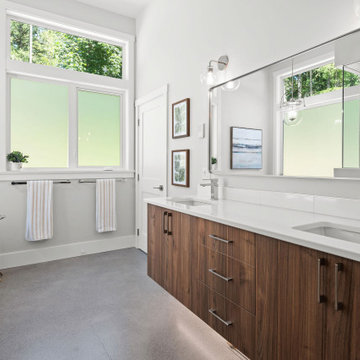
A 5,300 sq. ft. luxury custom home on 2.6 acres of Mill Bay oceanfront, designed to blend West Coast architecture with contemporary coastal living. Featuring expansive views, premium craftsmanship, and fully customized interiors, this home was built in collaboration with top designers and trades across Vancouver Island.
 Made To Last Custom Homes Ltd.
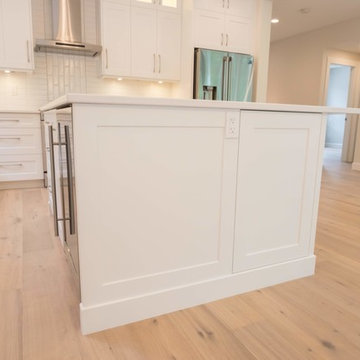
Driftwood Custom Home was constructed on vacant property between two existing houses in Chemainus, BC. This type of project is a form of sustainable land development known as an Infill Build. These types of building lots are often small. However, careful planning and clever uses of design allowed us to maximize the space. This home has 2378 square feet with three bedrooms and three full bathrooms. Add in a living room on the main floor, a separate den upstairs, and a full laundry room and this custom home still feels spacious!

The kitchen is bright and inviting. With white cabinets, countertops and backsplash, and stainless steel appliances, the feel of this space is timeless. Similarly, the master bathroom design features plenty of must-haves. For instance, the bathroom includes a shower with matching tile to the vanity backsplash, a double floating vanity, heated tiled flooring, and tiled walls. Together with a flush mount fireplace in the master bedroom, this is an inviting oasis of space.
 EverLast Construction
Ariel Baleli
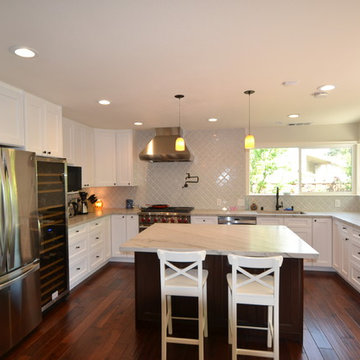
Example of a large trendy u-shaped medium tone wood floor open concept kitchen design in San Francisco with an undermount sink, shaker cabinets, white cabinets, quartz countertops, gray backsplash, glass tile backsplash, stainless steel appliances and an island
Example of a large trendy u-shaped medium tone wood floor open concept kitchen design in San Francisco with an undermount sink, shaker cabinets, white cabinets, quartz countertops, gray backsplash, glass tile backsplash, stainless steel appliances and an island
 Made To Last Custom Homes Ltd.

Three side by side french doors let in plenty of light as they frame the valley views from this mountaintop home.
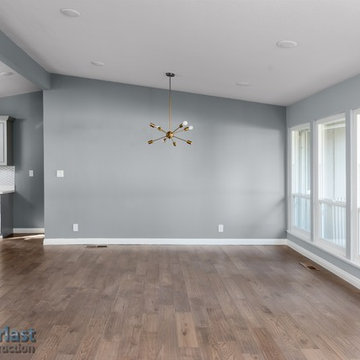
Elegant open concept light wood floor, brown floor and vaulted ceiling living room photo in Vancouver with gray walls
Elegant open concept light wood floor, brown floor and vaulted ceiling living room photo in Vancouver with gray walls
 EverLast Construction
Bathroom remodel

Example of a large tuscan master bathroom design in San Francisco with turquoise cabinets
Example of a large tuscan master bathroom design in San Francisco with turquoise cabinets
 Made To Last Custom Homes Ltd.
The Quamichan Net Zero Home is the Cowichan Valley’s first officially labelled Net Zero Home. Designed by award-winning Hoyt Design Co., it is located on the shores of Quamichan Lake in Duncan. It features 3,397 sq. ft. of living space over 2 levels. The design had to be carefully crafted to fit between two existing homes on a tight subdivision lot. But it captures the views of the lake beautifully through the large triple pane windows.
This custom home has 3 bedrooms, 3.5 bathrooms, a fitness room, and a large workshop. The home also includes a 474 sq. ft. garage and two levels of decking at the rear.
Recently, Quamichan Net Zero won a Gold Award for Best Single Family Detached Home $1 – 1.2 Million in the Victoria Residential Builders' Association's CARE Awards.

 Lasting Impressions Design, LLC
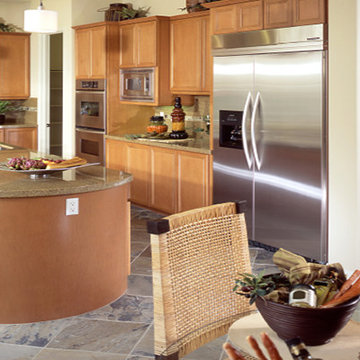
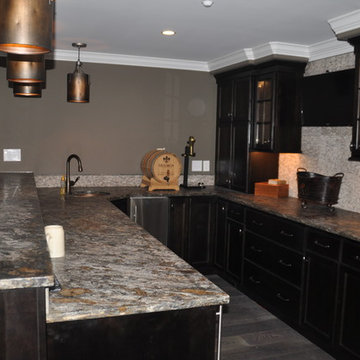
Example of a mid-sized classic u-shaped dark wood floor kitchen design in Baltimore with an undermount sink, recessed-panel cabinets, black cabinets, granite countertops, beige backsplash and mosaic tile backsplash
 Made To Last Custom Homes Ltd.
A 5,300 sq. ft. luxury custom home on 2.6 acres of Mill Bay oceanfront, designed to blend West Coast architecture with contemporary coastal living. Featuring expansive views, premium craftsmanship, and fully customized interiors, this home was built in collaboration with top designers and trades across Vancouver Island.
 Built To Last Woodworking
Living room - mid-sized craftsman open concept light wood floor living room idea in Other with beige walls, a wood stove, a stone fireplace and no tv
 Made To Last Custom Homes Ltd.

Forest Estate, located in Duncan features 2,986 sq. ft. of living space over 2 levels. Vaulted ceilings and heated concrete floors highlight this luxury custom home.
Forest Estate has 4 bedrooms, 3.5 bathrooms, and a recreation space. The home also includes an over-sized three car garage.
 Made To Last Custom Homes Ltd.
The original interior for Thetis Transformation was dominated by wood walls, cabinetry, and detailing. The space felt dark and did not capture the ocean views well. It also had many types of flooring. One of the primary goals was to brighten the space, while maintaining the warmth and history of the wood. We reduced eave overhangs and expanded a few window openings. We reused some of the original wood for new detailing, shelving, and furniture.
The electrical panel for Thetis Transformation was updated and relocated. In addition, a new Heat Pump system replaced the electric furnace, and a new wood stove was installed. We also upgraded the windows for better thermal comfort.
 EverLast Construction

family room chess & fireplace area
Example of a mid-sized transitional open concept light wood floor game room design in San Francisco with white walls, a wood stove, a tile fireplace and no tv
Example of a mid-sized transitional open concept light wood floor game room design in San Francisco with white walls, a wood stove, a tile fireplace and no tv
70