
Search results for "Lasting" in Home Design Ideas


Find the right local pro for your project

 Made To Last Custom Homes Ltd.
The Quamichan Net Zero Home is the Cowichan Valley’s first officially labelled Net Zero Home. Designed by award-winning Hoyt Design Co., it is located on the shores of Quamichan Lake in Duncan. It features 3,397 sq. ft. of living space over 2 levels. The design had to be carefully crafted to fit between two existing homes on a tight subdivision lot. But it captures the views of the lake beautifully through the large triple pane windows.
This custom home has 3 bedrooms, 3.5 bathrooms, a fitness room, and a large workshop. The home also includes a 474 sq. ft. garage and two levels of decking at the rear.
Recently, Quamichan Net Zero won a Gold Award for Best Single Family Detached Home $1 – 1.2 Million in the Victoria Residential Builders' Association's CARE Awards.
 Made To Last Custom Homes Ltd.
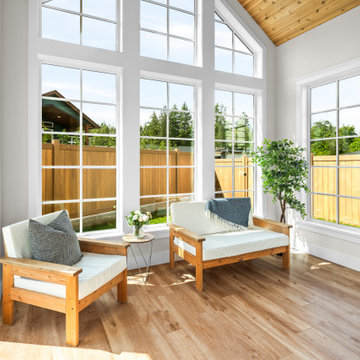
Tall ceilings and natural light filled sunroom off the kitchen in this custom home build in Cowichan Bay.
Inspiration for a mid-sized craftsman light wood floor sunroom remodel in Vancouver
Inspiration for a mid-sized craftsman light wood floor sunroom remodel in Vancouver
 Lasting Impressions By Design
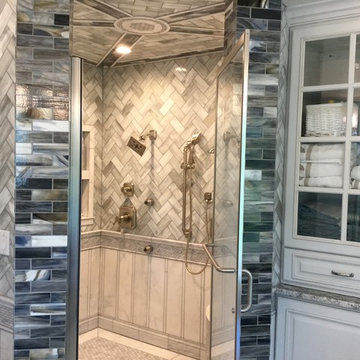
Inspiration for a large transitional master gray tile and porcelain tile bathroom remodel in Chicago
 Made To Last Custom Homes Ltd.
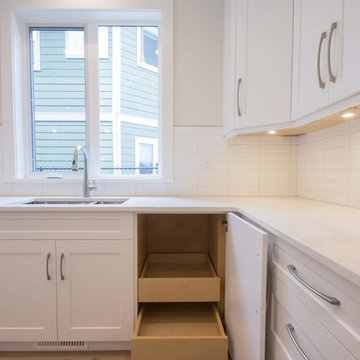
Driftwood Custom Home was constructed on vacant property between two existing houses in Chemainus, BC. This type of project is a form of sustainable land development known as an Infill Build. These types of building lots are often small. However, careful planning and clever uses of design allowed us to maximize the space. This home has 2378 square feet with three bedrooms and three full bathrooms. Add in a living room on the main floor, a separate den upstairs, and a full laundry room and this custom home still feels spacious!
The kitchen is bright and inviting. With white cabinets, countertops and backsplash, and stainless steel appliances, the feel of this space is timeless. Similarly, the master bathroom design features plenty of must-haves. For instance, the bathroom includes a shower with matching tile to the vanity backsplash, a double floating vanity, heated tiled flooring, and tiled walls. Together with a flush mount fireplace in the master bedroom, this is an inviting oasis of space.
 Made To Last Custom Homes Ltd.
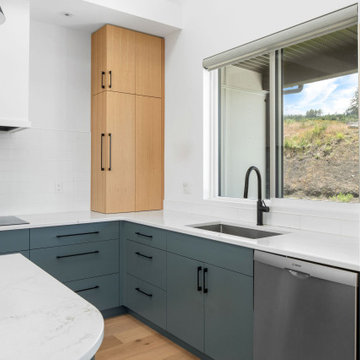
This modern style custom home is 2,642 sq.ft. over two levels. Modern Valley has 3 bedrooms, 3 bathrooms, and an office.
The grand entryway is a major feature of this home. Our client desired to make a statement with a unique architectural design. The tall open gable entry achieves that.
Expansive windows flood the whole home with natural light. In addition, they enhance the exterior design. They also optimize views of the surrounding valley.
 EverLast Construction
Ariel Baleli
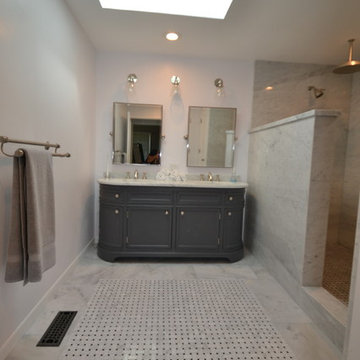
Inspiration for a huge master marble floor corner shower remodel in San Francisco with a drop-in sink, furniture-like cabinets, gray cabinets, marble countertops and white walls
Inspiration for a huge master marble floor corner shower remodel in San Francisco with a drop-in sink, furniture-like cabinets, gray cabinets, marble countertops and white walls
 Made To Last Custom Homes Ltd.
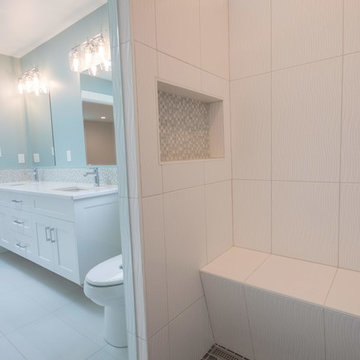
Driftwood Custom Home was constructed on vacant property between two existing houses in Chemainus, BC. This type of project is a form of sustainable land development known as an Infill Build. These types of building lots are often small. However, careful planning and clever uses of design allowed us to maximize the space. This home has 2378 square feet with three bedrooms and three full bathrooms. Add in a living room on the main floor, a separate den upstairs, and a full laundry room and this custom home still feels spacious!
The kitchen is bright and inviting. With white cabinets, countertops and backsplash, and stainless steel appliances, the feel of this space is timeless. Similarly, the master bathroom design features plenty of must-haves. For instance, the bathroom includes a shower with matching tile to the vanity backsplash, a double floating vanity, heated tiled flooring, and tiled walls. Together with a flush mount fireplace in the master bedroom, this is an inviting oasis of space.
 EverLast Construction
Bathroom remodel
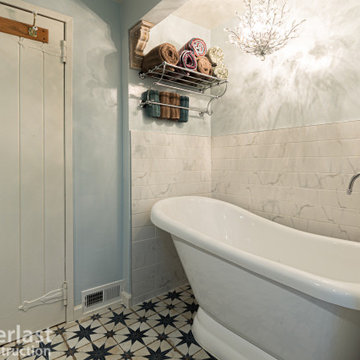
Large tuscan master bathroom photo in San Francisco with turquoise cabinets
Large tuscan master bathroom photo in San Francisco with turquoise cabinets
 Lasting Impressions By Design
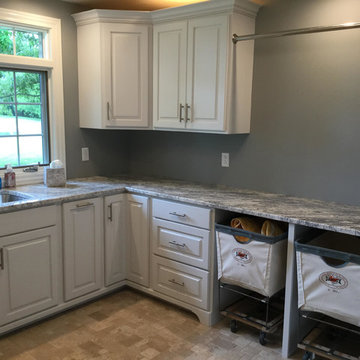
Example of a large transitional u-shaped porcelain tile and brown floor laundry room design in Chicago with an undermount sink, raised-panel cabinets, white cabinets and gray walls
 Lasting Impressions
Caren Berry
Photographer Elisif Brandon
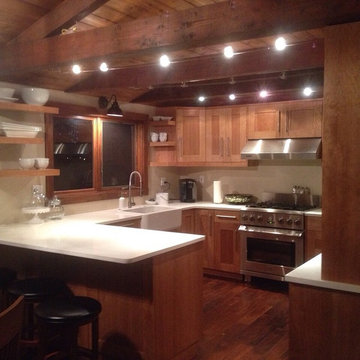
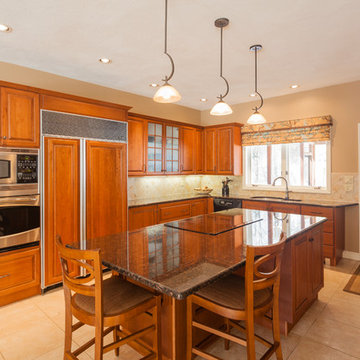
Kitchen - traditional kitchen idea in Boston
Kitchen - traditional kitchen idea in Boston

69