
Search results for "Lasting" in Home Design Ideas
 Made To Last Custom Homes Ltd.
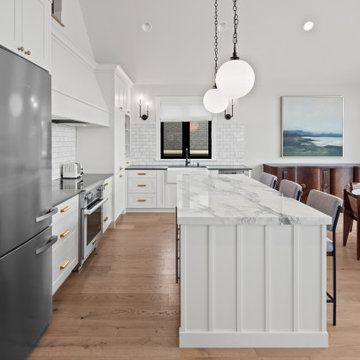
Traditional-style L-shaped kitchen in open concept mountain top home. Kitchen island with pendant lighting and marble coloured countertop.
Elegant l-shaped light wood floor, brown floor and vaulted ceiling open concept kitchen photo in Vancouver with a farmhouse sink, shaker cabinets, white cabinets, quartz countertops, gray backsplash, ceramic backsplash, stainless steel appliances, an island and black countertops
Elegant l-shaped light wood floor, brown floor and vaulted ceiling open concept kitchen photo in Vancouver with a farmhouse sink, shaker cabinets, white cabinets, quartz countertops, gray backsplash, ceramic backsplash, stainless steel appliances, an island and black countertops
 Made To Last Custom Homes Ltd.

Ocean Bank is a contemporary style oceanfront home located in Chemainus, BC. We broke ground on this home in March 2021. Situated on a sloped lot, Ocean Bank includes 3,086 sq.ft. of finished space over two floors.
The main floor features 11′ ceilings throughout. However, the ceiling vaults to 16′ in the Great Room. Large doors and windows take in the amazing ocean view.

The Kitchen in this custom home is truly a beautiful work of art. The 10′ island is topped with beautiful marble from Vancouver Island. A panel fridge and matching freezer, a large butler’s pantry, and Wolf range are other desirable features of this Kitchen. Also on the main floor, the double-sided gas fireplace that separates the Living and Dining Rooms is lined with gorgeous tile slabs. The glass and steel stairwell railings were custom made on site.

Find the right local pro for your project
 Made To Last Custom Homes Ltd.
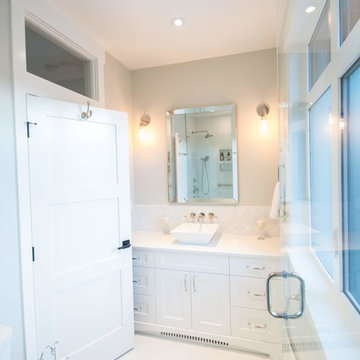
This award-winning custom home is a traditional craftsman style house with many contemporary attributes. It sits on a five acre parcel up high on a mountain that has commanding views of the entire Puget Sound, including Brentwood Bay, the Gulf Islands, Mount Baker, Victoria, and the Olympic Mountains. This home was a recipient of the 2020 People’s Choice from the Victoria Residential Builders' Association's CARE Awards.
The custom cabinetry is remarkable. There is built-in cabinetry in almost every room of the house. This home is built to be timeless with its light colour-scheme. All cabinetry, rooms and countertops are white and the multitude of windows bring in natural light and show off the surroundings.

 EverLast Construction
Bathroom remodel
Bathroom - large mediterranean master bathroom idea in San Francisco with turquoise cabinets
Bathroom - large mediterranean master bathroom idea in San Francisco with turquoise cabinets
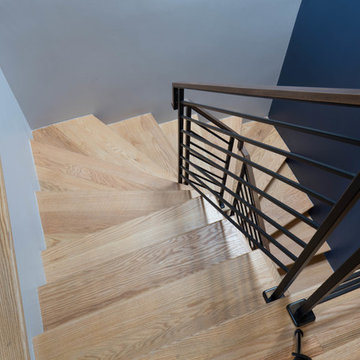 EverLast Construction
new staircase built
Inspiration for a mid-sized craftsman u-shaped metal railing staircase remodel in San Francisco
Inspiration for a mid-sized craftsman u-shaped metal railing staircase remodel in San Francisco
 Made To Last Custom Homes Ltd.
Knowing that their lot offered privacy and idyllic ocean views, Bare Point Custom Home was designed to take advantage of its unique and beautiful location. This waterfront home takes full advantage of its prime location with multitudes of large windows and an open concept design to bring in natural light and offer breathtaking views from every room. The Great Room offers a wall of windows, vaulted ceilings, and three skylights. Sliding glass doors lead from this space to the outdoor living area with three levels of decking.
The west coast modern style of this home is accented in the exterior finishing choices. A mix of Hardie Board and cedar lap siding help this home to blend with the surrounding landscape.
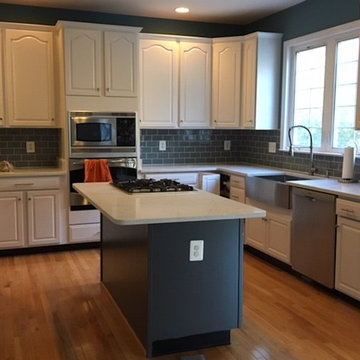
 Home At Last Decor
This kitchen had dark cherry cabinets and black granite which gave a closed in and dark feel to the room. We painted the cabinets with Sherwin Williams 7636 Origami White and the island base with SW 7674 Peppercorn. The wall paint and subway glass tiles match the island base for a stunning contrast. The grout lines match the cabinets to pull the color plan together. The countertops are Quartz with a marble look. Farmhouse chic. Stunning.
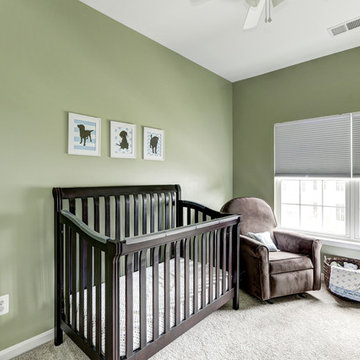 Home At Last Decor
this baby's room had gender neutral paint color for resale purposes. The expresso crib and matching swivel rocker, along with minimal accessories update this nursery.
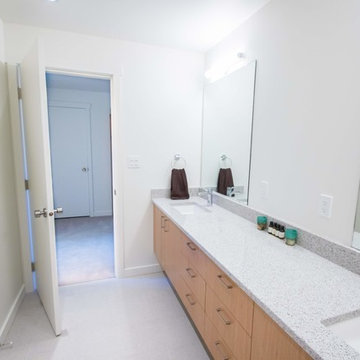 Made To Last Custom Homes Ltd.
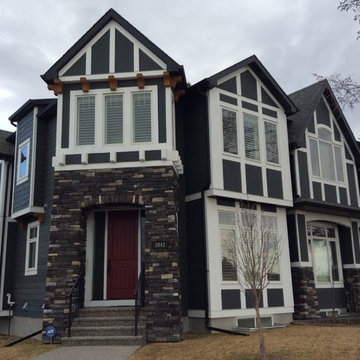
Knowing that their lot offered privacy and idyllic ocean views, Bare Point Custom Home was designed to take advantage of its unique and beautiful location. This waterfront home takes full advantage of its prime location with multitudes of large windows and an open concept design to bring in natural light and offer breathtaking views from every room. The Great Room offers a wall of windows, vaulted ceilings, and three skylights. Sliding glass doors lead from this space to the outdoor living area with three levels of decking.
The west coast modern style of this home is accented in the exterior finishing choices. A mix of Hardie Board and cedar lap siding help this home to blend with the surrounding landscape.


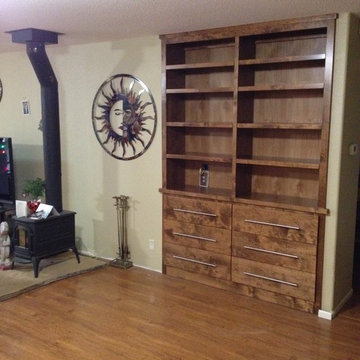
 Built To Last Woodworking
Living room - mid-sized craftsman open concept light wood floor living room idea in Other with beige walls, a wood stove, a stone fireplace and no tv
 Made To Last Custom Homes Ltd.
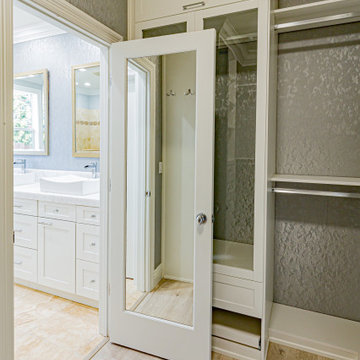
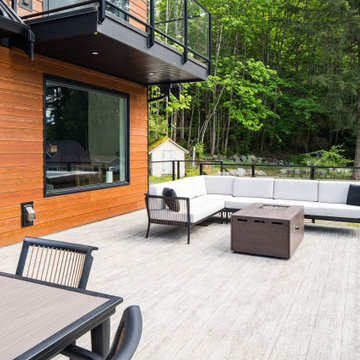
A stunning lakefront residence blending West Coast Modern design with Craftsman-inspired details. Featuring seven gabled rooflines, soaring vaulted ceilings, expansive windows, and seamless indoor-outdoor living, this custom home showcases natural materials and breathtaking views at every turn.
 Home At Last Decor
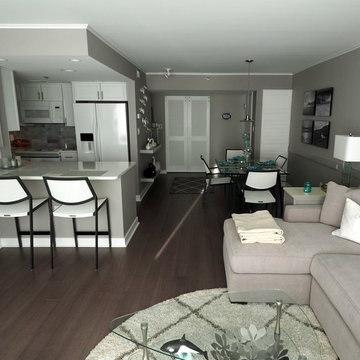
The main room of this condo flows beautifully with the entry hall, kitchen, dining area, and living room all clearly defined but complimenting each other.
 Made To Last Custom Homes Ltd.
The Quamichan Net Zero Home is the Cowichan Valley’s first officially labelled Net Zero Home. Designed by award-winning Hoyt Design Co., it is located on the shores of Quamichan Lake in Duncan. It features 3,397 sq. ft. of living space over 2 levels. The design had to be carefully crafted to fit between two existing homes on a tight subdivision lot. But it captures the views of the lake beautifully through the large triple pane windows.
This custom home has 3 bedrooms, 3.5 bathrooms, a fitness room, and a large workshop. The home also includes a 474 sq. ft. garage and two levels of decking at the rear.
Recently, Quamichan Net Zero won a Gold Award for Best Single Family Detached Home $1 – 1.2 Million in the Victoria Residential Builders' Association's CARE Awards.

 Made To Last Custom Homes Ltd.
A 5,300 sq. ft. luxury custom home on 2.6 acres of Mill Bay oceanfront, designed to blend West Coast architecture with contemporary coastal living. Featuring expansive views, premium craftsmanship, and fully customized interiors, this home was built in collaboration with top designers and trades across Vancouver Island.
73