
Search results for "Lasting" in Home Design Ideas
 Home At Last Decor
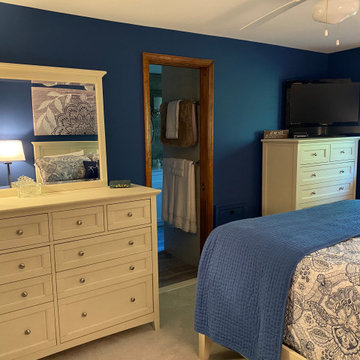
The fabric used on the roman shades compliments the wall color as well as the bedding. Light ceiling, carpeting, and furnishings keep the room from feeling too dark.
 Made To Last Custom Homes Ltd.
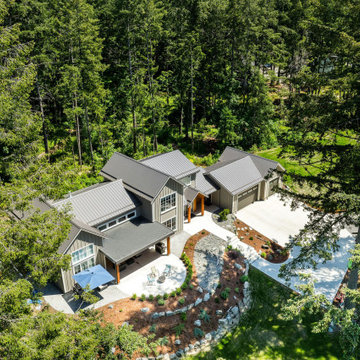
Forest Estate, located in Duncan, is designed by award-winning Hoyt Design Co. It features 2,986 sq. ft. of living space over 2 levels. Vaulted ceilings and heated concrete floors highlight this luxury custom home.
Forest Estate has 4 bedrooms, 3.5 bathrooms, and a recreation space. The home also includes an over-sized three car garage.
The kitchen has breakfast bar seating at the island, with a formal dining area nearby. There is also a walk-in pantry, which is located close to the garage for easy grocery loading.
Large West-facing windows capture views of Mt. Prevost looking down on this peaceful forested estate property. The windows let in plenty of natural light, as well as add to the architectural appeal of the home’s exterior. The loft area on the upper floor looks down on the living room below. It will utilize glass railings, which adds to the open feel of the home.
The homeowners opted to include built-ins instead of closets in the upper floor bedrooms. Look closely for a clever feature of this well-designed home: laundry on both floors!
A 300 sq. ft. covered patio at the front of Forest Estate offers additional space for relaxing and entertaining. The patio includes a dedicated outdoor kitchen and connects to an uncovered area that will host the home’s hot tub.
Find the right local pro for your project

 EverLast Construction
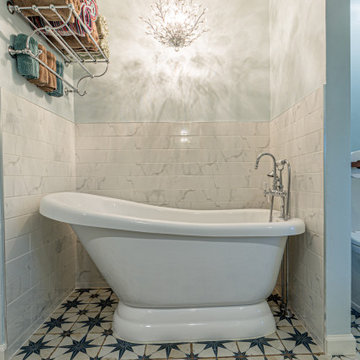
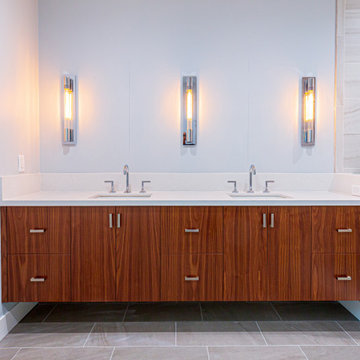
Example of a large tuscan master bathroom design in San Francisco with brown cabinets

 Made To Last Custom Homes Ltd.
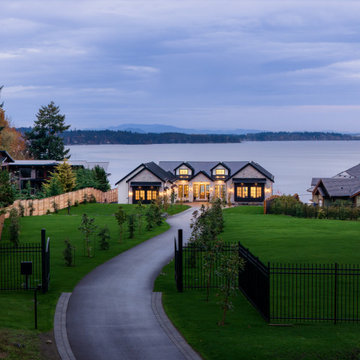
A 5,300 sq. ft. luxury custom home on 2.6 acres of Mill Bay oceanfront, designed to blend West Coast architecture with contemporary coastal living. Featuring expansive views, premium craftsmanship, and fully customized interiors, this home was built in collaboration with top designers and trades across Vancouver Island.
 Made To Last Custom Homes Ltd.
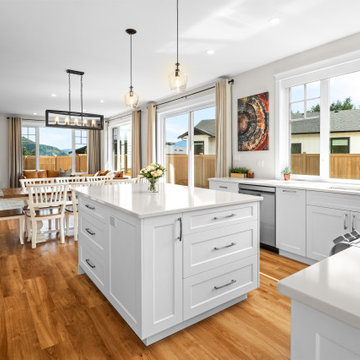
Open concept great room with white kitchen and lots of natural light and cabinetry. Sunroom off of the kitchen.
Mid-sized arts and crafts u-shaped light wood floor eat-in kitchen photo in Vancouver with an undermount sink, recessed-panel cabinets, white cabinets, quartz countertops, white backsplash, window backsplash, stainless steel appliances, an island and white countertops
Mid-sized arts and crafts u-shaped light wood floor eat-in kitchen photo in Vancouver with an undermount sink, recessed-panel cabinets, white cabinets, quartz countertops, white backsplash, window backsplash, stainless steel appliances, an island and white countertops
 Last Detail Interior Design
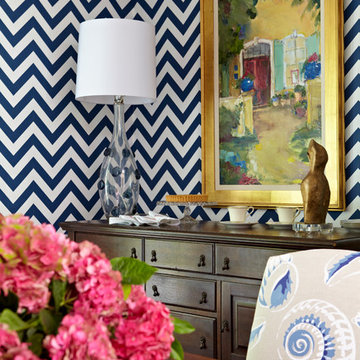
A modern blown glass lamp sits happily on a treasured antique sideboard.
Example of a mid-sized transitional carpeted enclosed dining room design in New York with multicolored walls and no fireplace
Example of a mid-sized transitional carpeted enclosed dining room design in New York with multicolored walls and no fireplace
 Made To Last Custom Homes Ltd.
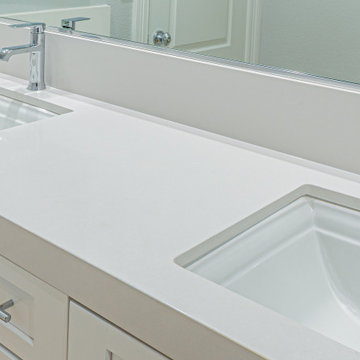
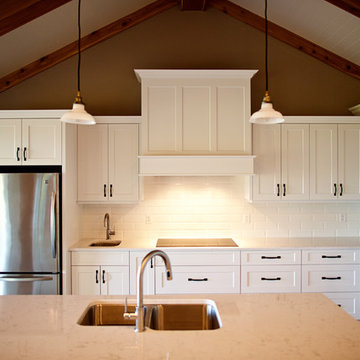
This beautiful kitchen features built in appliances, slow close drawers & doors, solid wood construction and quartz countertops. A special feature is the built in hood fan above the induction cooktop.
 Last Touch Painting
Lea Heinrichs
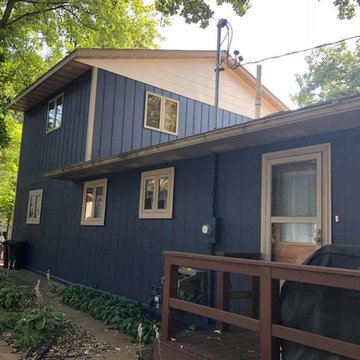
Inspiration for a coastal blue two-story wood exterior home remodel in Other
Inspiration for a coastal blue two-story wood exterior home remodel in Other
 Made To Last Custom Homes Ltd.
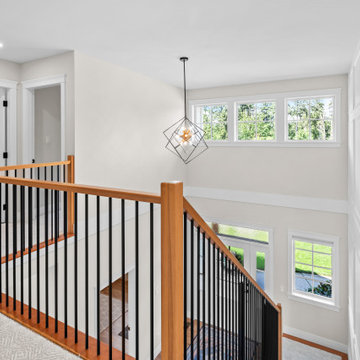
Custom stair case with carpet inset on stairs and wood and metal railing. Wall that features custom millwork design.
Inspiration for a mid-sized craftsman carpeted l-shaped mixed material railing and wall paneling staircase remodel in Vancouver with wooden risers
Inspiration for a mid-sized craftsman carpeted l-shaped mixed material railing and wall paneling staircase remodel in Vancouver with wooden risers
 Made To Last Custom Homes Ltd.

Open concept living space with tall ceilings, wood shutters and window drapes.
Inspiration for a mid-sized coastal loft-style light wood floor, brown floor and wood ceiling living room remodel in Vancouver with white walls, a two-sided fireplace and a brick fireplace
Inspiration for a mid-sized coastal loft-style light wood floor, brown floor and wood ceiling living room remodel in Vancouver with white walls, a two-sided fireplace and a brick fireplace
 Made To Last Custom Homes Ltd.
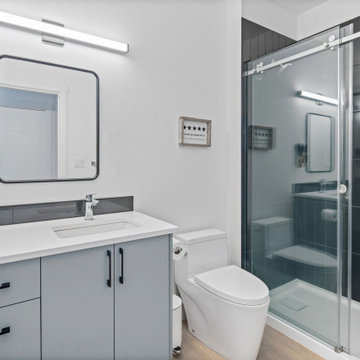
This modern style custom home is 2,642 sq.ft. over two levels. Modern Valley has 3 bedrooms, 3 bathrooms, and an office.
The grand entryway is a major feature of this home. Our client desired to make a statement with a unique architectural design. The tall open gable entry achieves that.
Expansive windows flood the whole home with natural light. In addition, they enhance the exterior design. They also optimize views of the surrounding valley.
 Made To Last Custom Homes Ltd.
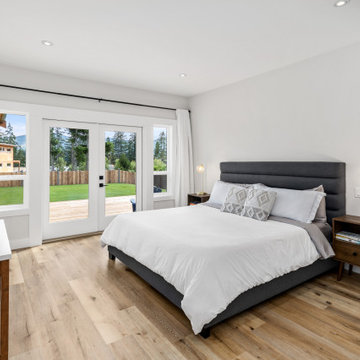
Master bedroom with walk-out onto back deck. Back deck features lake views.
Mid-sized farmhouse master laminate floor and brown floor bedroom photo in Vancouver with gray walls and no fireplace
Mid-sized farmhouse master laminate floor and brown floor bedroom photo in Vancouver with gray walls and no fireplace
74