
Search results for "Lasting" in Home Design Ideas

 Lasting Impressions
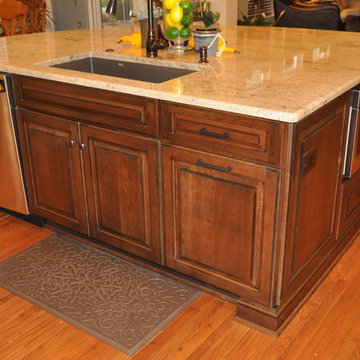
5/8" dovetail drawer box, superior joining into face frame, 5-piece door reverse panel
Inspiration for an eclectic laundry room remodel in Other
Inspiration for an eclectic laundry room remodel in Other

 Made To Last Custom Homes Ltd.
HardiePlank and HardieShingle siding provide a durable exterior against the elements for this custom modern farmhouse rancher. The wood details add a touch of west-coast.
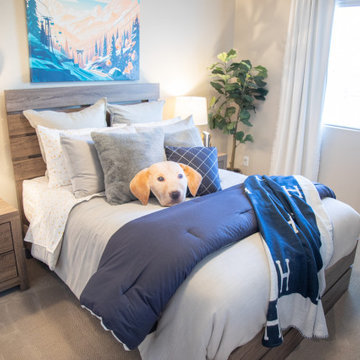
 Furniture Row
A sleek and simple design comes to life in this boys bedroom, anchored by the Full Size Wingate Set. Paired with minimalistic lighting and durable finishes, this room offers lasting style that grows with your child.
Find the right local pro for your project
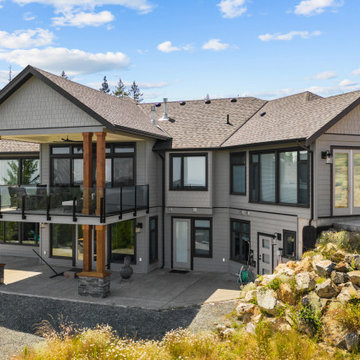 Made To Last Custom Homes Ltd.
This award-winning custom home is a traditional craftsman style house with many contemporary attributes. It sits on a five acre parcel up high on a mountain that has commanding views of the entire Puget Sound, including Brentwood Bay, the Gulf Islands, Mount Baker, Victoria, and the Olympic Mountains. This home was a recipient of the 2020 People’s Choice from the Victoria Residential Builders' Association's CARE Awards.
The custom cabinetry is remarkable. There is built-in cabinetry in almost every room of the house. This home is built to be timeless with its light colour-scheme. All cabinetry, rooms and countertops are white and the multitude of windows bring in natural light and show off the surroundings.
 Made To Last Custom Homes Ltd.
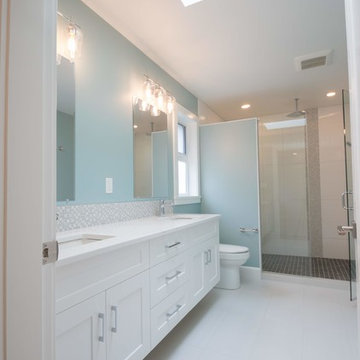
Driftwood Custom Home was constructed on vacant property between two existing houses in Chemainus, BC. This type of project is a form of sustainable land development known as an Infill Build. These types of building lots are often small. However, careful planning and clever uses of design allowed us to maximize the space. This home has 2378 square feet with three bedrooms and three full bathrooms. Add in a living room on the main floor, a separate den upstairs, and a full laundry room and this custom home still feels spacious!
The kitchen is bright and inviting. With white cabinets, countertops and backsplash, and stainless steel appliances, the feel of this space is timeless. Similarly, the master bathroom design features plenty of must-haves. For instance, the bathroom includes a shower with matching tile to the vanity backsplash, a double floating vanity, heated tiled flooring, and tiled walls. Together with a flush mount fireplace in the master bedroom, this is an inviting oasis of space.
 Made To Last Custom Homes Ltd.
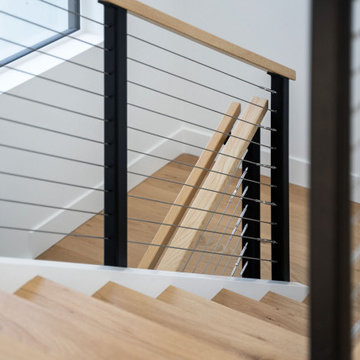
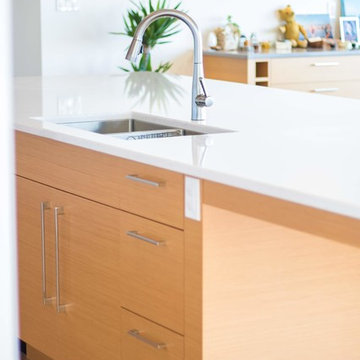
This modern style custom home is 2,642 sq.ft. over two levels. Modern Valley has 3 bedrooms, 3 bathrooms, and an office.
The grand entryway is a major feature of this home. Our client desired to make a statement with a unique architectural design. The tall open gable entry achieves that.
Expansive windows flood the whole home with natural light. In addition, they enhance the exterior design. They also optimize views of the surrounding valley.
 Made To Last Custom Homes Ltd.
Knowing that their lot offered privacy and idyllic ocean views, Bare Point Custom Home was designed to take advantage of its unique and beautiful location. This waterfront home takes full advantage of its prime location with multitudes of large windows and an open concept design to bring in natural light and offer breathtaking views from every room. The Great Room offers a wall of windows, vaulted ceilings, and three skylights. Sliding glass doors lead from this space to the outdoor living area with three levels of decking.
The west coast modern style of this home is accented in the exterior finishing choices. A mix of Hardie Board and cedar lap siding help this home to blend with the surrounding landscape.


 Home At Last Decor
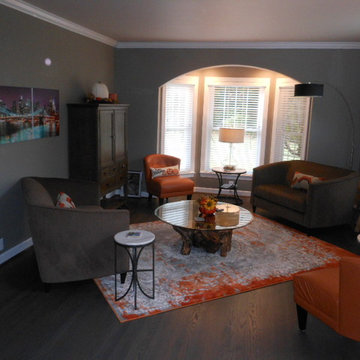
This contemporary living room gives a striking first impression with the orange accents against the gray walls and furnishings. The floor has been stained a beautiful gray-brown. The lighter color on the ceiling makes the crown molding pop and is repeated within the bay alcove for continuity and interest. The diagonal layout of the furniture brings balance and interest to the long and narrow room.
 Made To Last Custom Homes Ltd.
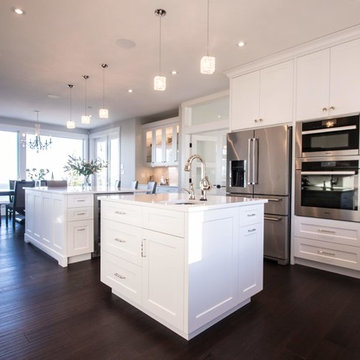
This award-winning custom home is a traditional craftsman style house with many contemporary attributes. It sits on a five acre parcel up high on a mountain that has commanding views of the entire Puget Sound, including Brentwood Bay, the Gulf Islands, Mount Baker, Victoria, and the Olympic Mountains. This home was a recipient of the 2020 People’s Choice from the Victoria Residential Builders' Association's CARE Awards.
The custom cabinetry is remarkable. There is built-in cabinetry in almost every room of the house. This home is built to be timeless with its light colour-scheme. All cabinetry, rooms and countertops are white and the multitude of windows bring in natural light and show off the surroundings.
 Made To Last Custom Homes Ltd.

West Coast Modern style lakefront home. This lake house was carved into a steep slope and required significant engineering support.
Small modern white two-story mixed siding house exterior idea in Vancouver with a shed roof, a metal roof and a black roof
Small modern white two-story mixed siding house exterior idea in Vancouver with a shed roof, a metal roof and a black roof
 EverLast Construction
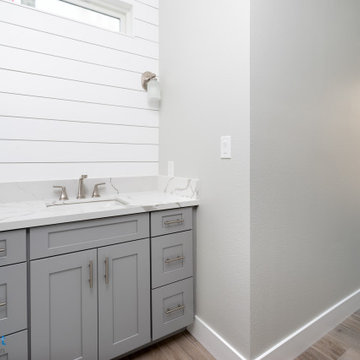
Example of a large minimalist galley medium tone wood floor and gray floor open concept kitchen design in San Francisco with a drop-in sink, shaker cabinets, white cabinets, wood countertops, stainless steel appliances, an island and white countertops

 Home At Last Decor
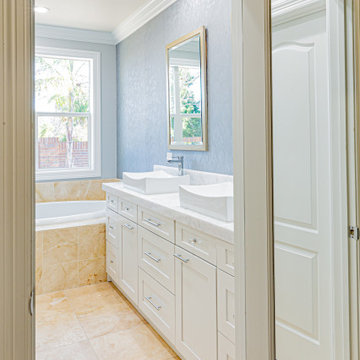
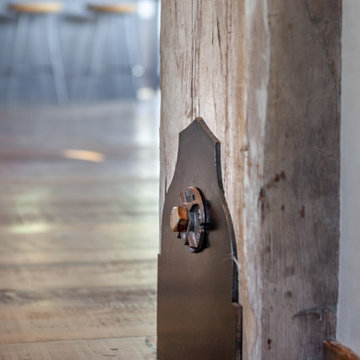
The inset wall behind the sink and toilet gave the idle opportunity to add a dark, rich accent to this room without making it feel dark or small. The silver farm of the mirror pops now, and compliments the rest of the nickel hardware


76