
Search results for "Lasting" in Home Design Ideas
 Lasting Impressions Design, LLC
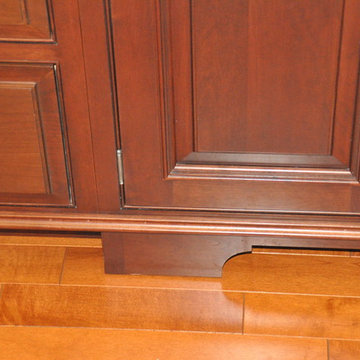
Inspiration for a mid-sized timeless u-shaped medium tone wood floor eat-in kitchen remodel in Baltimore with a drop-in sink, raised-panel cabinets, dark wood cabinets, granite countertops, white backsplash, ceramic backsplash, stainless steel appliances and an island
 Home At Last Decor
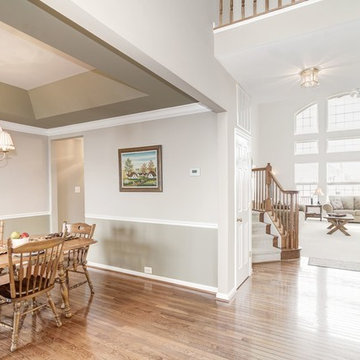
Contemporary paint colors have added an updated flare to this bright and airy home with traditional furnishings.
Inspiration for a mid-sized transitional medium tone wood floor enclosed dining room remodel in DC Metro with gray walls
Inspiration for a mid-sized transitional medium tone wood floor enclosed dining room remodel in DC Metro with gray walls
Find the right local pro for your project
 Envision. Home at Last
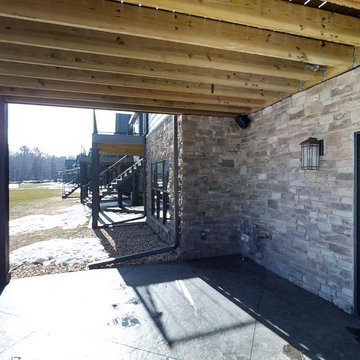
Basement - walk-out carpeted and beige floor basement idea in Other with beige walls
 Jackie and the Beanstalk
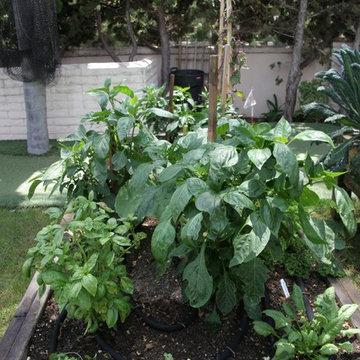
I have planted some hot peppers and basil alongside some cilantro. The cilantro will not last long in our summer heat but we hope to gather as much as possible before it bolts

 Made To Last Custom Homes Ltd.
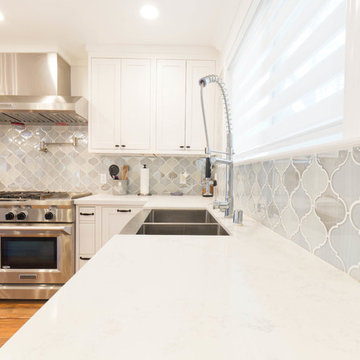
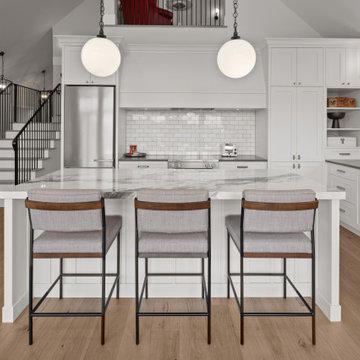
Traditional-style L-shaped kitchen in open concept mountain top home. Kitchen island with pendant lighting and marble coloured countertop.
Inspiration for a timeless l-shaped light wood floor, brown floor and vaulted ceiling open concept kitchen remodel in Vancouver with a farmhouse sink, shaker cabinets, white cabinets, quartz countertops, gray backsplash, ceramic backsplash, stainless steel appliances, an island and black countertops
Inspiration for a timeless l-shaped light wood floor, brown floor and vaulted ceiling open concept kitchen remodel in Vancouver with a farmhouse sink, shaker cabinets, white cabinets, quartz countertops, gray backsplash, ceramic backsplash, stainless steel appliances, an island and black countertops

 Home At Last Decor
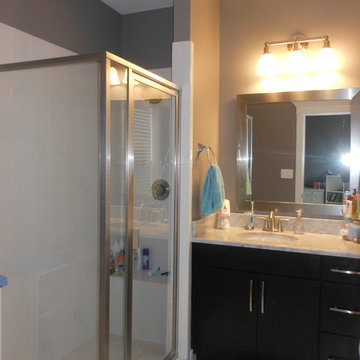
The wall color of gray with a hint of brown perfectly compliments the granite counter and floor tile. The nearly-black espresso vanity along with the silver mirror and nickel accents gives this bathroom a contemporary but timeless appeal. This is one way to dress up standard builder grade white tile.
 Last Closet
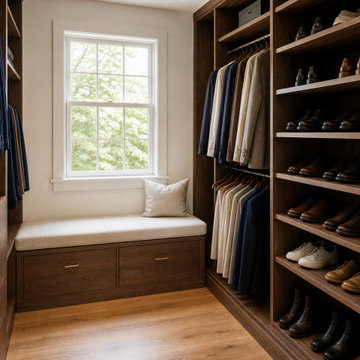
The window bench provides a seated transition point next to everyday shoes while the center aisle stays clear. Lower shelves keep frequently used pairs within reach, and higher shelves can hold less-frequent items. AI-assisted design concept; final shelf spacing and circulation should be verified for the specific room.
 Lasting Impressions Staging LLC
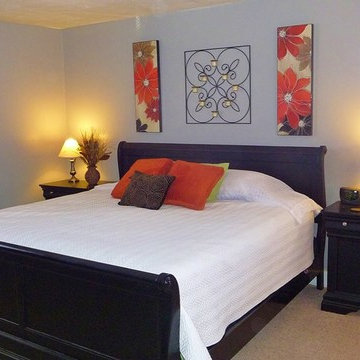
Inspiration for a small transitional guest carpeted bedroom remodel in Denver with purple walls
 Made To Last Custom Homes Ltd.
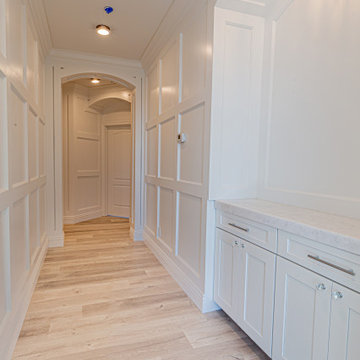
Driftwood Custom Home was constructed on vacant property between two existing houses in Chemainus, BC. This type of project is a form of sustainable land development known as an Infill Build. These types of building lots are often small. However, careful planning and clever uses of design allowed us to maximize the space. This home has 2378 square feet with three bedrooms and three full bathrooms. Add in a living room on the main floor, a separate den upstairs, and a full laundry room and this custom home still feels spacious!
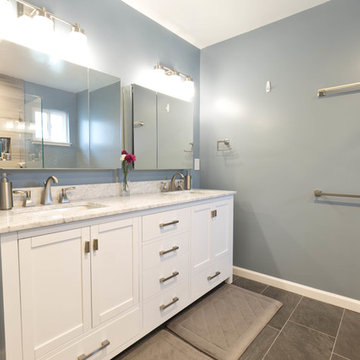
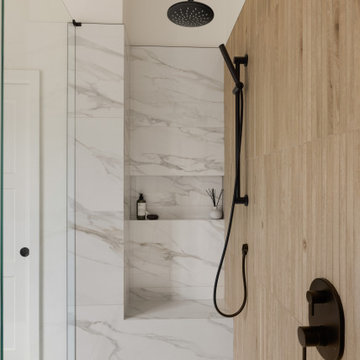
The kitchen is bright and inviting. With white cabinets, countertops and backsplash, and stainless steel appliances, the feel of this space is timeless. Similarly, the master bathroom design features plenty of must-haves. For instance, the bathroom includes a shower with matching tile to the vanity backsplash, a double floating vanity, heated tiled flooring, and tiled walls. Together with a flush mount fireplace in the master bedroom, this is an inviting oasis of space.
 Made To Last Custom Homes Ltd.
A 5,300 sq. ft. luxury custom home on 2.6 acres of Mill Bay oceanfront, designed to blend West Coast architecture with contemporary coastal living. Featuring expansive views, premium craftsmanship, and fully customized interiors, this home was built in collaboration with top designers and trades across Vancouver Island.
 EverLast Construction
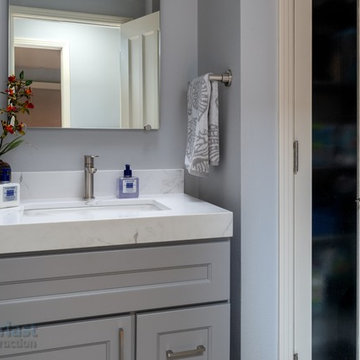
Example of a mid-sized master bathroom design in San Francisco with furniture-like cabinets and gray cabinets

77