
Search results for "Laundering" in Home Design Ideas


 RD Architecture, LLC
Juliana Franco
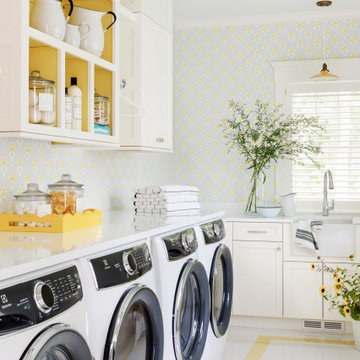
Dedicated laundry room - mid-sized mid-century modern single-wall porcelain tile and gray floor dedicated laundry room idea in Houston with flat-panel cabinets, white walls, a stacked washer/dryer and green cabinets
Dedicated laundry room - mid-sized mid-century modern single-wall porcelain tile and gray floor dedicated laundry room idea in Houston with flat-panel cabinets, white walls, a stacked washer/dryer and green cabinets

Find the right local pro for your project

 Delaney Window Fashions LLC
When the client spoke with the Delaney Window Fashions LLC workroom designer about the creation of a unique, Hawaiian-themed child’s bedroom, the bright pink and orange paint was already in place, along with the hibiscus floral fabric border. The impetus for the additional work was the transition from a baby’s room with a crib to a little girl’s room with a full-size bed. Although the room was started, it was far from complete.
With a limited amount of the client’s floral fabric, which had subsequently been discontinued, the designer created bedding and pillows and constructed a Hawaiian-themed bed canopy with lights. The homeowner wanted the bedding to be washable but not quilted and the bed crown to be light weight. A tailored, center-pleat bed skirt was created first. The remaining fabric, along with an accent fabric was used to create a comforter, envelope and bolster pillows. The comforter was created with two mitered corners; and micro-cording was purposely added around the middle section to hide the seam.The middle section was hand tacked to secure comforter layers for laundering.
To finish the bedding, a tiki hut-inspired bed crown was created, which was challenging because the material had to be light weight. Including LED garland added a
fun and whimsical element. With child safety in mind, shirred tulle panels were attached to the back and sides of the crown. In this way, the lights were visible, but not accessible to the child.
The project was a success, and the client loves the room. The child’s lighted tiki hut bed crown provided a cozy environment for nightly bedtime stories. It made for one happy little girl!
This project was applied for a competition.
Photographer: Simona Buna

 Altura Architects
Bright laundry room with a rustic touch. Distressed wood countertop with storage above. Industrial looking pipe was install overhead to hang laundry. We used the timber frame of a century old barn to build this rustic modern house. The barn was dismantled, and reassembled on site. Inside, we designed the home to showcase as much of the original timber frame as possible.
Photography by Todd Crawford

 Alison Kandler Interior Design
Mark Lohman

Example of a large farmhouse l-shaped ceramic tile and gray floor dedicated laundry room design in Los Angeles with an undermount sink, shaker cabinets, white cabinets, quartz countertops, a side-by-side washer/dryer, white countertops and white walls
Example of a large farmhouse l-shaped ceramic tile and gray floor dedicated laundry room design in Los Angeles with an undermount sink, shaker cabinets, white cabinets, quartz countertops, a side-by-side washer/dryer, white countertops and white walls

 Crisp Architects

Bathroom - cottage white tile and subway tile gray floor and wallpaper bathroom idea in New York with multicolored walls, a hinged shower door and a niche

 Whitten Architects
photography by Rob Karosis
Example of a large classic l-shaped medium tone wood floor kitchen design in Portland Maine with a farmhouse sink, shaker cabinets, white cabinets, granite countertops, white backsplash, ceramic backsplash and stainless steel appliances
Example of a large classic l-shaped medium tone wood floor kitchen design in Portland Maine with a farmhouse sink, shaker cabinets, white cabinets, granite countertops, white backsplash, ceramic backsplash and stainless steel appliances

 Kathy Kuo Designs Inc
It's easy to get swept away by the room’s gorgeous coloration, from the natural handwoven cane of the Palecek bed to the custom upholstered chair and the celestial Anewall wallpaper.



 Nathan Taylor for Obelisk Home
Photos by Jeremy Mason McGraw
Example of a large transitional galley porcelain tile dedicated laundry room design in Other with gray cabinets, granite countertops, gray walls, a side-by-side washer/dryer and raised-panel cabinets
Example of a large transitional galley porcelain tile dedicated laundry room design in Other with gray cabinets, granite countertops, gray walls, a side-by-side washer/dryer and raised-panel cabinets
 Angela Todd Studios | Portland, OR

A large and luxurious walk-in closet we designed for this Laurelhurst home. The space is organized to a T, with designated spots for everything and anything - including his and her sides, shoe storage, jewelry storage, and more.
For more about Angela Todd Studios, click here: https://www.angelatoddstudios.com/
 Carolyn Woods Design Inc.

Transitional single-wall laundry closet photo in San Francisco with flat-panel cabinets, white cabinets, marble countertops, a side-by-side washer/dryer and beige walls
 Carolyn Woods Design Inc.

Transitional single-wall laundry closet photo in San Francisco with flat-panel cabinets, white cabinets, marble countertops, a side-by-side washer/dryer and white walls

 spaceEcology

Inspiration for a rustic single-wall gray floor dedicated laundry room remodel in Denver with a farmhouse sink, medium tone wood cabinets, gray walls, a side-by-side washer/dryer, beige countertops and shaker cabinets
 Inspired Closets Vermont
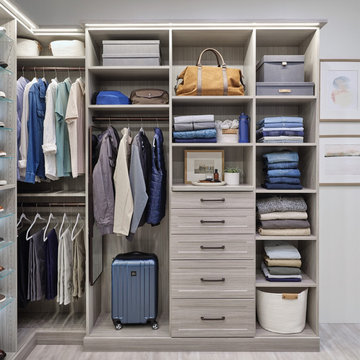
Spring break starts in the closet. ?? Custom storage means no more digging through drawers or straining on tiptoes to find swimsuits, sandals, or that one travel bag you swear you saw last month.
Everything in its place. ✔️
Suitcase packed in record time. ✔️
Now all that’s left? Hitting the road. ✔️
Talk to us about making vacation less about stress and more about excitement and relaxation!
 Peggy Woodall
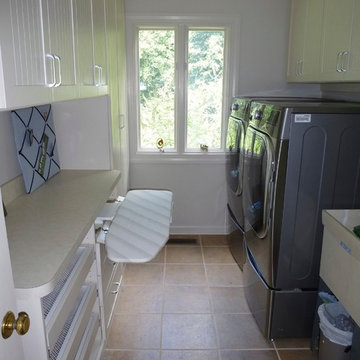
A fold-out ironing board is hidden behind a false drawer front. This ironing board swivels for comfort and is the perfect place to touch up a collar and cuffs or press a freshly laundered table cloth.
Peggy Woodall - designer
2