
Search results for "Laundering" in Home Design Ideas
 Brie Stephens

Family room - farmhouse medium tone wood floor and brown floor family room idea in Boston with white walls, no fireplace and no tv
 BB&R Design-Build
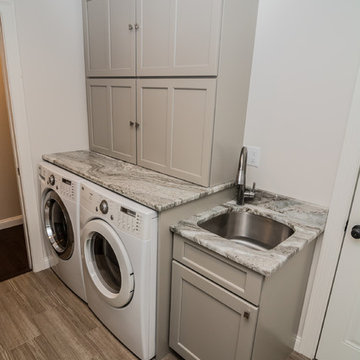

The finishes of this dapper mudroom / laundry room combination truly make this completely functional area into a space you don't mind lingering in while you launder towels for your next beach adventure!
HLP Photography, Natick, MA

 Kathy Kuo Designs Inc
It's easy to get swept away by the room’s gorgeous coloration, from the natural handwoven cane of the Palecek bed to the custom upholstered chair and the celestial Anewall wallpaper.
Find the right local pro for your project

 Jeff Gosnell
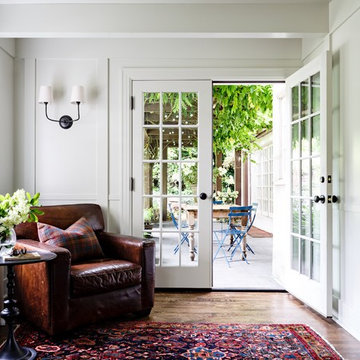
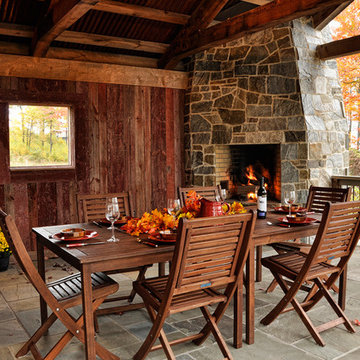
Inspiration for a rustic patio remodel in Baltimore with a roof extension and a fireplace
 Inspired Closets Vermont
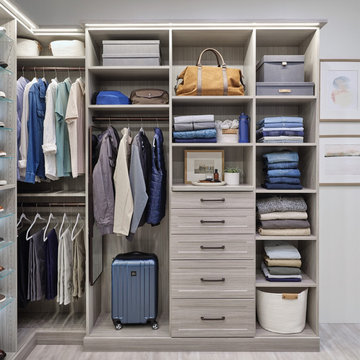
Spring break starts in the closet. ?? Custom storage means no more digging through drawers or straining on tiptoes to find swimsuits, sandals, or that one travel bag you swear you saw last month.
Everything in its place. ✔️
Suitcase packed in record time. ✔️
Now all that’s left? Hitting the road. ✔️
Talk to us about making vacation less about stress and more about excitement and relaxation!
 Storie Collective
In this new build project, our objective was to create light and airy spaces and rooms that evoke warmth and coziness, including a main level floor plan that elicits open concept and separate spaces through architectural details. We love that our client felt inspired by minimal, clean and modern design elements that incorporate interest through movement in natural materials yet also adored traditional elements and beachside inspiration. By juxtaposing strong raw wood elements against soft linen curves and contrasting soft neutral colors against moody tones, we strove to create balance within the design. The space provides the perfect amount of richness and depth to ensure coastal vibes are respected not overwhelming. Bringing the outdoors in, through greenery and living plants, we created a soothing and natural ease about this family home.
 Andrea Swan - Swan Architecture
LANDMARK PHOTOGRAPHY

Example of a beach style carpeted and gray floor bedroom design in Minneapolis with gray walls
Example of a beach style carpeted and gray floor bedroom design in Minneapolis with gray walls

 Crisp Architects

Bathroom - cottage white tile and subway tile gray floor and wallpaper bathroom idea in New York with multicolored walls, a hinged shower door and a niche
 Agnes Agatha Home
Agnes Lopez of Posewell Studios

Large tuscan formal and enclosed limestone floor living room photo in Jacksonville with a standard fireplace, a plaster fireplace and no tv
Large tuscan formal and enclosed limestone floor living room photo in Jacksonville with a standard fireplace, a plaster fireplace and no tv
 Design Works
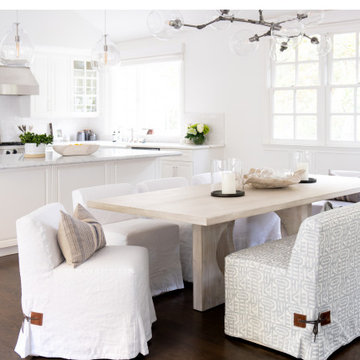
Inspiration for a coastal dark wood floor and brown floor dining room remodel in Orange County with white walls
 KP Designs Group
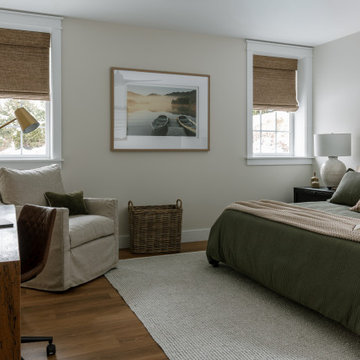
Inspiration for a transitional medium tone wood floor and brown floor bedroom remodel in Columbus with gray walls

 Nathan Taylor for Obelisk Home
Photos by Jeremy Mason McGraw
Example of a large transitional galley porcelain tile dedicated laundry room design in Other with gray cabinets, granite countertops, gray walls, a side-by-side washer/dryer and raised-panel cabinets
Example of a large transitional galley porcelain tile dedicated laundry room design in Other with gray cabinets, granite countertops, gray walls, a side-by-side washer/dryer and raised-panel cabinets
 Full Bloom Cottage
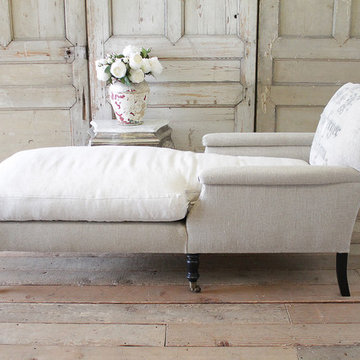
This beautiful high end chaise longue was custom-made with original antique German Grain Sack from 1875. Freshly laundered, and each patchwork design was carefully reinforced with an additional topstitch so we could keep this wonderful rustic design. The main body was upholstered in a Irish nubby linen mimicking burlap. The seat cushion is a down wrapped, slip covered in Belgian Oat colored linen. The legs are a dark expresso color with brass caster wheels. The arm have original antique nailheads from the 1800s. This extra-long chaise longue is so comfortable, and is ready for everyday use. Measures: 28" wide x 70" deep x 35.5" high Seat height 20" Seat depth 62" Arm height 24".
 Huffard House Interior Design

Beach style dark wood floor living room photo in Boston with gray walls
 Melissa Hill Home Design
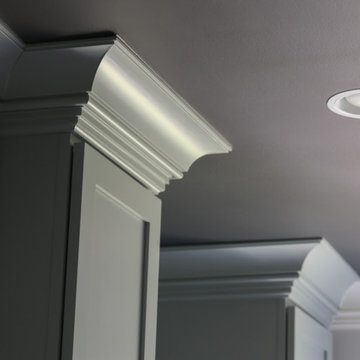
At Hartley and Hill Design we are committed to ensuring every room and every detail be both beautiful and functional. When one generally thinks of a laundry room the words classic and composed hardly come to mind. However, that is the exact effect we instilled in this client’s small laundering space. We created the right cabinetry design for their specific needs, including hidden hampers and laundry storage, adorning it with beautiful hardware, and exquisite millwork. The cool tones of the cabinetry perfectly contrast the dark ceiling and counters to create a sleek and fresh feeling. This space is fully equipped both functionally and aesthetically to aid our clients in making the daily chore of laundry that much more organized and peaceful.
Custom designed by Hartley and Hill Design. All materials and furnishings in this space are available through Hartley and Hill Design. www.hartleyandhilldesign.com 888-639-0639
 Agnes Agatha Home
Agnes Lopez of Posewell Studios

Living room - large mediterranean formal and enclosed limestone floor living room idea in Jacksonville with no tv and white walls
Living room - large mediterranean formal and enclosed limestone floor living room idea in Jacksonville with no tv and white walls

6