
Search results for "Law suite" in Home Design Ideas

 Robison Kitchen and Home
Beautiful Soft White Painted Kitchen Cabinetry featuring "X" Range Hood, Diagonal Wine Rack, and Apron White Farmhouse Sink. Glass Mullion Doors with Lighting on top of the Stacked Wall Cabinets help to brighten the space.

 LBK Design Build
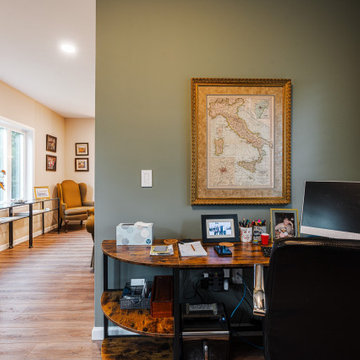
Home office - small contemporary freestanding desk laminate floor and multicolored floor home office idea in Philadelphia with green walls
Find the right local pro for your project

 Noble Classic Homes
Ariana Miller with ANM Photography. www.anmphoto.com.
Example of a large eclectic dark wood floor great room design in Dallas with brown walls, a standard fireplace and a wood fireplace surround
Example of a large eclectic dark wood floor great room design in Dallas with brown walls, a standard fireplace and a wood fireplace surround

 Warm Timber Saunas & Wine Cellars
This previously unused attic space is now a sauna/yoga room. The left sauna wall follows the attic rafters down diagonally to allow a wider space for leg room on the twin sauna benches.

 Carlton Edwards
This modern lake house is located in the foothills of the Blue Ridge Mountains. The residence overlooks a mountain lake with expansive mountain views beyond. The design ties the home to its surroundings and enhances the ability to experience both home and nature together. The entry level serves as the primary living space and is situated into three groupings; the Great Room, the Guest Suite and the Master Suite. A glass connector links the Master Suite, providing privacy and the opportunity for terrace and garden areas.
Won a 2013 AIANC Design Award. Featured in the Austrian magazine, More Than Design. Featured in Carolina Home and Garden, Summer 2015.

 Amiano & Son Construction, LLC
This is an addition for the in-laws. It is cozy yet open. The kitchen and family room share a space. There are 2 bedrooms and 2 bathrooms. The unique fireplace features both barnwood and Chicago brick elements.

Sponsored
Columbus, OH

Hope Restoration & General Contracting
Columbus Design-Build, Kitchen & Bath Remodeling, Historic Renovations

 Great Northern Kitchen and Bath
Example of a small classic single-wall carpeted eat-in kitchen design in Chicago with a drop-in sink, raised-panel cabinets, gray cabinets, laminate countertops and stainless steel appliances

 Cabinet Concepts of Tallahassee
New construction bathroom. Full overlay shaker style vanity cabinets with quartz countertops.
Example of a beige tile bathroom design in Atlanta with shaker cabinets, gray cabinets, an undermount sink, quartzite countertops and white countertops
Example of a beige tile bathroom design in Atlanta with shaker cabinets, gray cabinets, an undermount sink, quartzite countertops and white countertops

 Daniel Contelmo Architects
The bunk beds are a favorite of the children for weekend sleepovers. The frame and rails are made from antique barn beams. the top bed is a twin and the bottom beds are full size. Photo by: Daniel Contelmo Jr.

 Strongwork Architecture LLC
Cottage backyard concrete exterior home photo in Portland with no cover and a pergola

 M.T.N Design
This sprawling master suite highlights a luxurious sitting area amid an exquisite master bath and bedroom beyond.
Produced by: PrecisionCraft Log & Timber Homes. Image Copyright: Roger Wade Studio

 Kustom Home Design
Large open concept kitchen with dining and living spaces combined is the perfect retreat.
Photos by: Kimberly Kerl, Kustom Home Design. All rights reserved

Sponsored
Delaware, OH

Buckeye Basements, Inc.
Central Ohio's Basement Finishing ExpertsBest Of Houzz '13-'21


 Noble Classic Homes
Ariana Miller with ANM Photography. www.anmphoto.com.
Great room - large eclectic dark wood floor great room idea in Dallas with brown walls, a standard fireplace and a brick fireplace
Great room - large eclectic dark wood floor great room idea in Dallas with brown walls, a standard fireplace and a brick fireplace

 Visbeen Architects
The best of past and present architectural styles combine in this welcoming, farmhouse-inspired design. Clad in low-maintenance siding, the distinctive exterior has plenty of street appeal, with its columned porch, multiple gables, shutters and interesting roof lines. Other exterior highlights included trusses over the garage doors, horizontal lap siding and brick and stone accents. The interior is equally impressive, with an open floor plan that accommodates today’s family and modern lifestyles. An eight-foot covered porch leads into a large foyer and a powder room. Beyond, the spacious first floor includes more than 2,000 square feet, with one side dominated by public spaces that include a large open living room, centrally located kitchen with a large island that seats six and a u-shaped counter plan, formal dining area that seats eight for holidays and special occasions and a convenient laundry and mud room. The left side of the floor plan contains the serene master suite, with an oversized master bath, large walk-in closet and 16 by 18-foot master bedroom that includes a large picture window that lets in maximum light and is perfect for capturing nearby views. Relax with a cup of morning coffee or an evening cocktail on the nearby covered patio, which can be accessed from both the living room and the master bedroom. Upstairs, an additional 900 square feet includes two 11 by 14-foot upper bedrooms with bath and closet and a an approximately 700 square foot guest suite over the garage that includes a relaxing sitting area, galley kitchen and bath, perfect for guests or in-laws.




 Noble Classic Homes
Ariana Miller with ANM Photography. www.anmphoto.com.
Example of a small eclectic ceramic tile front door design in Dallas with white walls and a white front door
Example of a small eclectic ceramic tile front door design in Dallas with white walls and a white front door


141