
Search results for "Law suite" in Home Design Ideas

 Whitten Architects
photography by Rob Karosis
Inspiration for a large timeless single-wall medium tone wood floor eat-in kitchen remodel in Portland Maine with a farmhouse sink, shaker cabinets, white cabinets, granite countertops, white backsplash, ceramic backsplash, stainless steel appliances and white walls
Inspiration for a large timeless single-wall medium tone wood floor eat-in kitchen remodel in Portland Maine with a farmhouse sink, shaker cabinets, white cabinets, granite countertops, white backsplash, ceramic backsplash, stainless steel appliances and white walls

 P.O.W.E.R. Construction
Inspiration for a large timeless beige two-story stucco gable roof remodel in Albuquerque with a tile roof

 Kustom Home Design
Master bath with no threshold shower, built-in bench seat, frameless glass shower enclosure and recessed saop and shampoo niches.
Example of a small mid-century modern master gray tile and subway tile marble floor walk-in shower design in Charlotte with shaker cabinets, dark wood cabinets, a one-piece toilet, yellow walls, an undermount sink and marble countertops
Example of a small mid-century modern master gray tile and subway tile marble floor walk-in shower design in Charlotte with shaker cabinets, dark wood cabinets, a one-piece toilet, yellow walls, an undermount sink and marble countertops
Find the right local pro for your project

 Bluewater Home Builders
In a separate wing on the second floor, a guest suite awaits. Entertaining guests and family members for a night or a few weeks has never been easier. With an oversized bedroom that sleeps four, spa bath, large living room and kitchen, this house contains the perfect guest suite. Designed to incorporate the clean lines captured throughout the house, the living room offers a private space and very comfortable sitting area. The cozy kitchen surrounded with custom made cabinetry, a hand cut glass backsplash featuring cooking terminology (“grill”,“simmer”) and black granite counters offers guests an opportunity to steal away for a quiet meal or a quick midnight snack. Privately tucked away off the back staircase and away from the main house, the only problem with this guest suite is that your in-laws may never want to leave.
Exiting down the backstairs, you arrive in an expansive mudroom with built-in cubbies and cabinetry, a half bath, a “command center” entered through a sliding glass barn door and, something every pet owner needs, a dog wash!
 Bluewater Home Builders
In a separate wing on the second floor, a guest suite awaits. Entertaining guests and family members for a night or a few weeks has never been easier. With an oversized bedroom that sleeps four, spa bath, large living room and kitchen, this house contains the perfect guest suite. Designed to incorporate the clean lines captured throughout the house, the living room offers a private space and very comfortable sitting area. The cozy kitchen surrounded with custom made cabinetry, a hand cut glass backsplash featuring cooking terminology (“grill”,“simmer”) and black granite counters offers guests an opportunity to steal away for a quiet meal or a quick midnight snack. Privately tucked away off the back staircase and away from the main house, the only problem with this guest suite is that your in-laws may never want to leave.
Exiting down the backstairs, you arrive in an expansive mudroom with built-in cubbies and cabinetry, a half bath, a “command center” entered through a sliding glass barn door and, something every pet owner needs, a dog wash!
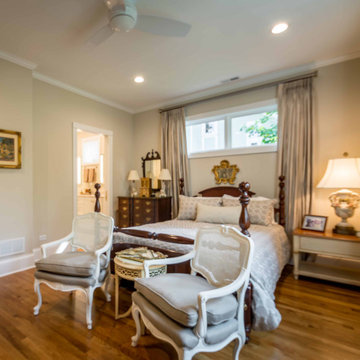
 12/12 Architects & Planners
Inspiration for a mid-sized timeless master light wood floor, brown floor, wallpaper ceiling and wallpaper bedroom remodel in Chicago with beige walls and no fireplace

 AlliKristé Custom Cabinetry and Kitchen Design
Beautiful, cozy spaces! By AlliKristé Custom Cabinetry and Kitchen Design
Inspiration for a mid-sized coastal open concept light wood floor and beige floor family room remodel in Tampa with beige walls
Inspiration for a mid-sized coastal open concept light wood floor and beige floor family room remodel in Tampa with beige walls

Sponsored
Columbus, OH

Hope Restoration & General Contracting
Columbus Design-Build, Kitchen & Bath Remodeling, Historic Renovations
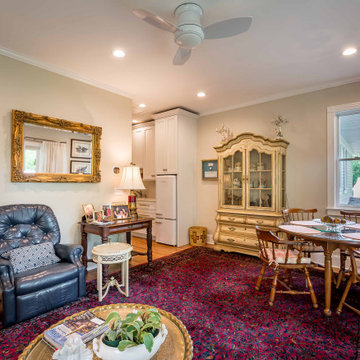 12/12 Architects & Planners
Inspiration for a mid-sized timeless light wood floor, brown floor, wallpaper ceiling and wallpaper breakfast nook remodel in Chicago with beige walls and no fireplace
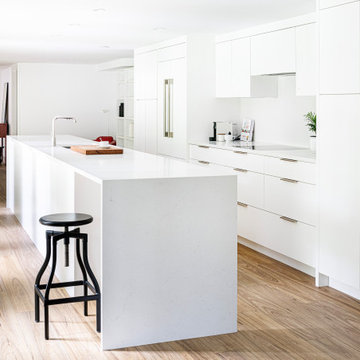
 Megan Booth, Photographer
Example of a mid-sized trendy single-wall medium tone wood floor and beige floor open concept kitchen design in Boston with flat-panel cabinets, white cabinets, an island and white countertops

Reach-in closet - small transitional men's carpeted reach-in closet idea in Denver with flat-panel cabinets and gray cabinets

 Stanton Homes
Looking for multigenerational or in law suite options? This version of the Maple Lane offers a Mother in Law suite bedroom with separate sitting room, bath, and outdoor living access.
This bedroom is open, spacious, and ideal for extended guest stays.
Built by Raleigh Custom Home Builder Stanton Homes.
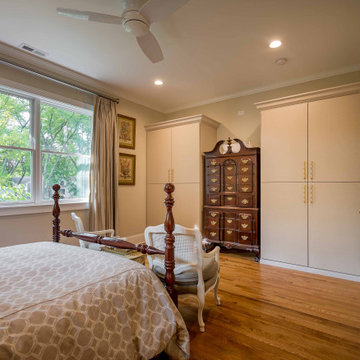 12/12 Architects & Planners
Mid-sized elegant master light wood floor, brown floor, wallpaper ceiling and wallpaper bedroom photo in Chicago with beige walls and no fireplace
 PACE Design & Construction
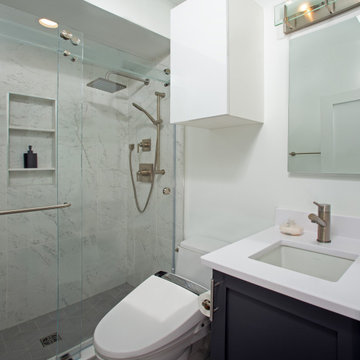
Hall Bath
Inspiration for a small modern kids' single-sink sliding shower door remodel in DC Metro with a bidet, quartz countertops, white countertops and a built-in vanity
Inspiration for a small modern kids' single-sink sliding shower door remodel in DC Metro with a bidet, quartz countertops, white countertops and a built-in vanity

Sponsored
Sunbury, OH

J.Holderby - Renovations
Franklin County's Leading General Contractors - 2X Best of Houzz!

 Fivedot
Cleary O'Farrell
Example of a small minimalist blue two-story house exterior design in Seattle with a shed roof
Example of a small minimalist blue two-story house exterior design in Seattle with a shed roof

 Lauren Vallario Designs, Inc
This light and bright space was designed with the homeowners parents in mind. They asked for a space that was luxurious, comfortable and safe for their elderly parents to use while staying with them. Features include a curb less shower entry, grab bar, comfort height toilet and marble mosaic floor tile.
 12/12 Architects & Planners
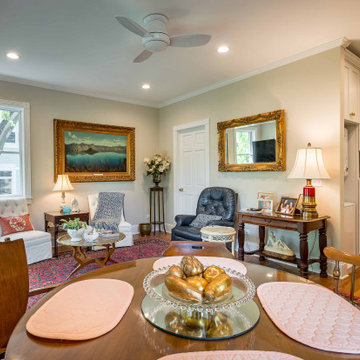
Example of a mid-sized classic light wood floor, brown floor, wallpaper ceiling and wallpaper breakfast nook design in Chicago with beige walls and no fireplace

 Noble Classic Homes
Ariana Miller with ANM Photography. www.anmphoto.com.
Inspiration for a small rustic master medium tone wood floor corner shower remodel in Dallas with furniture-like cabinets, medium tone wood cabinets, brown walls, a drop-in sink and granite countertops
Inspiration for a small rustic master medium tone wood floor corner shower remodel in Dallas with furniture-like cabinets, medium tone wood cabinets, brown walls, a drop-in sink and granite countertops
Sponsored
Sunbury, OH
J.Holderby - Renovations
Franklin County's Leading General Contractors - 2X Best of Houzz!
 12/12 Architects & Planners
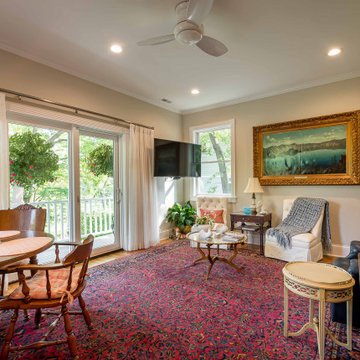
Mid-sized elegant light wood floor, brown floor, wallpaper ceiling and wallpaper breakfast nook photo in Chicago with beige walls and no fireplace
 12/12 Architects & Planners
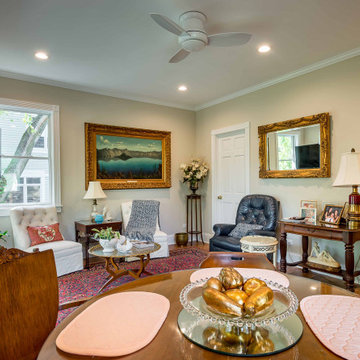
Breakfast nook - mid-sized traditional light wood floor, brown floor, wallpaper ceiling and wallpaper breakfast nook idea in Chicago with beige walls and no fireplace

144