
Search results for "Law suite" in Home Design Ideas

 12/12 Architects & Planners
Inspiration for a mid-sized timeless master light wood floor, brown floor, wallpaper ceiling and wallpaper bedroom remodel in Chicago with beige walls and no fireplace

 Gary Brewer Robert A.M. Stern Architects
Peter Aaron
Example of a beach style carpeted bedroom design in New York with yellow walls
Example of a beach style carpeted bedroom design in New York with yellow walls


Find the right local pro for your project


 TaylorPro Design and Remodeling, Inc.
A very charismatic young mother-in-law in Carlsbad--with a fantastic eye for design--loves her black and white. So, that's just what she got in this sophisticated master bath remodel in her mother-in-law suite! Bellmont Cabinets, Aurea Stone's Paragon quartz countertop, Toto toilet, and tile from San Diego Marble and Tile adorn the bright and airy updated space.
Photos by: Jon Upson

 Cathers Home Furniture + Interior Design
Mid-sized eclectic gray tile ceramic tile and gray floor powder room photo in Denver with flat-panel cabinets, dark wood cabinets, a one-piece toilet, a vessel sink, gray walls and marble countertops
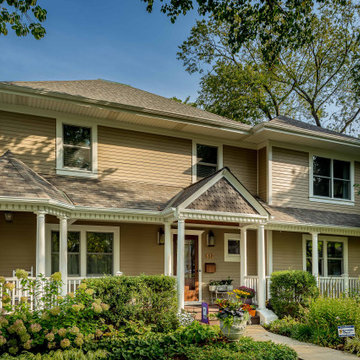 12/12 Architects & Planners
Example of a large classic beige two-story vinyl and shingle house exterior design in Chicago with a hip roof, a tile roof and a brown roof



 Distinctive Contracting Services
Beautiful vent hood with crafty herringbone to tie in the the walls and GE profile appliances. Cooktop with wall oven. Accent Island with Shiplap, Leathered Fantasy Brown Granite tops. H2O luxury Vinyl Plank Flooring. Countertop flows into the window opening.

 OLSON LEWIS + Architects
Major gut renovation of this coastal estate preserved its basic layout while expanding the kitchen. A veranda and a pair of gazebos were also added to the home to maximize outdoor living and the water views. The interior merged the homeowners eclectic style with the traditional style of the home.
Photographer: James R. Salomon
Contractor: Carl Anderson, Anderson Contracting Services


 Noble Classic Homes
Ariana Miller with ANM Photography. www.anmphoto.com.
Example of a mid-sized eclectic l-shaped ceramic tile enclosed kitchen design in Dallas with medium tone wood cabinets, glass countertops, blue backsplash, glass sheet backsplash, colored appliances and no island
Example of a mid-sized eclectic l-shaped ceramic tile enclosed kitchen design in Dallas with medium tone wood cabinets, glass countertops, blue backsplash, glass sheet backsplash, colored appliances and no island
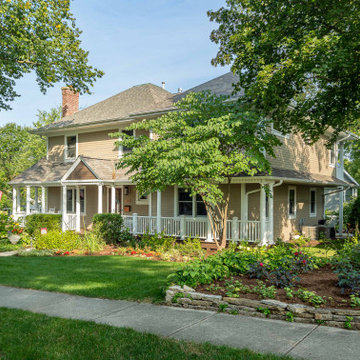 12/12 Architects & Planners
Large elegant beige two-story vinyl and shingle house exterior photo in Chicago with a hip roof, a tile roof and a brown roof
 Noble Classic Homes
Ariana Miller with ANM Photography. www.anmphoto.com.
Mid-sized eclectic l-shaped ceramic tile enclosed kitchen photo in Dallas with medium tone wood cabinets, glass countertops, blue backsplash, glass sheet backsplash, stainless steel appliances and no island
Mid-sized eclectic l-shaped ceramic tile enclosed kitchen photo in Dallas with medium tone wood cabinets, glass countertops, blue backsplash, glass sheet backsplash, stainless steel appliances and no island

Sponsored
Sunbury, OH

J.Holderby - Renovations
Franklin County's Leading General Contractors - 2X Best of Houzz!

 L Marie Interior Design
Clients' first home and there forever home with a family of four and in laws close, this home needed to be able to grow with the family. This most recent growth included a few home additions including the kids bathrooms (on suite) added on to the East end, the two original bathrooms were converted into one larger hall bath, the kitchen wall was blown out, entrying into a complete 22'x22' great room addition with a mudroom and half bath leading to the garage and the final addition a third car garage. This space is transitional and classic to last the test of time.

 Advantes Group
Master Bathroom
Large trendy master gray tile and porcelain tile porcelain tile freestanding bathtub photo in St Louis with flat-panel cabinets, gray cabinets, a two-piece toilet, gray walls, an undermount sink and granite countertops
Large trendy master gray tile and porcelain tile porcelain tile freestanding bathtub photo in St Louis with flat-panel cabinets, gray cabinets, a two-piece toilet, gray walls, an undermount sink and granite countertops

 Amiano & Son Construction, LLC
This is an addition for the in-laws. It is cozy yet open. The kitchen and family room share a space. There are 2 bedrooms and 2 bathrooms. The unique fireplace features both barnwood and Chicago brick elements.
 Distinctive Contracting Services
Beautiful vent hood with crafty herringbone to tie in the the walls and GE profile appliances. Cooktop with wall oven. Accent Island with Shiplap, Leathered Fantasy Brown Granite tops. H2O luxury Vinyl Plank Flooring. Countertop flows into the window opening.



 Visbeen Architects
The best of past and present architectural styles combine in this welcoming, farmhouse-inspired design. Clad in low-maintenance siding, the distinctive exterior has plenty of street appeal, with its columned porch, multiple gables, shutters and interesting roof lines. Other exterior highlights included trusses over the garage doors, horizontal lap siding and brick and stone accents. The interior is equally impressive, with an open floor plan that accommodates today’s family and modern lifestyles. An eight-foot covered porch leads into a large foyer and a powder room. Beyond, the spacious first floor includes more than 2,000 square feet, with one side dominated by public spaces that include a large open living room, centrally located kitchen with a large island that seats six and a u-shaped counter plan, formal dining area that seats eight for holidays and special occasions and a convenient laundry and mud room. The left side of the floor plan contains the serene master suite, with an oversized master bath, large walk-in closet and 16 by 18-foot master bedroom that includes a large picture window that lets in maximum light and is perfect for capturing nearby views. Relax with a cup of morning coffee or an evening cocktail on the nearby covered patio, which can be accessed from both the living room and the master bedroom. Upstairs, an additional 900 square feet includes two 11 by 14-foot upper bedrooms with bath and closet and a an approximately 700 square foot guest suite over the garage that includes a relaxing sitting area, galley kitchen and bath, perfect for guests or in-laws.
 Amiano & Son Construction, LLC
This is an addition for the in-laws. It is cozy yet open. The kitchen and family room share a space. There are 2 bedrooms and 2 bathrooms. The unique fireplace features both barnwood and Chicago brick elements.
 Distinctive Contracting Services
Beautiful vent hood with crafty herringbone to tie in the the walls and GE profile appliances. Cooktop with wall oven. Accent Island with Shiplap, Leathered Fantasy Brown Granite tops. H2O luxury Vinyl Plank Flooring. Countertop flows into the window opening.
145