
Search results for "Law suite" in Home Design Ideas

 Distinctive Contracting Services
Beautiful Accent Island with Shiplap, Leathered Fantasy Brown Granite tops. H2O luxury Vinyl Plank Flooring. Countertop flows into the window opening.
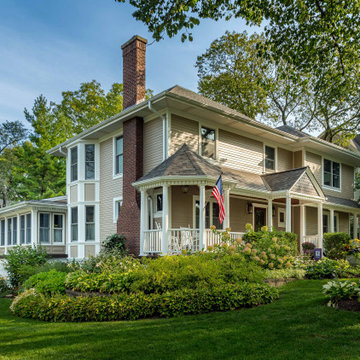
 12/12 Architects & Planners
Large elegant beige two-story vinyl and shingle house exterior photo in Chicago with a hip roof, a tile roof and a brown roof

 CAST architecture
Example of a small trendy master concrete floor bedroom design in Seattle with gray walls and no fireplace
Example of a small trendy master concrete floor bedroom design in Seattle with gray walls and no fireplace
Find the right local pro for your project


 Corbett Design Build
Inspiration for a small timeless kids' green tile and ceramic tile ceramic tile and blue floor bathroom remodel in Raleigh with beige cabinets, blue walls and solid surface countertops
 Distinctive Contracting Services
Beautiful vent hood with crafty herringbone to tie in the the walls and GE profile appliances. Cooktop with wall oven. Accent Island with Shiplap, Leathered Fantasy Brown Granite tops. H2O luxury Vinyl Plank Flooring. Countertop flows into the window opening.
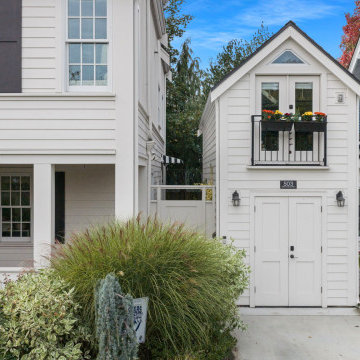
 Cutuli Homes
New 2023 ADU built two years after the main home to support a true multigenerational lifestyle. This thoughtfully planned home provides comfortable, independent living while matching the main house’s exterior character for a cohesive look. The charming façade features classic siding and trim details, welcoming entry, and coordinated landscaping—creating a warm, functional space that blends seamlessly with the property.

Sponsored
Delaware, OH

Buckeye Basements, Inc.
Central Ohio's Basement Finishing ExpertsBest Of Houzz '13-'21
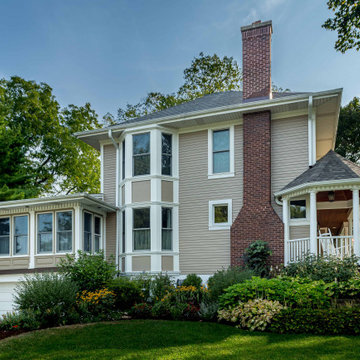 12/12 Architects & Planners
Large traditional beige two-story vinyl and shingle house exterior idea in Chicago with a hip roof, a tile roof and a brown roof

 Marcelle Guilbeau Interior Design
pool house kitchenette, photo by Gieves Anderson
Small transitional single-wall multicolored floor kitchen photo in Nashville with a single-bowl sink, open cabinets, white cabinets, white backsplash, subway tile backsplash and stainless steel appliances
Small transitional single-wall multicolored floor kitchen photo in Nashville with a single-bowl sink, open cabinets, white cabinets, white backsplash, subway tile backsplash and stainless steel appliances

 Megan Booth, Photographer
Inspiration for a mid-sized contemporary single-wall medium tone wood floor and beige floor open concept kitchen remodel in Boston with flat-panel cabinets, white cabinets, white backsplash, an island and white countertops

 Hamilburg Interiors
Example of a large ornate formal and enclosed medium tone wood floor and brown floor living room design in Boston with yellow walls
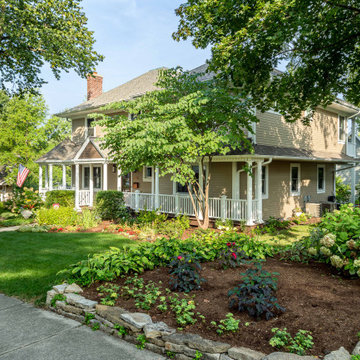 12/12 Architects & Planners
Example of a large classic beige two-story vinyl and shingle house exterior design in Chicago with a hip roof, a tile roof and a brown roof
 Distinctive Contracting Services
Beautiful Accent Island with Shiplap, Leathered Fantasy Brown Granite tops. H2O luxury Vinyl Plank Flooring.
Mid-sized elegant l-shaped open concept kitchen photo in Baltimore with an undermount sink, shaker cabinets, white cabinets, granite countertops, white backsplash, ceramic backsplash, stainless steel appliances, an island and brown countertops
Mid-sized elegant l-shaped open concept kitchen photo in Baltimore with an undermount sink, shaker cabinets, white cabinets, granite countertops, white backsplash, ceramic backsplash, stainless steel appliances, an island and brown countertops

Sponsored
Columbus, OH

Hope Restoration & General Contracting
Columbus Design-Build, Kitchen & Bath Remodeling, Historic Renovations

 Center Point Cabinets
Brett Lance Photography
Small l-shaped porcelain tile enclosed kitchen photo in Atlanta with an undermount sink, dark wood cabinets, granite countertops, gray backsplash, ceramic backsplash, stainless steel appliances, no island and raised-panel cabinets
Small l-shaped porcelain tile enclosed kitchen photo in Atlanta with an undermount sink, dark wood cabinets, granite countertops, gray backsplash, ceramic backsplash, stainless steel appliances, no island and raised-panel cabinets

 Calista Interiors
Heiser Media
Inspiration for a huge farmhouse l-shaped dark wood floor open concept kitchen remodel in Seattle with a farmhouse sink, shaker cabinets, white cabinets, marble countertops, white backsplash, stone tile backsplash, stainless steel appliances and an island
Inspiration for a huge farmhouse l-shaped dark wood floor open concept kitchen remodel in Seattle with a farmhouse sink, shaker cabinets, white cabinets, marble countertops, white backsplash, stone tile backsplash, stainless steel appliances and an island

 Rosemarie Allaire Lighting Design
steve Lerum
Inspiration for a contemporary bedroom remodel in Orange County with beige walls and no fireplace
Inspiration for a contemporary bedroom remodel in Orange County with beige walls and no fireplace

 Emerald Designs Ltd.
Mid-sized transitional single-wall medium tone wood floor wet bar photo in Calgary with an undermount sink, shaker cabinets, white cabinets, gray backsplash and glass tile backsplash
Sponsored
Columbus, OH
Hope Restoration & General Contracting
Columbus Design-Build, Kitchen & Bath Remodeling, Historic Renovations

 Margaret Weathers Broker
Jim Mauchly Photographer
Example of a cottage medium tone wood floor bedroom design in Manchester with gray walls and no fireplace
Example of a cottage medium tone wood floor bedroom design in Manchester with gray walls and no fireplace

 CARNEMARK design + build
Photography by Anice Hoachlander
Example of a minimalist living room design in DC Metro
Example of a minimalist living room design in DC Metro

 Pristine Renovations, Inc.
This project was a one of a kind remodel. it included the demolition of a previously existing wall separating the kitchen area from the living room. The inside of the home was completely gutted down to the framing and was remodeled according the owners specifications. This remodel included a one of a kind custom granite countertop and eating area, custom cabinetry, an indoor outdoor bar, a custom vinyl window, new electrical and plumbing, and a one of a kind entertainment area featuring custom made shelves, and stone fire place.
146