
Search results for "Le corbusier" in Home Design Ideas

 K2 Interiors
From a "College Dorm" look to a Sophisticated and Refined grown up lobby.
Photos by www.cambuker.com
Mid-sized trendy marble floor foyer photo in San Diego with black walls
Mid-sized trendy marble floor foyer photo in San Diego with black walls
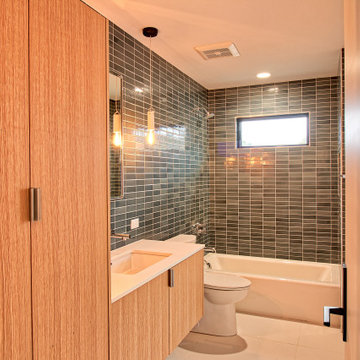
 Schneider Custom Homes
Alcove bathtub - mid-sized modern kids' green tile and ceramic tile white floor and single-sink alcove bathtub idea in Boise with flat-panel cabinets, light wood cabinets, an undermount sink, white countertops and a floating vanity

Find the right local pro for your project
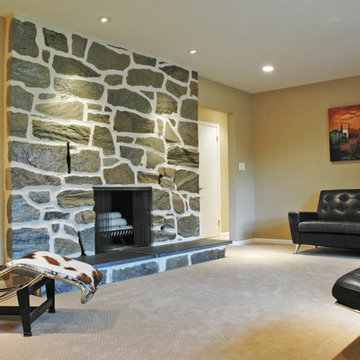
 Clark Design Build, LLC
This home located in Thiensville, Wisconsin was an original 1950's ranch with three bedrooms and one and one half baths. The remodel consisted of all new finishes throughout with a new kitchen matching the existing kitchen layout. The main bath was completely remodeled with new fixtures and finishes using the existing cabinetry. The original half bath was converted into a full bath by using an adjoining closet for more space. The new bathroom consists of new custom shower, fixtures and cabinets. This project is a good example of how to fix up an outdated house with a low budget.
 Hadrien Dimier Photographie
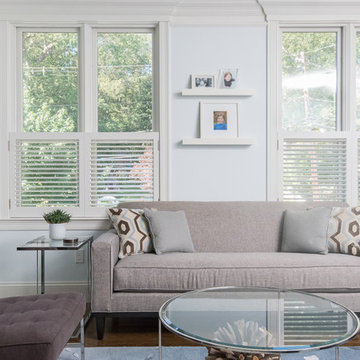
A fresh, contemporary project from Boston designer Christina Patton. A perfect combination of style and livability for these lucky homeowners to enjoy for years to come. Overall, a very roomy feel for average sized spaces is achieved through the use of a lighter color palette and perfectly proportioned furnishings.
Hadrien Dimier Photographie
Christina Patton Interiors
 Stephen Phillips Architects (SPARCHS)
Tim Griffith Photography

Small u-shaped light wood floor open concept kitchen photo in Los Angeles with an undermount sink, glass-front cabinets, medium tone wood cabinets, concrete countertops, white backsplash, stone slab backsplash, stainless steel appliances and a peninsula
Small u-shaped light wood floor open concept kitchen photo in Los Angeles with an undermount sink, glass-front cabinets, medium tone wood cabinets, concrete countertops, white backsplash, stone slab backsplash, stainless steel appliances and a peninsula
 Imbue Design
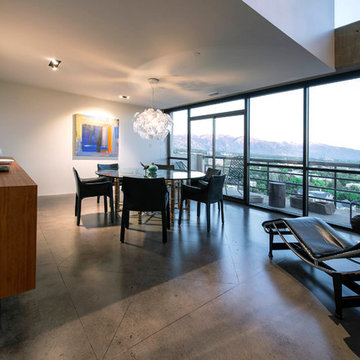
dining room - looking east toward wasatch mountains -- Imbue Design
Inspiration for a small medium tone wood floor great room remodel in Salt Lake City with white walls
Inspiration for a small medium tone wood floor great room remodel in Salt Lake City with white walls


 Dynia Architects

This residence is situated on a flat site with views north and west to the mountain range. The opposing roof forms open the primary living spaces on the ground floor to these views, while the upper floor captures the sun and view to the south. The integrity of these two forms are emphasized by a linear skylight at their meeting point. The sequence of entry to the house begins at the south of the property adjacent to a vast conservation easement, and is fortified by a wall that defines a path of movement and connects the interior spaces to the outdoors. The addition of the garage outbuilding creates an arrival courtyard.
A.I.A Wyoming Chapter Design Award of Merit 2014
Project Year: 2008
 Gail Green

The entry to this Modern minimal apartment is accented by a unique mirror and shelf. It opens up the entry and reflects back the tones of black, gray, and white as well as the Modernist furniture.
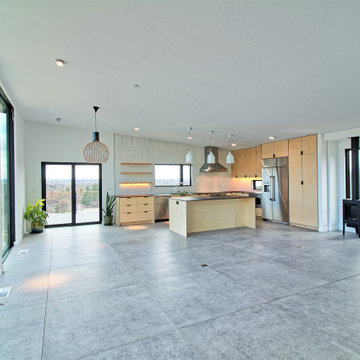 Schneider Custom Homes
Example of a mid-sized minimalist l-shaped porcelain tile and gray floor eat-in kitchen design in Boise with an undermount sink, flat-panel cabinets, light wood cabinets, quartz countertops, gray backsplash, stainless steel appliances, an island and black countertops
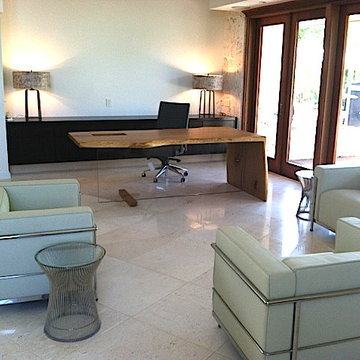
 Modern Classics Furniture
Living room with our LC3 Lounge Chair replicas in a custom leather
Inspiration for a modern living room remodel in Seattle
Inspiration for a modern living room remodel in Seattle
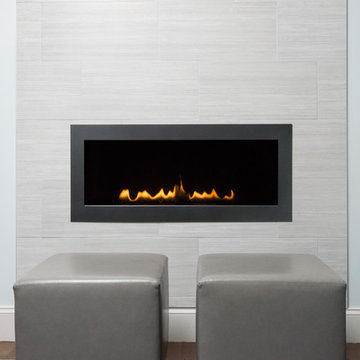 Hadrien Dimier Photographie
A fresh, contemporary project from Boston designer Christina Patton. A perfect combination of style and livability for these lucky homeowners to enjoy for years to come. Overall, a very roomy feel for average sized spaces is achieved through the use of a lighter color palette and perfectly proportioned furnishings.
Hadrien Dimier Photographie
Christina Patton Interiors
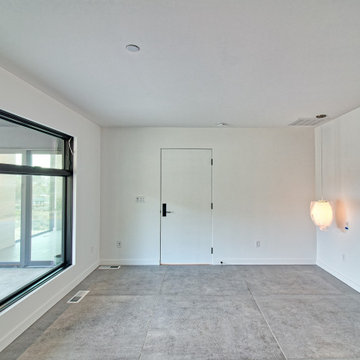 Schneider Custom Homes
Bedroom - modern master porcelain tile and gray floor bedroom idea in Boise with white walls

 Tiffany Hicks Design
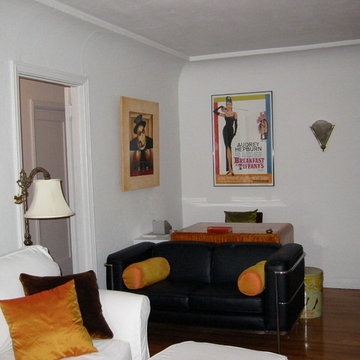
le corbusier leather sofa in front of art deco period lemon wood desk. Pops of bright colour used in cushions and artwork arranged on the sofas and walls, balancing the bright orange silk curtains on opposite wall to white sofa.
 Liadesign
Lia Design
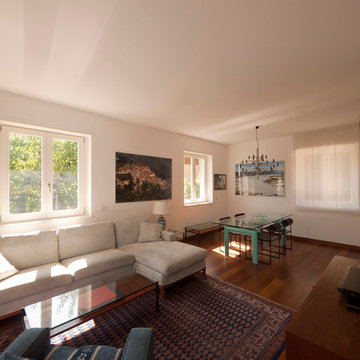
Example of a mid-sized minimalist open concept medium tone wood floor living room library design in Milan with white walls, no fireplace and a tv stand
Example of a mid-sized minimalist open concept medium tone wood floor living room library design in Milan with white walls, no fireplace and a tv stand
 IMAN STEWART INTERIORS
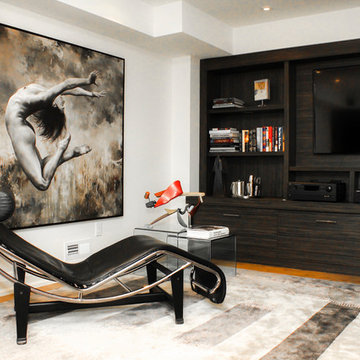
Client wanted a cozy but modern space for her son to hang out with friends to watch movies and entertain.
Mid-sized minimalist light wood floor basement photo in Toronto with white walls
Mid-sized minimalist light wood floor basement photo in Toronto with white walls
19