
Search results for "Leading technology" in Home Design Ideas

 Limitless Walls
A cloud image wallpaper creates a positive energy in this bedroom.
LimitLess Walls is a manufacturer and printer of high-quality, custom wallcoverings. As a leading luxury wall mural producer, they provide the best materials and technologies available, as well as the option to upload your own custom art or photograph to be printed on your custom wallpaper.
LimitLess Wall coverings are the perfect medium for your accent walls, wallpaper, or wall mural.
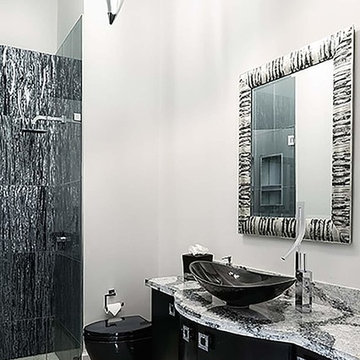
 MaestroBath
Luxurious with vivid flares. The Pert Infinity Starlight luxury vessel-sink, mesmerizing as if it were true light emanating from the stars. This luxury vessel-sink is absolutely graceful with its intriguing sparkle, formed like the vast galaxy and held together by gravity. The Pert Infinity Starlight has an unexplainable elegance and boundless form. The Pert Infinity Starlight luxury contemporary vessel- sink is ideal for those who want the bold, fresh and prefer a modern design style. Made out of high tech polymer materials, enhanced with modish colors through a pearlescent finish. The Pert Infinity Starlight luxury vessel-sink is available in designer inspired colors: White|Starlight, Black|Starlight, Champagne|Starlight, and Blue|Green Starlight. This luxury vessel- sink is infinite in its design and "in a class of its own". Countertop installation ensures this sink will stand out in your bathroom as a striking focal point. Pert is one of the most innovative and leading-edge design materials, made from a technological polymer of extraordinary quality. Pert is lightweight with a high mechanical resistance, which minimizes the need for any special maintenance. Furthermore, Pert is durable making it practical for most any design applications.
 SoundVision

Wood paneling with rotating cabinetry that leads into secret wine cellar
Inspiration for a craftsman enclosed dark wood floor home theater remodel in San Francisco
Inspiration for a craftsman enclosed dark wood floor home theater remodel in San Francisco
Find the right local pro for your project
 Owen Homes LLC

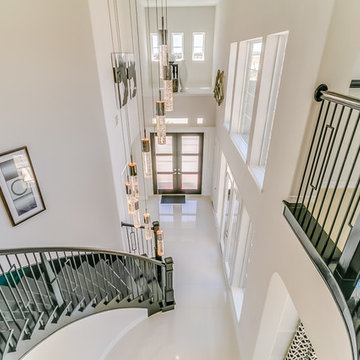
Some of the finishes, fixtures and decor have a contemporary feel, but overall with the inclusion of stone and a few more traditional elements, the interior of this home features a transitional design-style. Double entry doors lead into a large open floor-plan with a spiral staircase and loft area overlooking the great room. White wood tile floors are found throughout the main level and the large windows on the rear elevation of the home offer a beautiful view of the property and outdoor space.
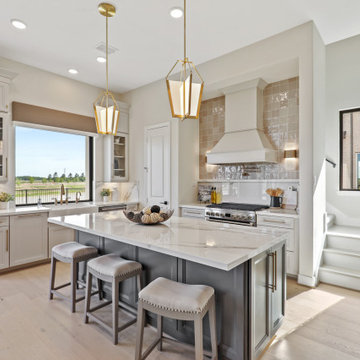
This home is perfect for entertaining with the large open space in the great room, kitchen and dining. A stone archway separates the great room from the kitchen and dining. The kitchen brings more technology into the home with smart appliances. A very comfortable, well-spaced kitchen, large island and two sinks makes cooking for large groups a breeze.
Photography by: KC Media Team

 Drury Design
The original idea was to update the tile floor and the tub. That’s it.
A further discussion of wants and needs revealed intentions for an eventual larger shower and an improved vanity storage. It made sense to map out the possibilities and design our update with potential next steps in mind. The process was exciting, ultimately leading to the decision to do a full primary bath remodel.
Design Objectives:
-Maintain existing locations for all major bathroom functions
-Make the shower larger and more open
-Use luxurious materials throughout
-Improve vanity storage and define accessories for specific items
-Incorporate luxury shower fixtures
-Include the latest technology
Design Challenges
-Enlarging the shower in a typical rectangular shape would block the view and light from the alcove windows behind the tub
-Logical placement of the built-in shower caddy and all shower components in accordance with how and where they were to be used
-Keeping the long, back wall free from any shower modules to maintain the decorative tile design
-Combining the owner’s existing smart home system with a comprehensive shower system
-Planning cabinetry for hidden storage and use for various small appliances and make-up
-Integrating expensive shower wall tile with less expensive wall tile for aesthetic and budget purposes
-Incorporating special design features to balance the highly decorative shower tile
Design solutions:
-A clipped corner was planned for the shower bench seat – this allowed for a larger glass wall. The glass wall at the angled bench also brought more natural light into the shower
-Thoughtful shower space design prevented the crowding of features – the shower caddy and handheld shower head were placed on the full-height wall by the shower bench, the regular shower head and body sprays remained on the opposite wall, and the rain head was placed in the center of the shower
-A multi-port DTV system was installed, providing control of all shower components, including chromotherapy and music inside and outside the shower
-The lavish water-jet stone and glass decorative tile was paired with a less-expensive glass tile found in the mosaic
-Pull-out grooming organizers and electrical docking stations were incorporated into the cabinetry
Additional storage was created in the lower corner cabinet
The homeowners are thrilled with their new primary bathroom. Clear goals and carefully evaluated materials informed a fun and functional design that is both thoughtful and sumptuous!
 Diana Paul Design
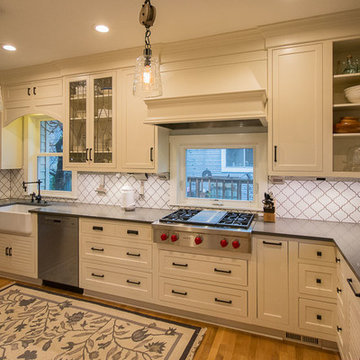
In the heart of SE Portland, this family loves to cook and loves modern technology and convenience. We were able to combine these modern desires while keeping the traditional look of the turn of the century Craftsman style home!
 Building Pro
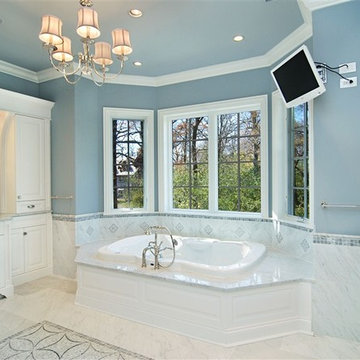
If you want a white bathroom, consider a light grey with off white elements. It will give you the same open look and feel but it will add a slight touch of a contemporary flair in it, just enough to keep your master bathroom releveant for long time. A large shower with bench and new Delta shower head system will bring the new technology with comfort . Keep yourself always informed with the latest news or relax and watch your favorite show, either way love the the tv over the tub. Have you consider the tv behind the mirror for a James Bond feel? If you want to create your custom bathroom, call Building Pro today to schedule an appointment with the leading interior designer, Karin, so that you can soon enjoy your perfectly designed and remodeled master bath. Now serving the Kansas City metro area and Johnson county.

Sponsored
Sunbury, OH

J.Holderby - Renovations
Franklin County's Leading General Contractors - 2X Best of Houzz!
 Universal Appliance and Kitchen Center
Features:
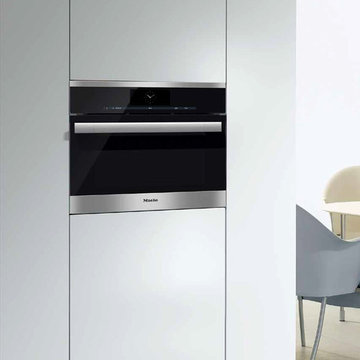
• M Touch innovative and revolutionary controls are both easy-to-operate and navigate. An intuitive swipe of the screen will quickly lead you to your desired selection
• MultiSteam technology delivers powerful steam generation and optimum steam distribution via 6 inlet ports
• Plumbed water supply and drainage
• Wired roast probe for perfect roasting
• 3-in-1 appliance
• True European convection oven
• Steam oven
• Combination of steam and convection oven
• MasterChef and MasterChef Gourmet menus offer over 150 food types to cook to perfection
• XL stainless steel cavity
• Lift up control panel conceals water and condensate container (both containers are dishwasher-safe)
• ComfortSwivel handle moves with the motion of your wrist, creating a more ergonomic feel when opening and closing the oven door
Dimensions:
Overall Unit Width - Excluding Fascia Dimension 219/16” (548mm)
Overall Height - Excluding Fascia Dimension 1711/16” (449mm)
Overall Unit Depth - Excluding Fascia Dimension 215/8” (550mm)
Oven Door Clearance 13” (330mm)
Depth with door open 3411/16” (898mm)
Overall Fascia Dimensions:
237/16” (595mm) W x 18” (455.5mm) H x 7/8” (22mm) D
Built-In Dimensions:
Minimum Cabinet Width 221/16” — 223/8” (560 - 568mm)
Minimum Cabinet Depth 217/8” (555mm)
Minimum Cabinet Opening Height 1711/16” — 1713/16” (450 — 452mm)
Minimum Base Support 60 lbs
Additional Cut-outs Required - Venting and plumbing cut-out required 1911/16” x 19/16” (500 x 40 mm)
Water Supply Requirements:
Connect to a cold water supply only. Must be connected to a shut-off valve. The water shut-off valve must be accessible after installation. The water pressure must be between 14.5 psi (1 bar) and may not exceed 87.02 psi (6 bar). If the pressure is higher than 87.02 psi (6 bar), a pressure reducing valve must be installed. The
supplied hose has a length of 59” (1500mm). The hose must not be shortened. The entire hose length must not exceed 24’7” (7.5m).
Drainage Requirements:
Drain hose loop may be positioned at or above the flood level of the sink or drain board to which it is connect to provide the proper air gap. The top of end the drain hose must not be higher than 1911/16” (500mm) to where it connects to the drain trap. The drain hose must not be shortened. The entire hose length must not exceed 24’7” (7.5m). See installation manual for additional information.
 CAP Carpet & Flooring

Wood floors can be a timeless, sophisticated, and breathtaking finishing touch to your home. With Mohawk Flooring's recent technology, you can have these beautiful floors in any room of your home. That is right! Any room. Any lifestyle. We have a wood flooring option for you.
CAP Carpet & Flooring is the leading provider of flooring & area rugs in the Twin Cities. CAP Carpet & Flooring is a locally owned and operated company, and we pride ourselves on helping our customers feel welcome from the moment they walk in the door. We are your neighbors. We work and live in your community and understand your needs. You can expect the very best personal service on every visit to CAP Carpet & Flooring and value and warranties on every flooring purchase. Our design team has worked with homeowners, contractors and builders who expect the best. With over 30 years combined experience in the design industry, Angela, Sandy, Sunnie,Maria, Caryn and Megan will be able to help whether you are in the process of building, remodeling, or re-doing. Our design team prides itself on being well versed and knowledgeable on all the up to date products and trends in the floor covering industry as well as countertops, paint and window treatments. Their passion and knowledge is abundant, and we're confident you'll be nothing short of impressed with their expertise and professionalism. When you love your job, it shows: the enthusiasm and energy our design team has harnessed will bring out the best in your project. Make CAP Carpet & Flooring your first stop when considering any type of home improvement project- we are happy to help you every single step of the way.
 Newmark Homes
As a leading home builder in Houston, Newmark Homes offers new construction homes designed with award‑winning floor plans that incorporate a nationally recognized energy efficiency program and state‑of‑the‑art technology. See where we build and explore our homes and floor plans at https://newmarkhomes.com/ Photos Credit: Premier Photography
 Newmark Homes
As a leading home builder in Houston, Newmark Homes offers new construction homes designed with award‑winning floor plans that incorporate a nationally recognized energy efficiency program and state‑of‑the‑art technology. See where we build and explore our homes and floor plans at https://newmarkhomes.com/
 Newmark Homes
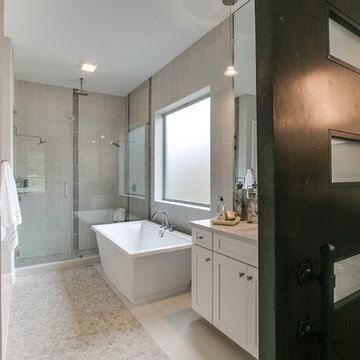
As a leading home builder in Houston, Newmark Homes offers new construction homes designed with award‑winning floor plans that incorporate a nationally recognized energy efficiency program and state‑of‑the‑art technology. See where we build and explore our homes and floor plans at https://newmarkhomes.com/
Photos Credit: Premier Photography
 TOPOS Architects, Inc
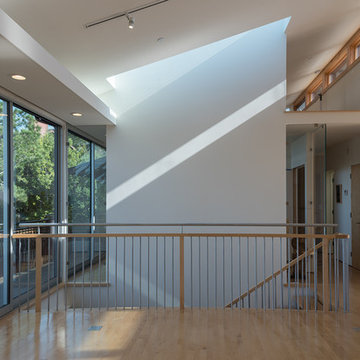
This house for two technology executives and their son takes advantage of a stunning view over the San Francisco Bay and northern Silicon Valley. Floor to ceiling windows open the kitchen and living areas to the curved Ironwood wood deck outside, while painted casement windows present a more restrained face to the street. Vertical cedar siding, pigmented cement plaster and a simple dark roof are punctuated by a deep red vent pipe and entry trellis on the exterior. A subtle curving stairway of floating maple treads leads to the studio and lower bedrooms, while the adjacent main floor office is enclosed by glass. High central clerestory windows flood the interior with daylight.
Cia Gould

Sponsored
Columbus, OH

Hope Restoration & General Contracting
Columbus Design-Build, Kitchen & Bath Remodeling, Historic Renovations
 Limitless Walls
Spruce up any retail interior design with a wallpaper of your choice. High-fashion, active, and artistic wall murals are popular wall mural choices in the retail industry, and the best part is that our wallcoverings are removable which makes it easy to change a store’s look throughout the year.
LimitLess Walls is a manufacturer and printer of high-quality, custom wallcoverings. As a leading luxury wall mural producer, they provide the best materials and technologies available, as well as the option to upload your own custom art or photograph to be printed on your custom wallpaper.
LimitLess Wall coverings are the perfect medium for your accent walls, wallpaper, or wall mural.
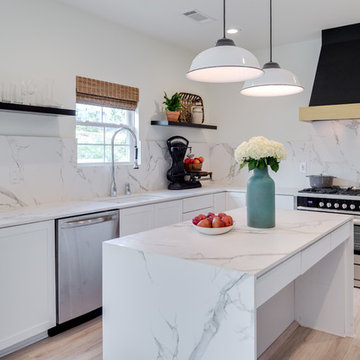 CAP Carpet & Flooring
Wood floors can be a timeless, sophisticated, and breathtaking finishing touch to your home. With Mohawk Flooring's recent technology, you can have these beautiful floors in any room of your home. That is right! Any room. Any lifestyle. We have a wood flooring option for you.
CAP Carpet & Flooring is the leading provider of flooring & area rugs in the Twin Cities. CAP Carpet & Flooring is a locally owned and operated company, and we pride ourselves on helping our customers feel welcome from the moment they walk in the door. We are your neighbors. We work and live in your community and understand your needs. You can expect the very best personal service on every visit to CAP Carpet & Flooring and value and warranties on every flooring purchase. Our design team has worked with homeowners, contractors and builders who expect the best. With over 30 years combined experience in the design industry, Angela, Sandy, Sunnie,Maria, Caryn and Megan will be able to help whether you are in the process of building, remodeling, or re-doing. Our design team prides itself on being well versed and knowledgeable on all the up to date products and trends in the floor covering industry as well as countertops, paint and window treatments. Their passion and knowledge is abundant, and we're confident you'll be nothing short of impressed with their expertise and professionalism. When you love your job, it shows: the enthusiasm and energy our design team has harnessed will bring out the best in your project. Make CAP Carpet & Flooring your first stop when considering any type of home improvement project- we are happy to help you every single step of the way.
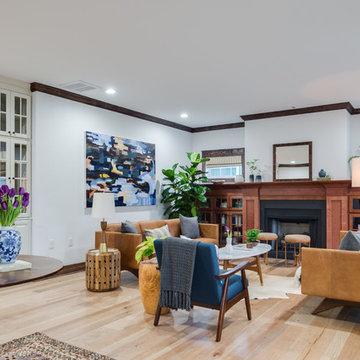 CAP Carpet & Flooring
Wood floors can be a timeless, sophisticated, and breathtaking finishing touch to your home. With Mohawk Flooring's recent technology, you can have these beautiful floors in any room of your home. That is right! Any room. Any lifestyle. We have a wood flooring option for you.
CAP Carpet & Flooring is the leading provider of flooring & area rugs in the Twin Cities. CAP Carpet & Flooring is a locally owned and operated company, and we pride ourselves on helping our customers feel welcome from the moment they walk in the door. We are your neighbors. We work and live in your community and understand your needs. You can expect the very best personal service on every visit to CAP Carpet & Flooring and value and warranties on every flooring purchase. Our design team has worked with homeowners, contractors and builders who expect the best. With over 30 years combined experience in the design industry, Angela, Sandy, Sunnie,Maria, Caryn and Megan will be able to help whether you are in the process of building, remodeling, or re-doing. Our design team prides itself on being well versed and knowledgeable on all the up to date products and trends in the floor covering industry as well as countertops, paint and window treatments. Their passion and knowledge is abundant, and we're confident you'll be nothing short of impressed with their expertise and professionalism. When you love your job, it shows: the enthusiasm and energy our design team has harnessed will bring out the best in your project. Make CAP Carpet & Flooring your first stop when considering any type of home improvement project- we are happy to help you every single step of the way.

 Bilotta Kitchen & Home
Bilotta Kitchens is the exclusive dealer of Cerasa in the New York area. Cerasa is currently on display in our flagship showroom in Mamaroneck, NY. Cerasa has been a leading manufacturer of sophisticated Italian bathroom furniture since 1983. Hand-crafted in Italy, and more specifically, the Venice region of Northern Italy, Cerasa collections are designed to satisfy the most diverse styles to fit every lifestyle, ranging from contemporary to minimalistic, classical to country, shabby chic to vintage. Cerasa is family owned and operated with an established team of master craftsmen producing exceptional "Made in Italy" quality cabinetry. These artisans have a passion for the brand and its prestige. With the utmost attention to detail, and their innovative hand-crafted techniques, backed by the latest in production technology, Cerasa is able to offer solutions to meet the needs of every client and every request. Vanities are available in a variety of materials and finishes depending on the collection - gloss or matte lacquers or veneers, metal with wood, or painted in one of Cerasa’s 30 color options (or in a custom color), and more. The vanity countertops come in an array of materials, both natural and man-made, from marble to resin and even glass in a variety of different colors. There are more than 100 options for washbasins that can sit atop the counter, fit under it or even be integrated into it. Shatterproof mirrors are also available, with each collection having its own unique design - they can be back-lit or lit from the top. Cerasa products are destined to last for years and years to come because of their hand-construction and the utmost quality of materials they are made with. They are backed by a two-year warranty for manufacturing defects and faults, demonstrating the high quality standards under which they are developed and manufactured.
Sponsored
Sunbury, OH
J.Holderby - Renovations
Franklin County's Leading General Contractors - 2X Best of Houzz!
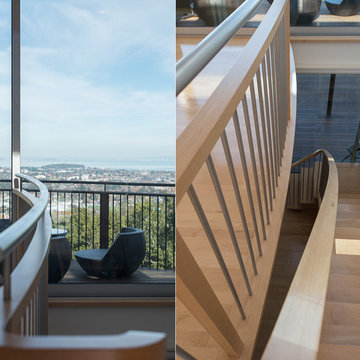 TOPOS Architects, Inc
This house for two technology executives and their son takes advantage of a stunning view over the San Francisco Bay and northern Silicon Valley. Floor to ceiling windows open the kitchen and living areas to the curved Ironwood wood deck outside, while painted casement windows present a more restrained face to the street. Vertical cedar siding, pigmented cement plaster and a simple dark roof are punctuated by a deep red vent pipe and entry trellis on the exterior. A subtle curving stairway of floating maple treads leads to the studio and lower bedrooms, while the adjacent main floor office is enclosed by glass. High central clerestory windows flood the interior with daylight.
Cia Gould

 Mullen Construction
As a leading luxury home construction and design firm, we are always developing new, innovative designs, featuring cutting-edge technology, consumer preferences, and the latest trends.

 Sunspace By Premier Outdoor Space
The enlarged sunroom incorporates the industry-leading Vertical Stacking Window System by Sunspace. The windows allow maximum daylight and can be easily opened from the top or bottom. Window material is the revolutionary ViewFlex Vinyl with memory technology. Sunspace's Vertical Stacking Windows allow the windows to be opened up to 75% of the available height. Solar shades allow full control of incoming light, as well as adding desired privacy. The mini-split HVAC unit coupled with the new high velocity, low speed ceiling fan ensures the client can maintain the perfect temperature.
34