
Search results for "Leaning" in Home Design Ideas

 DayHouse Studio
Living room - transitional medium tone wood floor and brown floor living room idea with white walls


 Shelley Starr Interior Design
Example of a transitional dark wood floor, brown floor and vaulted ceiling bedroom design in Los Angeles with gray walls and a standard fireplace
Find the right local pro for your project
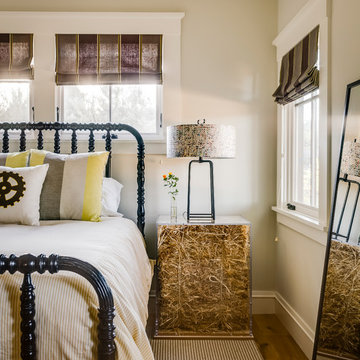
 Bevan + Associates
Bedroom - mid-sized transitional guest medium tone wood floor and brown floor bedroom idea in San Francisco with beige walls and no fireplace

 AV Architects + Builders
AV Architects + Builders
Location: McLean, VA, USA
Our newest custom modern home, located in the heart of McLean, Virginia measures just over 8,700 square feet.
Situated on a beautiful lot on Old Chesterbrook Road, the modern home design takes advantage of the lot’s natural contours and sight-lines. Spread throughout three levels, the home contains five bedrooms, six full bathrooms, one half-bath, and a three-car garage.
The main level of our modern home design features an open-floor plan designed to entertain family and friends. The entry flows into both the grand dining room and the central area, dedicated to the kitchen, breakfast and a double height great room that opens to a large outdoor deck with picturesque views of the expansive backyard. Located just off the garage is a functional mudroom that features plenty of storage space. In addition to a large home office and powder room, the entire left wing is dedicated to a private master suite with an expansive custom his/her walk-in closet, a master bath with a rainfall shower and a free-standing soaking tub with his/her vanities.
The upper level of our modern home design features three generously sized en-suite bedrooms with full baths and closets with a full-size laundry room with plenty of storage space.
The lower level of our modern home design also features an en-suite guest bedroom with full bath and walk-in closets amenities. It also includes an expansive recreational room with a glass enclosed wine cellar to house your prized wine collection. To finish out the lower level, we added a full exercise room paired with a full bath with direct access to the outdoor terrace and complimented the house with plenty of storage space.
The materials we used for our modern home design are of the highest quality brands. We wanted to hand-select materials that would last for years to come, require little to no maintenance, and compliment the modern aesthetic of the home. The home features aluminum-clad oversized windows, Nichiha rectangular siding, and brick with a pastel finish; all brought together under a vacation style hip roof.
Overall, we wanted to create a modern home design that feels like a retreat but still offers all the required amenities a family needs to keep up with the fast pace of Northern Virginia.
 Braswell Design+Build

For their daughter’s bathroom, the homeowners selected Calacutta Gold Arabesque water jet tile for the accent wall, Waterworks unlacquered brass fixtures, and a gold iridescent penny round tile for the floor and shower accent. The result is both feminine and ageless.
Photographer Greg Hadley
 Libbie Holmes Photography

Balcony - contemporary metal railing balcony idea in Denver with a fireplace and a roof extension
 Anne Decker Architects, LLC

Located in the Langley Fork Historic District in McLean, Virginia, this residence was designed to speak to the formal massing seen in the existing neighborhood fabric of stately traditional homes. The simplicity and clean lines of the stucco and limestone façade blends harmoniously with its surroundings. Traditional forms, interjected with modern twists, create a tension that carries throughout the design, creating a home that feels warm and familiar while clean and distilled at the same time. Photo Credit: Gordon Beall Photography
 Garden Tech Horticultural Services LLC
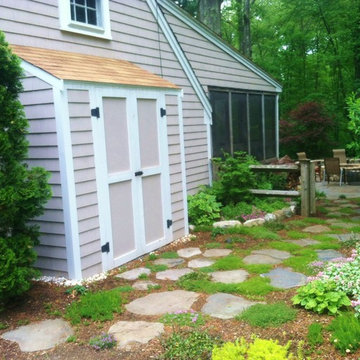

A custom lean to shed was constructed for this client to unclutter thier garage and keep tools handy for working in the garden.
Photo of a traditional side yard landscaping in Boston.
Photo of a traditional side yard landscaping in Boston.
 BRIAN PAQUETTE INTERIORS
Haris Kenjar

Example of a beach style gender-neutral carpeted kids' room design in Seattle with multicolored walls
Example of a beach style gender-neutral carpeted kids' room design in Seattle with multicolored walls
 Michael Nash Design, Build & Homes
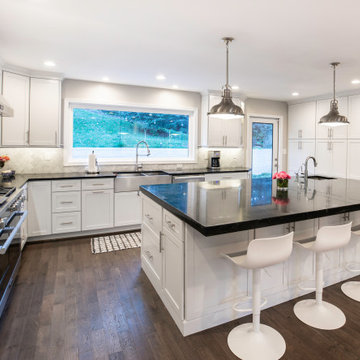
This 1980’s colonial home in the heart of McLean, VA is home to a busy family of four who had been searching for ideas in Houzz for a long time.
The previous kitchen was a dungeon-like maze, small and dark, front dining room was outdated, the powder room and pantry wrapped around a stack of duct pipes.
After meeting with our design staff, we came up with plenty of recommendations which they loved.
Our expert team set out to, eliminate the powder room from the middle of the kitchen and relocate to far end of a dead space in family room, eliminate closet and stack of second floor ducts, widen doorway to foyer with structural beam, widen window above sink to allow more daylight, relocate the back door to allow more cabinet space to the right of the sink, take down a major cinder block and brick wall separating family room from kitchen, inserting steel beam and steel post opening the entire kitchen to family room and adding floor space to kitchen.
We implemented a large Island with dark black contrasting stain in the middle of kitchen space. Island includes a bar, sink, microwave and beverage center built in.
Our designers suggested a polished marble backsplash with a chevron pattern behind the stove to make the kitchen stand taller.
Clever use of various lighting sources and contrasting cabinet colors off set the unique three-inch thick soapstone island countertop.
Complete with large-scale appliances, such as 48-inch steam oven, 48-inch tower fridge/freezer and others, we completely updated this 1980’s kitchen.
 Waterlily Interiors
Dog Shower
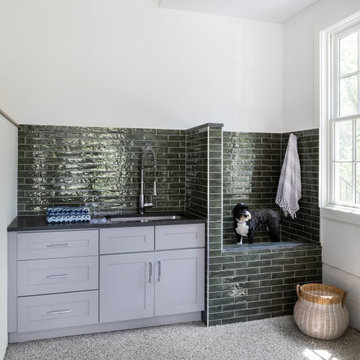
Inspiration for a huge laundry room remodel in DC Metro with an utility sink and white walls
Inspiration for a huge laundry room remodel in DC Metro with an utility sink and white walls
 M.S. Vicas Interiors

Example of a trendy single-wall light wood floor and beige floor seated home bar design in DC Metro with an undermount sink, flat-panel cabinets, dark wood cabinets and multicolored backsplash

 Waterlily Interiors
Stylish Productions
Inspiration for a coastal u-shaped multicolored floor, exposed beam and vaulted ceiling kitchen remodel in Baltimore with a drop-in sink, flat-panel cabinets, turquoise cabinets, laminate countertops, black appliances, no island and beige countertops
Inspiration for a coastal u-shaped multicolored floor, exposed beam and vaulted ceiling kitchen remodel in Baltimore with a drop-in sink, flat-panel cabinets, turquoise cabinets, laminate countertops, black appliances, no island and beige countertops
 User
UserThis leaning shed is perfect for small items such as outdoor hardware and gardening tools. Convenient location either next to the house or behind. It doesn't take a lot of room and it can be stained or painted if desired. You can also add light for night time use if needed.

 McGuire + Co. Kitchen & Bath
Design-build kitchen, powder room, and butler’s pantry remodel in an 1890 Victorian home in Wakefield, MA. Full renovation included reconfiguring the powder room layout and opening a load-bearing wall between the kitchen and dining room to improve flow and functionality.
Kitchen remodel features frameless full overlay cabinetry in Steel Blue, quartz countertops (Alleanza Dolomiti Extra), beveled crackle tile backsplash, and hardwood flooring. Island addition replaces freestanding table and adds prep space with microwave drawer. Full-height wall cabinets maximize kitchen storage. Historic-inspired details include ogee-edge countertops, bridge-style faucet in English Bronze, decorative corbels, polished nickel hardware, and industrial-style sconces.
Powder room renovation includes reduced footprint layout, basketweave floor tile, applied molding, wallpaper, and vintage-inspired plumbing fixtures in chrome.
Butler’s pantry remodel features inset cherry cabinetry in a coffee stain finish, quartz countertops, glass-front cabinets, beverage fridge, bar sink, and wallpapered cabinetry interiors. Designed as a functional wet bar and storage extension off dining room.
Style: Traditional / Victorian kitchen remodel, historic home renovation, design-build remodeling contractor Wakefield MA.
 Origin Hardwood
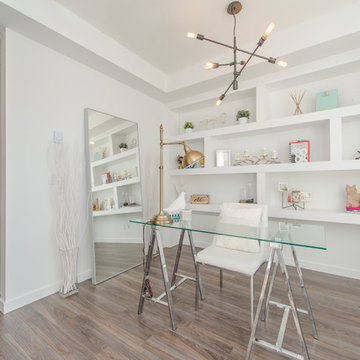
This townhouse opens to this beautiful home office. Continuous flooring through the main floor lends to an open flow that is pleasing to the eye.
Inspiration for a small contemporary freestanding desk laminate floor and brown floor home office remodel in Vancouver with white walls
Inspiration for a small contemporary freestanding desk laminate floor and brown floor home office remodel in Vancouver with white walls
 The Graces - ReMax Hallmark Realty
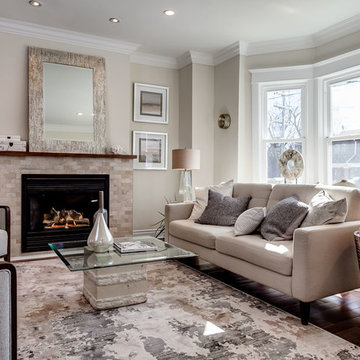
Living room - transitional light wood floor living room idea in Toronto with gray walls and a standard fireplace
 Boss Design Center
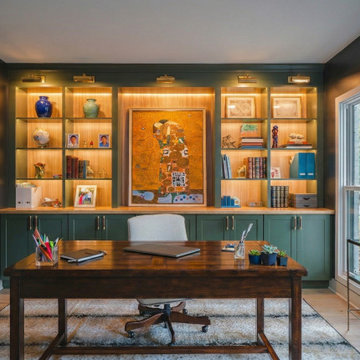
A sophisticated and serene home office in McLean, VA, designed for both productivity and style. Featuring custom sage green built-in cabinetry with integrated accent lighting, the room is perfectly anchored by a rich, dark-toned workspace. The contrast between the moody wall color and the warm wood finishes creates a professional, high-end retreat ideal for remote work and quiet study.
37