
Search results for "Leaning" in Home Design Ideas

 HAUS | Architecture For Modern Lifestyles
Modern kitchen at twilight - Interior Architecture: HAUS | Architecture + LEVEL Interiors - Photography: Ryan Kurtz
Mid-sized trendy l-shaped travertine floor eat-in kitchen photo in Indianapolis with a single-bowl sink, flat-panel cabinets, medium tone wood cabinets, marble countertops, white backsplash, glass sheet backsplash, paneled appliances and an island
Mid-sized trendy l-shaped travertine floor eat-in kitchen photo in Indianapolis with a single-bowl sink, flat-panel cabinets, medium tone wood cabinets, marble countertops, white backsplash, glass sheet backsplash, paneled appliances and an island

 Laura Fox Interior Design, LLC
Luxurious master bathroom featuring marble tile and countertop, custom vanity with additional built-in storage, antique gilded mirror,and antique brass accents
Photo by Stacy Zarin Goldberg Photography

Find the right local pro for your project
 April Case Underwood

Example of a large transitional l-shaped medium tone wood floor and brown floor eat-in kitchen design in Chicago with an undermount sink, raised-panel cabinets, gray cabinets, quartz countertops, blue backsplash, stainless steel appliances, an island, gray countertops and mosaic tile backsplash
 M.S. Vicas Interiors


Inspiration for a contemporary light wood floor and beige floor great room remodel in DC Metro with white walls and no fireplace


 Johnston Architects
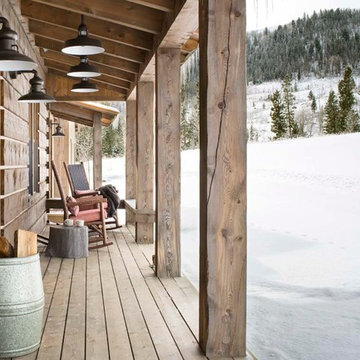
Inspiration for a mid-sized rustic concrete front porch remodel in Seattle with a roof extension

 Moss Design
Kitchen - large transitional u-shaped brown floor kitchen idea in New York with an undermount sink, shaker cabinets, blue cabinets, gray backsplash, stainless steel appliances, an island and white countertops

 Rebecca Hay Designs
Stephani Buchman Photography
Inspiration for a transitional gender-neutral carpeted and beige floor nursery remodel in Toronto with black walls
Inspiration for a transitional gender-neutral carpeted and beige floor nursery remodel in Toronto with black walls
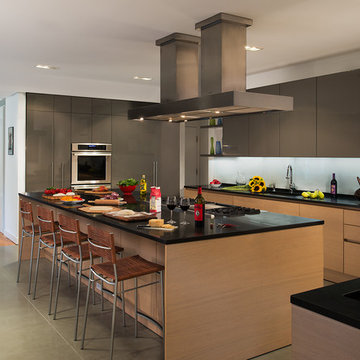
 CARNEMARK design + build
CREATING A CONNECTION. We drastically improved the spatial and visual flow of the first-floor space. Removing some walls allowed for integration of the kitchen and living and dining rooms, resulting in a large, open layout.
Photography by Anice Hoachlander

 Katherine Shenaman Interiors
Inspiration for a timeless formal living room remodel in Miami with beige walls and no tv

 D&J Kitchens and Baths Inc.
Dave Adams Photographer
Enclosed kitchen - mid-sized traditional l-shaped ceramic tile and multicolored floor enclosed kitchen idea in Sacramento with an undermount sink, shaker cabinets, white cabinets, granite countertops, white backsplash, subway tile backsplash, stainless steel appliances and no island
Enclosed kitchen - mid-sized traditional l-shaped ceramic tile and multicolored floor enclosed kitchen idea in Sacramento with an undermount sink, shaker cabinets, white cabinets, granite countertops, white backsplash, subway tile backsplash, stainless steel appliances and no island

 IDF Studio
Photo by Christopher Stark.
Inspiration for a scandinavian living room library remodel in San Francisco with white walls and no fireplace
Inspiration for a scandinavian living room library remodel in San Francisco with white walls and no fireplace

 Anne Grice Interiors
Small trendy l-shaped kitchen photo in Denver with an undermount sink, flat-panel cabinets, light wood cabinets, white backsplash, subway tile backsplash, paneled appliances and an island

 Tom Meaney Architect, AIA
Rustic barn acts as garage for car storage.
Example of a large cottage detached one-car garage design in Santa Barbara
Example of a large cottage detached one-car garage design in Santa Barbara
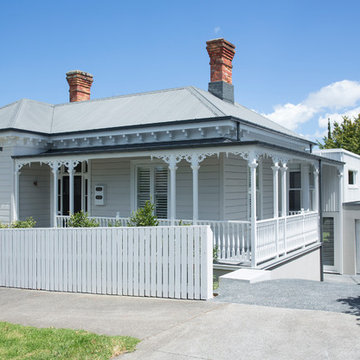
 Gerrad Hall Architects
Tash Hopkins
Inspiration for a contemporary two-story wood exterior home remodel in Auckland
Inspiration for a contemporary two-story wood exterior home remodel in Auckland

 DayHouse Studio
Living room - transitional medium tone wood floor and brown floor living room idea with white walls

 Shelley Starr Interior Design
Example of a transitional dark wood floor, brown floor and vaulted ceiling bedroom design in Los Angeles with gray walls and a standard fireplace
36