
Search results for "Learning" in Home Design Ideas
 Shazeebo
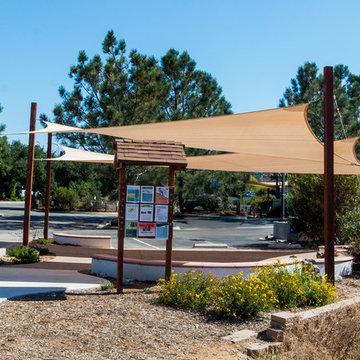
It was an honor to provide shade sails for the Agua Hedionda Lagoon foundation so that they could get the most of their outdoor learning spaces.
This is an example of a huge shade courtyard landscaping in San Diego.
This is an example of a huge shade courtyard landscaping in San Diego.
 Shazeebo

It was an honor to provide shade sails for the Agua Hedionda Lagoon foundation so that they could get the most of their outdoor learning spaces.
Photo of a huge shade courtyard landscaping in San Diego.
Photo of a huge shade courtyard landscaping in San Diego.
 Sunday Morning Kitchen and Bath
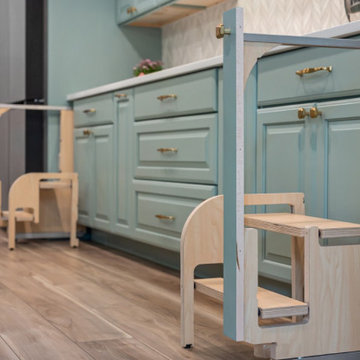
Two wooden learning towers in a child-accessible kitchen designed with teal cabinets and soft flooring.
Vinyl floor and brown floor kitchen photo in Dallas with an undermount sink, raised-panel cabinets, blue cabinets, quartz countertops, white backsplash, mosaic tile backsplash, stainless steel appliances, an island and blue countertops
Vinyl floor and brown floor kitchen photo in Dallas with an undermount sink, raised-panel cabinets, blue cabinets, quartz countertops, white backsplash, mosaic tile backsplash, stainless steel appliances, an island and blue countertops
Find the right local pro for your project
 Shazeebo
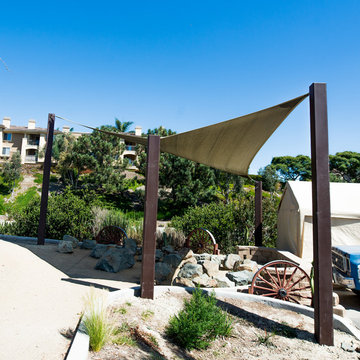
It was an honor to provide shade sails for the Agua Hedionda Lagoon foundation so that they could get the most of their outdoor learning spaces.
Photo of a huge shade courtyard landscaping in San Diego.
Photo of a huge shade courtyard landscaping in San Diego.
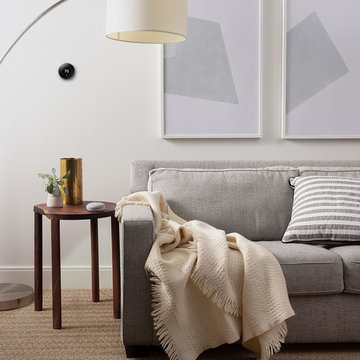
 SMARTSolutions
Make your home a smart home with the Google Nest products. Save money with a Nest Learning Thermostat, keep an eye on your home with a Nest Cam, and control it all from the Google Home Hub.

 Barn Pros
Beautiful view out the hayloft doors of a barn apartment. Fully lined tongue and groove pine ceiling and Douglas fir posts throughout this post-frame barn kit. Easily customize our full line of barn, barn apartment, garage and arena kits.
Learn more: http://www.barnpros.com/

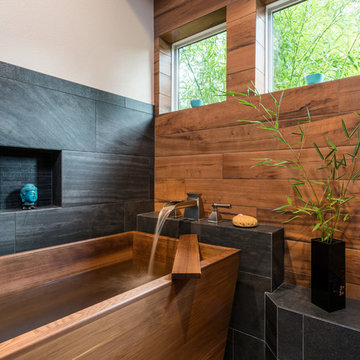
 Neil Kelly Company
When our client wanted the design of their master bath to honor their Japanese heritage and emulate a Japanese bathing experience, they turned to us. They had very specific needs and ideas they needed help with — including blending Japanese design elements with their traditional Northwest-style home. The shining jewel of the project? An Ofuro soaking tub where the homeowners could relax, contemplate and meditate.
To learn more about this project visit our website:
https://www.neilkelly.com/blog/project_profile/japanese-inspired-spa/
To learn more about Neil Kelly Design Builder, Byron Kellar:
https://www.neilkelly.com/designers/byron_kellar/
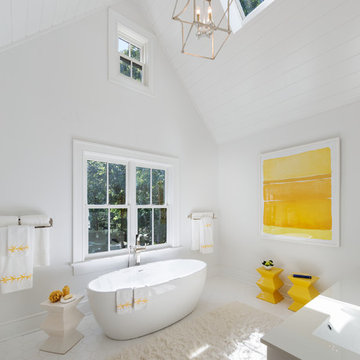
Large elegant master white tile freestanding bathtub photo in New York with shaker cabinets, white cabinets, white walls and an integrated sink

 Zola European Windows
Located in, Summit Park, Park City UT lies one of the most efficient houses in the country. The Summit Haus – designed and built by Chris Price of PCD+B, is an exploration in design and construction of advanced high performance housing. Seeing a rising demand for sustainable housing along with rising Carbon emissions leading to global warming, this house strives to show that sensible, good design can create spaces adequate for today’s housing demands while adhering to strict standards. The house was designed to meet the very rigid Passiv House rating system – 90% more efficient than a typical home in the area.
The house itself was intended to nestle neatly into the 45 degree sloped site and to take full advantage of the limited solar access and views. The views range from short, highly wooded views to a long corridor out towards the Uinta Mountain range towards the east. The house was designed and built based off Passiv Haus standards, and the framing and ventilation became critical elements to maintain such minimal energy requirements.
Zola triple-pane, tilt-and-turn Thermo uPVC windows contribute substantially to the home’s energy efficiency, and takes advantage of the beautiful surrounding of the location, including forrest views from the deck off of the kitchen.
Photographer: City Home Collective
 LaCantina Doors

Living room - large farmhouse open concept dark wood floor and brown floor living room idea in San Francisco with gray walls, a wall-mounted tv, a standard fireplace and a plaster fireplace

 Proven Winners
Proven Winners® ColorChoice®
With deeply pigmented flowers that range from dark orange to vivid salmon, the new Oso Easy Hot Paprika® rose has many of the qualities you love in the classic Oso Easy® Paprika rose, including exceptional hardiness and disease resistance. The nearly maintenance-free Oso Easy Hot Paprika® rose will spice up your landscape with bright color from early summer through frost.
 Old Town Design Group
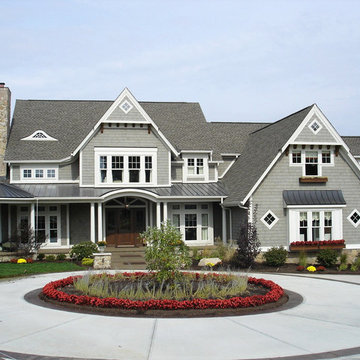
This coastal living design won best exterior in the Indianapolis Home Show. The combination of stone and shake provide the elegant but relaxed feel of the home. Notice the large round porch extension great for outdoor living as well.
 La-Z-Boy Southeast
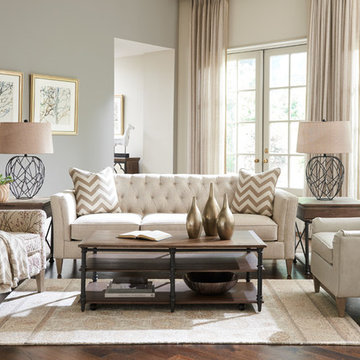
Urban Attitudes is a furniture collection of sofas, chairs, and ottomans that all work together. This allows you to seamlessly mix and match all three of these pieces in your living room. Pictured: La-Z-Boy Alexandria Sofa & La-Z-Boy Cambridge Reclining Chair (L) & La-Z-Boy Marietta Chair (R)
 Karen Spiritoso Designs LLC
Kris Palen

Bathroom - mid-sized eclectic master blue tile and glass tile porcelain tile and gray floor bathroom idea in Dallas with furniture-like cabinets, distressed cabinets, a two-piece toilet, blue walls, a vessel sink, wood countertops, a hinged shower door and brown countertops
Bathroom - mid-sized eclectic master blue tile and glass tile porcelain tile and gray floor bathroom idea in Dallas with furniture-like cabinets, distressed cabinets, a two-piece toilet, blue walls, a vessel sink, wood countertops, a hinged shower door and brown countertops

 Lauren Shadid Architecture + Interiors
photos by Holly Lepere
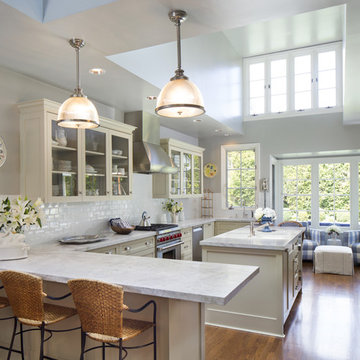
Example of a large classic u-shaped medium tone wood floor enclosed kitchen design in Los Angeles with an undermount sink, shaker cabinets, white cabinets, marble countertops, white backsplash, subway tile backsplash, stainless steel appliances and an island
Example of a large classic u-shaped medium tone wood floor enclosed kitchen design in Los Angeles with an undermount sink, shaker cabinets, white cabinets, marble countertops, white backsplash, subway tile backsplash, stainless steel appliances and an island
 Paintbox Garden
Photo: Charlotte Albers © 2014 Houzz
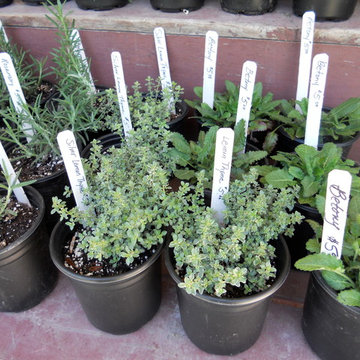
Inspiration for a traditional landscaping in Burlington.
Inspiration for a traditional landscaping in Burlington.


 Interiors by Popov
Our techy client needed a quiet workspace where he can work, read, and relax. We came up with a colorful, inviting, and modern design that everybody loves. We’ve introduced geometric pattern on the rug that compliments the geometry on the bookshelves. The color of the couch picks up the reds from the rug perfectly, and the steel blue wall is the perfect backdrop to connect all the elements in the room. This is how a modern workspace should look like.
31