
Search results for "Led china" in Home Design Ideas
 Ptidesign
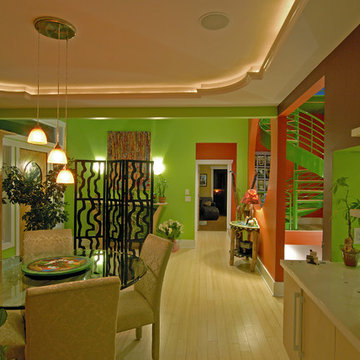
Mid-sized eclectic light wood floor enclosed dining room photo in Charlotte with multicolored walls and no fireplace

 Drury Design
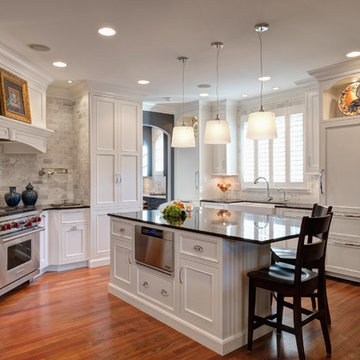
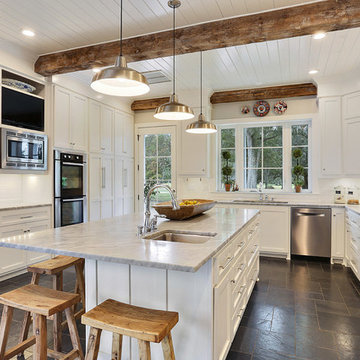
An over-sized hood and top-of-the-line appliances along the angled wall create an intriguing focal point and functionally allow for an ideal work zone for preparing and cooking meals. On the opposite wall, a custom leaded glass china cabinet, built to look like a piece of furniture, was designed to display the homeowner’s lovely china & crystals.
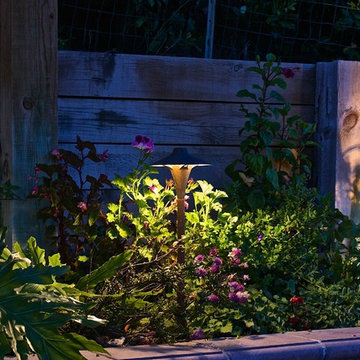
 Illuminations Lighting Design
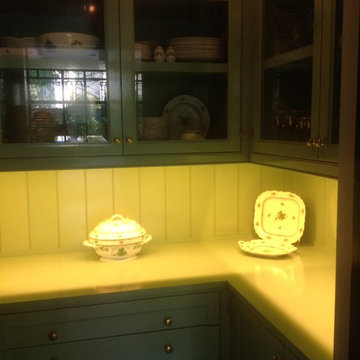
Lighting this china closet was a unique way to showcase the pieces on display.
Find the right local pro for your project

 Hermitage Kitchen Gallery LLC
Designer: Terri Sears
Photographer: Steven Long
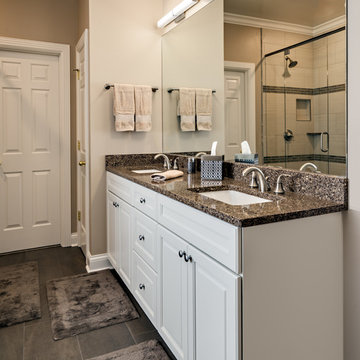
Mid-sized transitional master gray tile and porcelain tile porcelain tile and gray floor alcove bathtub photo in Nashville with an undermount sink, raised-panel cabinets, white cabinets, quartz countertops, a one-piece toilet, gray walls, a hinged shower door and multicolored countertops
Mid-sized transitional master gray tile and porcelain tile porcelain tile and gray floor alcove bathtub photo in Nashville with an undermount sink, raised-panel cabinets, white cabinets, quartz countertops, a one-piece toilet, gray walls, a hinged shower door and multicolored countertops

 Venusop-LED Filament bulbs factory
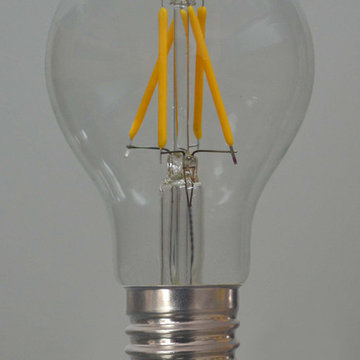
A15 A17 A19 A21 A23 A25 Vintage LED Filament bulbs manufacturer in China, Venusop Focus on A15 A17 A19 A21 A23 A25 Vintage LED Filament bulbs with CRI> 90, PF>0.8 Dimmable LED Filament bulbs.

Sponsored
Columbus, OH

Hope Restoration & General Contracting
Columbus Design-Build, Kitchen & Bath Remodeling, Historic Renovations
 User
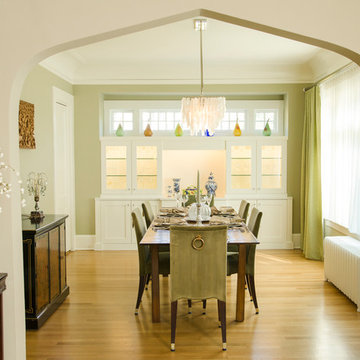
UserThis beautiful dining room features a custom built-in china hutch with glass doors and shelving as well as LED lighting.
Example of a large arts and crafts medium tone wood floor enclosed dining room design in Portland with no fireplace
Example of a large arts and crafts medium tone wood floor enclosed dining room design in Portland with no fireplace


 JayMarc Homes
Upper floor master suite bath features an entire backsplash wall of hexagon tile.
Bathroom - large contemporary master gray tile, multicolored tile, white tile and mosaic tile white floor bathroom idea in Seattle with flat-panel cabinets, gray cabinets, an undermount sink, quartz countertops and multicolored walls
Bathroom - large contemporary master gray tile, multicolored tile, white tile and mosaic tile white floor bathroom idea in Seattle with flat-panel cabinets, gray cabinets, an undermount sink, quartz countertops and multicolored walls
 Ginkgo House Architecture
Shane Quesinberry
Eat-in kitchen - zen u-shaped eat-in kitchen idea with an undermount sink, light wood cabinets, granite countertops and stainless steel appliances
Eat-in kitchen - zen u-shaped eat-in kitchen idea with an undermount sink, light wood cabinets, granite countertops and stainless steel appliances
 McCabe By Design LLC

Three years after moving in, the china hutch was commissioned. The homeowners declare that it was well worth the wait!
Quarter sawn oak with a Mission finish from Dura Supreme Cabinetry blends seamlessly with the homeowner's other oak antiques.There is more than meets the eye with this custom china hutch. Roll-out shelves efficiently store multiple sets of china while the drawers keep silver and serving utensils organized. The lighted upper section highlights the collectables inside while providing wonderful mood lighting in the dining room.
 Premier Home Builders LLC

Basement - contemporary underground carpeted and beige floor basement idea in New York with beige walls and a ribbon fireplace
Sponsored
Columbus, OH
Hope Restoration & General Contracting
Columbus Design-Build, Kitchen & Bath Remodeling, Historic Renovations

 B+P architetti
Mid-sized trendy master multicolored tile, mosaic tile and black and white tile medium tone wood floor walk-in shower photo in Bari with white walls, flat-panel cabinets, white cabinets, a vessel sink and marble countertops
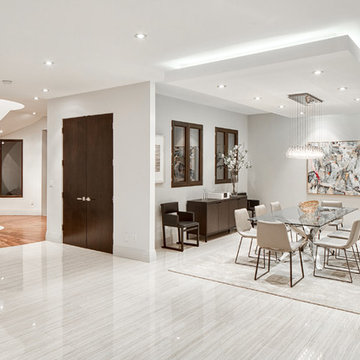
 Boswell Construction
Porcelain tile with wood grain
dropped soffit with LED
4" canned recessed lighting
#buildboswell
Inspiration for a large contemporary porcelain tile dining room remodel in Los Angeles with white walls
Inspiration for a large contemporary porcelain tile dining room remodel in Los Angeles with white walls

 Structerra, Inc.
Sinead Hastings
Example of a large mountain style formal and open concept living room design in Sacramento with a stone fireplace, a standard fireplace and no tv
Example of a large mountain style formal and open concept living room design in Sacramento with a stone fireplace, a standard fireplace and no tv
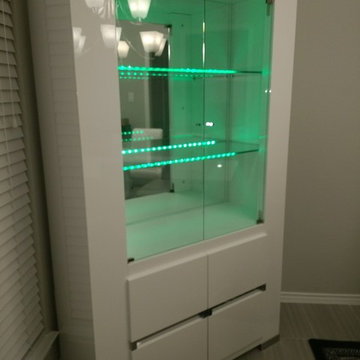
 K&D Home and Design
This Dining Set offers a contemporary approach in design with a slight classic flavor. Durable wooden construction combined with rich white high gloss finish give this set its ultra modern exterior while the white color of the set adds a touch of the elegance.
China Cabinet has a mirrored interior, and LED lighting that can be color adjusted that shines through the glass shelving.
42"x 18"x 72.5"
Check out a video on our youtube channel to see the color changing LED lights! https://www.youtube.com/watch?v=FIiOHx6qRYg

Sponsored
Sunbury, OH

J.Holderby - Renovations
Franklin County's Leading General Contractors - 2X Best of Houzz!
 Lyons Johnston Associates
Peak Photography
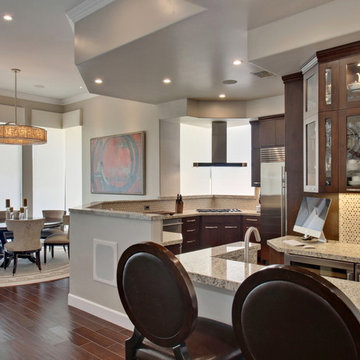
Inspiration for a mid-sized transitional u-shaped porcelain tile open concept kitchen remodel with an undermount sink, flat-panel cabinets, dark wood cabinets, granite countertops, multicolored backsplash, stainless steel appliances, beige walls and no island
Inspiration for a mid-sized transitional u-shaped porcelain tile open concept kitchen remodel with an undermount sink, flat-panel cabinets, dark wood cabinets, granite countertops, multicolored backsplash, stainless steel appliances, beige walls and no island

 Susan Hart Interiors
Gen Nishino

Kitchen - mid-sized transitional porcelain tile kitchen idea in New York with a single-bowl sink, shaker cabinets, white cabinets, quartzite countertops, yellow backsplash, porcelain backsplash, stainless steel appliances and an island
Kitchen - mid-sized transitional porcelain tile kitchen idea in New York with a single-bowl sink, shaker cabinets, white cabinets, quartzite countertops, yellow backsplash, porcelain backsplash, stainless steel appliances and an island
6