
Search results for "Led china" in Home Design Ideas

 WINN Design+Build
Example of a mid-sized classic single-wall dark wood floor open concept kitchen design in DC Metro with a farmhouse sink, raised-panel cabinets, granite countertops, blue backsplash, paneled appliances, an island, white cabinets and ceramic backsplash

 The Works
Enclosed dining room - mid-sized transitional dark wood floor and brown floor enclosed dining room idea in Portland with white walls

 LED PANEL DEPOT
Mid-sized minimalist formal and enclosed beige floor and porcelain tile living room photo in Toronto with no fireplace, blue walls and a tv stand
Find the right local pro for your project

 Southern Living Outdoors
Double China Hat Path light. Long lasting LED lamp. Lifetime guaranteed.
Inspiration for a mid-sized contemporary partial sun backyard stone formal garden in Orlando for spring.
Inspiration for a mid-sized contemporary partial sun backyard stone formal garden in Orlando for spring.


 Shaddock Homes
 | Frisco, TX | Phillips Creek Ranch
Dining room - traditional dining room idea in Dallas
Dining room - traditional dining room idea in Dallas



 Boswell Construction
Porcelain tile with wood grain
dropped soffit with LED
4" canned recessed lighting
#buildboswell
Inspiration for a large contemporary porcelain tile enclosed dining room remodel in Los Angeles with white walls
Inspiration for a large contemporary porcelain tile enclosed dining room remodel in Los Angeles with white walls

 Exquisite Kitchen Design
Kitchen Design by Marcus Otten. Interior Design by Jonna Mulqueen. Photography by Emily Minton-Redfield.
Example of a transitional kitchen design in Denver
Example of a transitional kitchen design in Denver

 Craftbuilt, Inc.
White kitchen, rustic wood floors, glass tile backsplash, goose neck faucet, cup pulls, granite counters, stainless range hood, LED under cabinet lighting, wine cooler.


 Design Trifecta
China Hutch with victorian details and shelving and inlayed LED lights. True to period details including shelving system with modern touches like file drawer on the bottom.

Sponsored
Westerville, OH

Inspired Closets Columbus
Innovative & Creative Custom Closet Designer Servicing Franklin County
 LED PANEL DEPOT
Example of a large minimalist formal and enclosed beige floor and dark wood floor living room design in Toronto with no fireplace, gray walls and a wall-mounted tv

 Edmunds Studios Photography, Inc.
Interior Design: KarenKempf.com
Builder: LakesideDevelopment.com
Edmunds Studios Photography
Mid-sized cottage beige tile and ceramic tile ceramic tile freestanding bathtub photo in Milwaukee with a vessel sink, medium tone wood cabinets, wood countertops, a one-piece toilet and gray walls
Mid-sized cottage beige tile and ceramic tile ceramic tile freestanding bathtub photo in Milwaukee with a vessel sink, medium tone wood cabinets, wood countertops, a one-piece toilet and gray walls

 Ulrich Landscape Collaborative, LLC
Matthew Ulrich
Design ideas for a large traditional partial sun backyard brick formal garden in Boston.
Design ideas for a large traditional partial sun backyard brick formal garden in Boston.
 DIMO INDUSTRY LTD
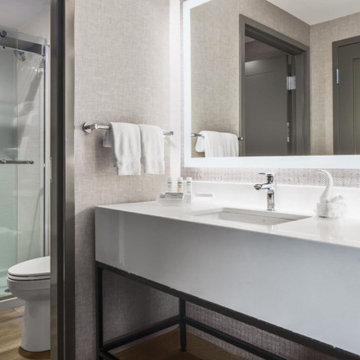
We manufacture backlit LED bathroom mirror in 48x36 in for suite rooms
Walk-in shower - large modern 3/4 turquoise tile and ceramic tile wood-look tile floor, turquoise floor, single-sink and coffered ceiling walk-in shower idea in Denver with flat-panel cabinets, black cabinets, a hot tub, a one-piece toilet, multicolored walls, an integrated sink, marble countertops, white countertops, a niche and a floating vanity
Walk-in shower - large modern 3/4 turquoise tile and ceramic tile wood-look tile floor, turquoise floor, single-sink and coffered ceiling walk-in shower idea in Denver with flat-panel cabinets, black cabinets, a hot tub, a one-piece toilet, multicolored walls, an integrated sink, marble countertops, white countertops, a niche and a floating vanity

Sponsored
Sunbury, OH

J.Holderby - Renovations
Franklin County's Leading General Contractors - 2X Best of Houzz!

 River City Custom Homes
This kitchen has it all! Under-cabinet lighting, floating shelves, a huge 10'x5' island, professional grade appliances, and tons of storage make dinner time easy!

 Drury Design
An over-sized hood and top-of-the-line appliances along the angled wall create an intriguing focal point and functionally allow for an ideal work zone for preparing and cooking meals. On the opposite wall, a custom leaded glass china cabinet, built to look like a piece of furniture, was designed to display the homeowner’s lovely china & crystals.

 Illuminations Lighting Design
Lighting this china closet was a unique way to showcase the pieces on display.
5