
Search results for "Led green" in Home Design Ideas

 SCJ Studio Landscape Architecture
In Seattle's Fremont neighborhood SCJ Studio designed a new landscape to surround and set off a contemporary home by Coates Design Architects. The narrow spaces around the tall home needed structure and organization, and a thoughtful approach to layout and space programming. A concrete patio was installed with a Paloform Bento gas fire feature surrounded by lush, northwest planting. A horizontal board cedar fence provides privacy from the street and creates the cozy feeling of an outdoor room among the trees. LED low-voltage lighting by Kichler Lighting adds night-time warmth .
Photography by: Miranda Estes Photography
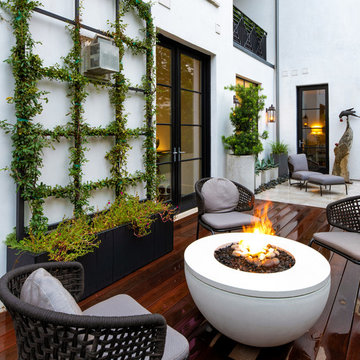
 DDLA Design Landscape Architecture
Located in Highland Park, Texas just off the Katy Trail, is this outdoor patio project that took a stale, harsh exterior space and turned it into an inviting and private space for the owner to enjoy. The project featured custom planters, led lighting, privacy screen plantings, ipe wood deck and an outdoor fire pit with comfortable exterior furniture for relaxing and entertaining.
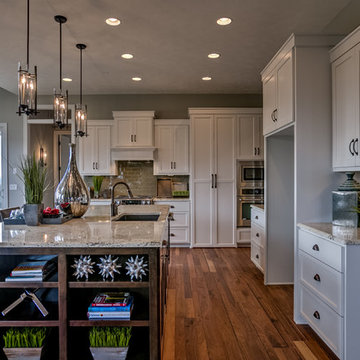
 D3 Interiors
Open concept kitchen - transitional l-shaped dark wood floor open concept kitchen idea in Omaha with an undermount sink, shaker cabinets, white cabinets, green backsplash, glass tile backsplash, stainless steel appliances and an island
Find the right local pro for your project
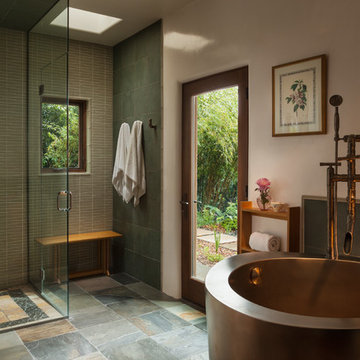
 Wendy McEahern Photography
© Wendy McEahern / ALL RIGHTS RESERVED
Example of a trendy master gray tile walk-in shower design in Albuquerque with white walls and a hinged shower door
Example of a trendy master gray tile walk-in shower design in Albuquerque with white walls and a hinged shower door
 Beautiful Chaos Interior Design & Styling
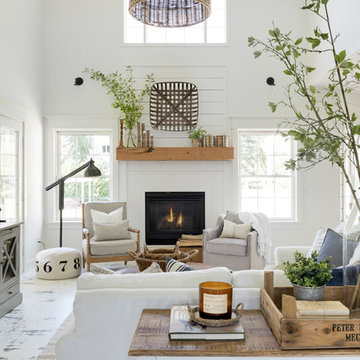
Example of a mid-sized cottage open concept painted wood floor and white floor living room design in Minneapolis with white walls, a wood fireplace surround and a standard fireplace
 FINNE Architects
Benjamin Benschneider

Example of a mid-sized minimalist galley light wood floor open concept kitchen design in Seattle with an undermount sink, flat-panel cabinets, medium tone wood cabinets, recycled glass countertops, gray backsplash, glass tile backsplash, stainless steel appliances and an island
Example of a mid-sized minimalist galley light wood floor open concept kitchen design in Seattle with an undermount sink, flat-panel cabinets, medium tone wood cabinets, recycled glass countertops, gray backsplash, glass tile backsplash, stainless steel appliances and an island
 Ventana Construction LLC
Ventana Construction
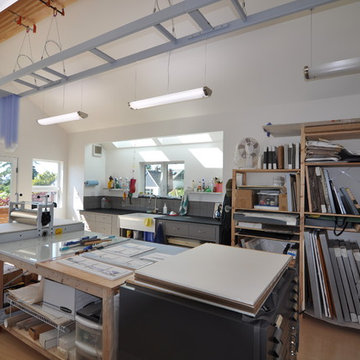
Inspiration for a contemporary home office remodel in Seattle
Inspiration for a contemporary home office remodel in Seattle


 FINNE Architects
Benjamin Benschneider

Freestanding bathtub - mid-sized modern master glass tile porcelain tile freestanding bathtub idea in Seattle with flat-panel cabinets, medium tone wood cabinets, an undermount sink and quartz countertops
Freestanding bathtub - mid-sized modern master glass tile porcelain tile freestanding bathtub idea in Seattle with flat-panel cabinets, medium tone wood cabinets, an undermount sink and quartz countertops

 Robert Nebolon Architects
View of the top terrace; the steps lead down to the firebowl pit area. The tall glass railings provide window protection while enjoying the incredible views of San Francisco Bay. Terrace is 60 feet above the sloping grade.
House appearance described as California modern, California Coastal, or California Contemporary, San Francisco modern, Bay Area or South Bay residential design, with Sustainability and green design.

 G. Christianson Construction, Inc.
This beautiful Craftsman style Passive House has a carbon footprint 20% that of a typically built home in Oregon. Its 12-in. thick walls with cork insulation, ultra-high efficiency windows and doors, solar panels, heat pump hot water, Energy Star appliances, fresh air intake unit, and natural daylighting keep its utility bills exceptionally low.
Jen G. Pywell

 KBK Interior Design
Budget demanded keeping the whirlpool tub and existing plumbing locations while transforming the space to a serene environment in keeping with the house. All drawers are functional on the floating vanity not allowing the plumbing trap to take away storage space. Mirrors conceal storage and have contemporary styling and LED lighting. The undulating limestone backsplash adds textural interest with a minimal design. Sleek large-scale brick patterned flooring creates a more tranquil space than the previous black and white checkerboard environment.
The clients desired a ‘his and her’ arrangement in this closet that required more organization. Faux wenge melamine doors, instead of wood veneer, met budget requirements. Lucite hardware up the style and frosted glass door panels lighten up the dark finishes and provide neatness and functionality by allowing an orderly way to glimpse what is hidden inside.
Designed by KBK Interior Design
KBKInteriorDesign.com
Photo by Wing Wong

 Orange Moon Interiors
Photography by Tone Images. Home built by Gagne Construction. Finishes by Orange Moon Interiors.
Mid-sized beach style guest light wood floor bedroom photo in Tampa with beige walls
Mid-sized beach style guest light wood floor bedroom photo in Tampa with beige walls


Sponsored
Columbus, OH

Wannemacher Interiors
Customized Award-Winning Interior Design Solutions in Franklin Cnty OH

 GAVIN GREEN HOME DESIGN LLC
Modern Minimalist bathroom with wooden wall panel and built-in green/living wall to bring outdoors in.
Freestanding bathtub - mid-sized modern multicolored tile slate floor and multicolored floor freestanding bathtub idea in Los Angeles with open cabinets, light wood cabinets, multicolored walls, a wall-mount sink, wood countertops and multicolored countertops
Freestanding bathtub - mid-sized modern multicolored tile slate floor and multicolored floor freestanding bathtub idea in Los Angeles with open cabinets, light wood cabinets, multicolored walls, a wall-mount sink, wood countertops and multicolored countertops

 Tobin Dougherty Architects
This new 6400 s.f. two-story split-level home lifts upward and orients toward unobstructed views of Windy Hill. The deep overhanging flat roof design with a stepped fascia preserves the classic modern lines of the building while incorporating a Zero-Net Energy photovoltaic panel system. From start to finish, the construction is uniformly energy efficient and follows California Build It Green guidelines. Many sustainable finish materials are used on both the interior and exterior, including recycled old growth cedar and pre-fabricated concrete panel siding.
Photo by:
www.bernardandre.com
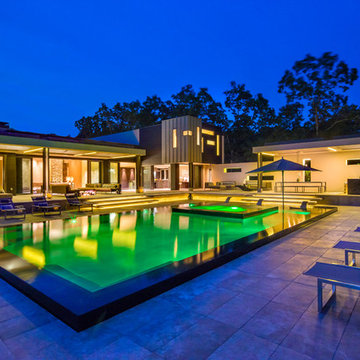
 John Lum Architecture, Inc. AIA
Modern home. Warm modern.
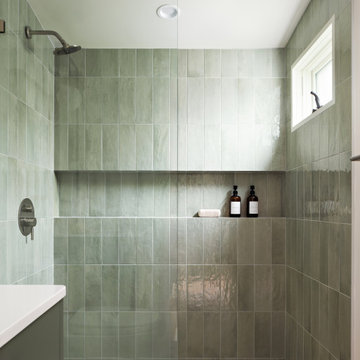
Inspiration for a contemporary green tile mosaic tile floor and beige floor alcove shower remodel in San Francisco with flat-panel cabinets, green cabinets, green walls and white countertops
Inspiration for a contemporary green tile mosaic tile floor and beige floor alcove shower remodel in San Francisco with flat-panel cabinets, green cabinets, green walls and white countertops

Sponsored
Columbus, OH
Wannemacher Interiors
Customized Award-Winning Interior Design Solutions in Franklin Cnty OH

 AquaTerra Outdoors
The homeowner of this traditional home requested a traditional pool and spa with a resort-like style and finishes. AquaTerra was able to create this wonderful outdoor environment with all they could have asked for.
While the pool and spa may be simple on the surface, extensive planning went into this environment to incorporate the intricate deck pattern. During site layout and during construction, extreme attention to detail was required to make sure nothing compromised the precise deck layout.
The pool is 42'x19' and includes a custom water feature wall, glass waterline tile and a fully tiled lounge with bubblers. The separate spa is fully glass tiled and is designed to be a water feature with custom spillways when not in use. LED lighting is used in both the pool and spa to create dramatic lighting that can be enjoyed at night.
The pool/spa deck is made of 2'x2' travertine stones, four to a square, creating a 4'x4' grid that is rotated 45 degrees in relation to the pool. In between all of the stones is synthetic turf that ties into the synthetic turf putting green that is adjacent to the deck. Underneath all of this decking and turf is a concrete sub-deck to support and drain the entire system.
Finishes and details that increase the aesthetic appeal for project include:
-All glass tile spa and spa basin
-Travertine deck
-Tiled sun lounge with bubblers
-Custom water feature wall
-LED lighting
-Synthetic turf
This traditional pool and all the intricate details make it a perfect environment for the homeowners to live, relax and play!
Photography: Daniel Driensky

 United Audio Video Systems
Scott Carter
Inspiration for a huge timeless walk-out concrete floor basement remodel in Nashville with green walls
Inspiration for a huge timeless walk-out concrete floor basement remodel in Nashville with green walls

 Griffin Designs LLC
Smokey turquoise glass tiles cover this luxury bath with an interplay of stacked and gridded tile patterns that enhances the sophistication of the monochromatic palette.
Floor to ceiling glass panes define a breathtaking steam shower. Every detail takes the homeowner’s needs into account, including an in-wall waterfall element above the shower bench. Griffin Designs measured not only the space but also the seated homeowner to ensure a soothing stream of water that cascades onto the shoulders, hits just the right places, and melts away the stresses of the day.
Space conserving features such as the wall-hung toilet allowed for more flexibility in the layout. With more possibilities came more storage. Replacing the original pedestal sink, a bureau-style vanity spans four feet and offers six generously sized drawers. One drawer comes complete with outlets to discretely hide away accessories, like a hair dryer, while maximizing function. An additional recessed medicine cabinet measures almost six feet in height.
The comforts of this primary bath continue with radiant floor heating, a built-in towel warmer, and thoughtfully placed niches to hold all the bits and bobs in style.
25