
Search results for "Lending options" in Home Design Ideas
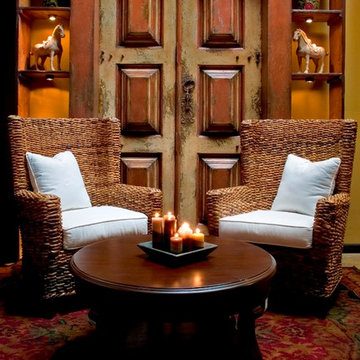
 Eclectic Home
Pairs of chairs give a space symmetry and balance, and lends a room more arrangement options. Neutral or in bright prints, they are visually appealing!
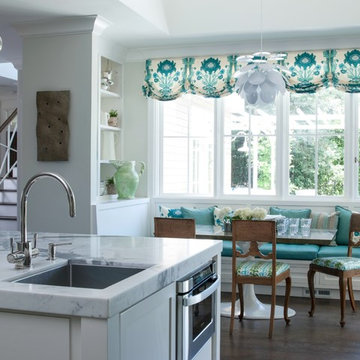
 Johnston Home Interior Design
Cozy eating area for a large family combining modern and traditional elements. Custom window valance, modern pedestal table with a custom marble top, vintage Swedish chairs.
photo: David Duncan Livingston
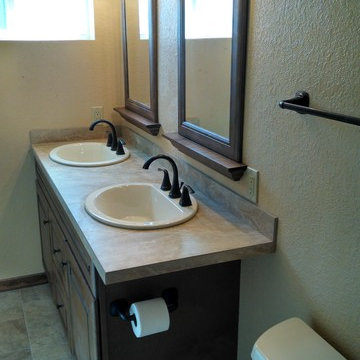
 First Option Design Build LLC
Paul Zimmerman photo. Extending the vanity top off the side of the vanity makes a great use of the wide space between the vanity and toilet! Not only does it lend additional counter space for the right hand sink, it also protects the toilet roll from unnecessary splashing.
Find the right local pro for your project

 Coco Maison Design
This Altadena home is the perfect example of modern farmhouse flair. The powder room flaunts an elegant mirror over a strapping vanity; the butcher block in the kitchen lends warmth and texture; the living room is replete with stunning details like the candle style chandelier, the plaid area rug, and the coral accents; and the master bathroom’s floor is a gorgeous floor tile.
Project designed by Courtney Thomas Design in La Cañada. Serving Pasadena, Glendale, Monrovia, San Marino, Sierra Madre, South Pasadena, and Altadena.
For more about Courtney Thomas Design, click here: https://www.courtneythomasdesign.com/
To learn more about this project, click here:
https://www.courtneythomasdesign.com/portfolio/new-construction-altadena-rustic-modern/
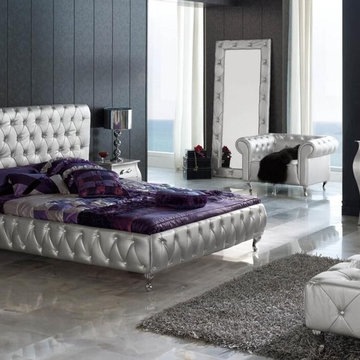
 La Vie Modern Furniture
Product Code: Lorena, This platform bedroom set will create a visual fantasy in your bedroom using traditional shapes in the modern interpretation. This silver finish bedroom set combines wood, fabric and metal to lend a special and remarkable elegance. The standard set is composed of a bed, two nightstands, dresser and a mirror. The optional chaise, bench and floor mirror can be added for your ultimate convenience. Dupen from Spain.
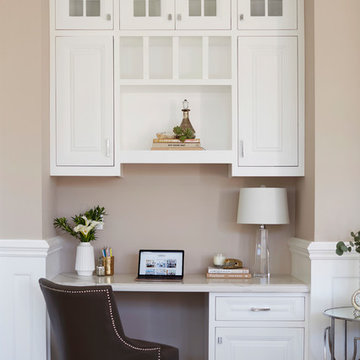
 Eden LA Furniture and Interiors
This large, devout family in West LA hired us to make their new construction, storybook traditional home dreams come true. And we had such a joy in working with them and love the end result. Small touches of contemporary lighting and art make the space feel updated and fresh, while materials and forms of the furnishings lent themselves to a truly timeless result. The basketweave backsplash lends beautiful interest while not competing with the cabinet design. We love a good traditional design, and had a wonderful time with this project and these clients.
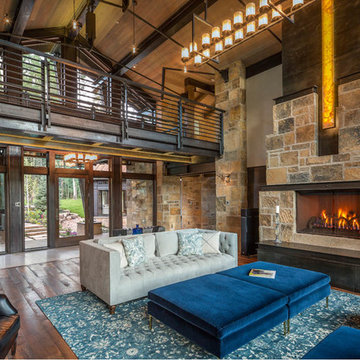
 Centre Sky Architecture Ltd
Nestled in the surrounding hillside of Telluride Ski Resort, this mountain home was born from the idea of integrating a home in to it’s site and having it interact with the natural vegetation and impressive circling views. This did not come without design challenges, but the result was a rustic modern structure clad in steel, glass, wood, and stone.
Floor to ceiling glass walls lend to breathtaking views of Mount Emma, Dallas, and Iron Mountain. Transparency through the structure was very important to the clients as it allowed them to feel apart of the natural environment. You can see through the formal entry through the great room and out the back of the house. This created a spacious feel to the already open floor plan of the great room, dining room, and kitchen.
http://www.centresky.com/telluride-mountain-home-video-tour
Photos by Whit Richardson

Sponsored
Westerville, OH

Custom Home Works
Franklin County's Award-Winning Design, Build and Remodeling Expert
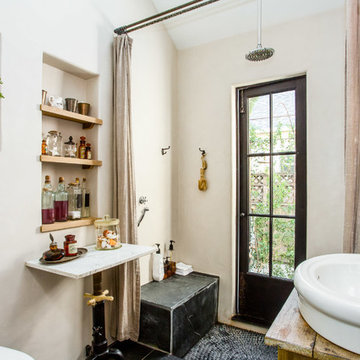

 Grounded Homes

Dedicated laundry room - mid-sized transitional single-wall porcelain tile and white floor dedicated laundry room idea in Orange County with an undermount sink, shaker cabinets, gray cabinets, quartz countertops, gray walls, a side-by-side washer/dryer and white countertops
 Simply Home Decorating

Our goal on this project was to make the main floor of this lovely early 20th century home in a popular Vancouver neighborhood work for a growing family of four. We opened up the space, both literally and aesthetically, with windows and skylights, an efficient layout, some carefully selected furniture pieces and a soft colour palette that lends a light and playful feel to the space. Our clients can hardly believe that their once small, dark, uncomfortable main floor has become a bright, functional and beautiful space where they can now comfortably host friends and hang out as a family. Interior Design by Lori Steeves of Simply Home Decorating Inc. Photos by Tracey Ayton Photography.
 Mortgage Architects
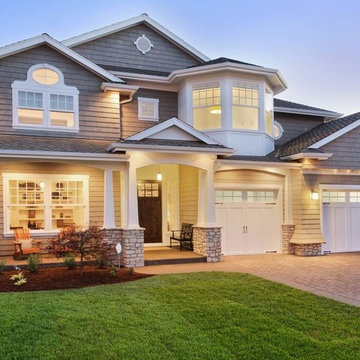
When looking to finance a construction or development project, you should really weigh out your options. There are different types of constructions mortgages that you should familiarize yourself with. It is much easier when you go to a dependable solution provider to offer you all of the options.
Whether you are obtaining construction financing for 1 single-family home, or a multi-million dollar high-rise development, Alanna Gray is here to offer you the finances you require!
 Jennifer Gilmer Kitchen & Bath

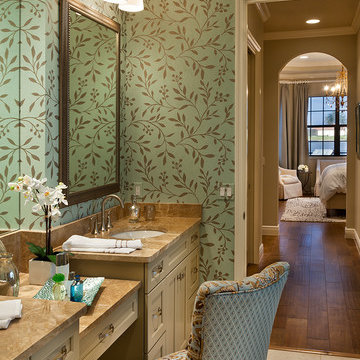
Washington DC Asian-Inspired Master Bath Design by #MeghanBrowne4JenniferGilmer.
An Asian-inspired bath with warm teak countertops, dividing wall and soaking tub by Zen Bathworks. Sonoma Forge Waterbridge faucets lend an industrial chic and rustic country aesthetic. Stone Forest Roma vessel sink rests atop the teak counter.
Photography by Bob Narod. http://www.gilmerkitchens.com/
 John Cannon Homes
Inspired by the laid-back California lifestyle, the Baylin’s many windows fill the house upstairs and down with a welcoming light that lends it a casual-contemporary feel. Of course, there’s nothing casual about the detailed craftsmanship or state-of-the-art technologies and appliances that make this a Cannon classic. A customized one-floor option is available.
Gene Pollux Photography


![Design Fixation [Faith Provencher]](https://st.hzcdn.com/fimgs/07a3fbf7003fc8b3_6655-w32-h32-b0-p0--.jpg) Design Fixation [Faith Provencher]
Design Fixation [Faith Provencher]Photo: Faith Towers © 2016 Houzz
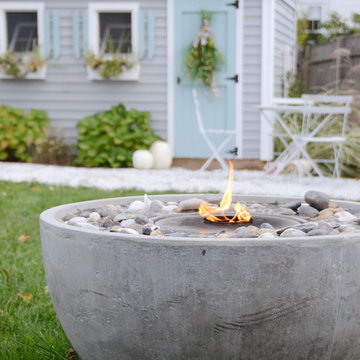
Inspiration for a farmhouse landscaping in Boston.
Inspiration for a farmhouse landscaping in Boston.
 Trish Albano Interiors
Senior Cottage

The Senior Cottage was a community project for the Frederick County Housing Trust along with Frederick County Building Industry Association. Students from Frederick County Public Schools Career and Technology Center constructed this cottage to create awareness for the need for skilled trades and showcase the cottage as an option for senior housing. We were honored to be a part of the team and lend my skill as a designer to this project.




Sponsored
Columbus, OH

Snider & Metcalf Interior Design, LTD
Leading Interior Designers in Columbus, Ohio & Ponte Vedra, Florida
 Anthology Woods
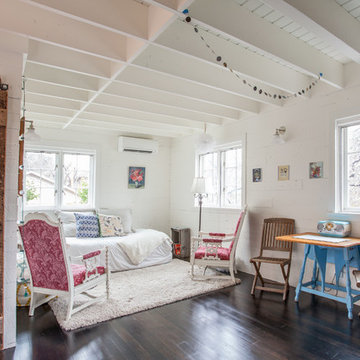
Reclaimed Wood barn door on sliding track conceals the entry to the bathroom in this guest space. The white painted walls are also reclaimed wood wall paneling, lending texture and warmth to the space. By leaving the ceiling joist open & painting them white, a feeling of openness is accentuated.
 Decadent Avenue
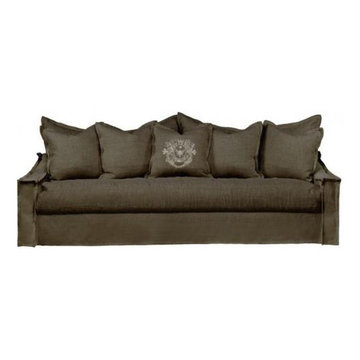
Casual yet elegant, this brown linen Leuven sofa is a relaxed option for your home decor. Quality craftsmanship is the cornerstone of this design which boasts hardwood construction and eight-way hand tied spring suspension. This skirted slipcover design has coordinating back cushions crafted of 20% down and 80% feather wrapped around a 4 1/2 inch foam core to lend a sink-in experience of comfort. Legs are made of hardwood ash and the sofa includes five pillows.
 User
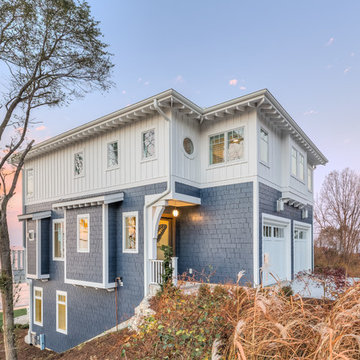
User Sheathed in fiber cement siding designed to weather the various lakeshore elements, the vivid blue exterior outlined in white trim balances the soothing hues of the water. Exposed rafters and circular windows lend architectural interest while playing up the scenic location.
Photography: Dan Zeeff
11