
Search results for "Lending options" in Home Design Ideas
 LMB Interiors
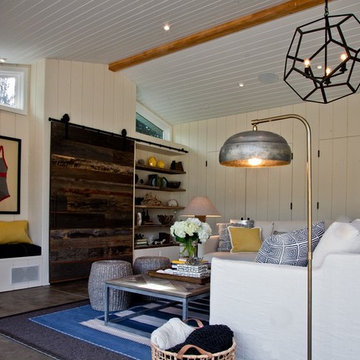
Redolent of Cape Cod and other seaside locales, the pool house is appointed with relaxed furnishings — slip-covered sofas, rugged tables and sturdy, natural fiber area rugs. In keeping with the industrial/modern look, a Gregorios Pineo chandelier and Jamie Young Steampunk floor lamp illuminate the interiors.
Cleverly concealing the entertainment center when not in use, a sliding barn door, created from reclaimed lumber from a farm in Oregon, gives the structure a rustic, relaxed feel. It’s become the family’s hangout of choice since completion.
A small galley kitchen, covered in Ann Sacks tile and custom shelves, serves as wet bar and food prep area for the family and their guests for frequent pool parties. Vinyl covered walls in the powder room protects from moisture—and kid paws—and lends a beach-y, sandstone texture to the room.
Polished concrete flooring carries out to the pool deck connecting the spaces, including a cozy sitting area flanked by a board form concrete fireplace, and appointed with comfortable couches for relaxation long after dark. Poolside chaises provide multiple options for lounging and sunbathing, and expansive Nano doors poolside open the entire structure to complete the indoor/outdoor objective. Photo Credit Kerry Hamilton
 Paintzen, Inc.
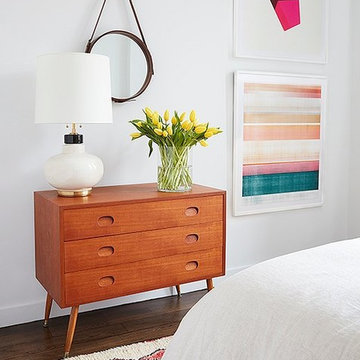
Recently, we were lucky enough to partner with One Kings Lane to lend a painting hand on a spring redesign of the fabulous Mindy Kaling’s NYC apartment. Mindy had worked directly with designer Sally Gotfredson of The Studio at One Kings Lane to help envision her space, and although Mindy herself was in L.A. for the majority of the project, Sally and the pros at OKL were able to expertly manage her project from the East Coast!
When it came to the painting portion of the renovation, Mindy wanted the apartment to be “…a reflection of [her] street style – great accents on top of a neutral palette.” She wanted statement fixtures, like chandeliers, eye-catching artwork, and brass accents. And she wanted all of these on a fresh, clean palette for maximum effect.
To achieve this, Paintzen kept it simple. We supplied white paint in a matte finish for all the ceilings and certain walls to create a bright, crisp surface over which Sally could create an impactful design. (Get the look with Delicate White!)
Rather than feeling bland, these fresh and clean white walls made a huge difference with this makeover… and were the ideal option for Mindy’s Nolita home. It laid the foundation for all the beautiful, bold, and perfectly “Mindy” additions that One Kings Lane had in store for her home.
 Braitman Design Studio
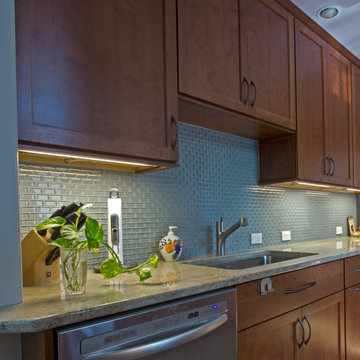
We carefully selected cabinetry and hardware which would coordinate well with the original style of the 1930s historic home. Still, we wanted to modernize the kitchen while still maintaining a classic look. We were able to do so by choosing cherry cabinets over pine and installing a modern glass tile backsplash which brings an element of excitement to the space without overwhelming it. Stainless steel appliances and brand new countertops also lend a touch of tasteful modernity to the room.
Find the right local pro for your project
 John Cannon Homes

Inspired by the laid-back California lifestyle, the Baylin’s many windows fill the house upstairs and down with a welcoming light that lends it a casual-contemporary feel. Of course, there’s nothing casual about the detailed craftsmanship or state-of-the-art technologies and appliances that make this a Cannon classic. A customized one-floor option is available.
Gene Pollux Photography
 Medallion Cabinetry
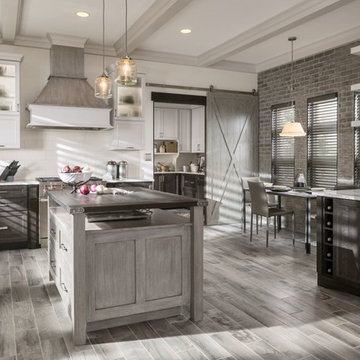
This culinary kitchen design has a transitional style and incorporates beautiful clean lines. The designer selected a beautiful combination of three different finishes from Medallion to create a well-designed and functional space to satisfy your inner chef. The custom designed kitchen island showcases our Greystone finish from the New Stoney Brooke Collection and creates defined cooking, cleaning, and prep zones within the overall space.
Medallion’s new Stoney Brooke Collection is uniquely textured in subtle shades of grays and browns. This unique finish is achieved by artfully brushing multiple glaze materials onto a stained surface. The varying shades of this glaze application create a subtle textural feel and appearance.
The component hood creates a function focal point and is finished in both Greystone and our new Irish Crème painted finish. The Irish Crème wall cabinetry coordinates beautifully with the Smoke stained base cabinets which provide a neutral backdrop for your culinary creations.
Extend the style and well-appropriated design of your kitchen into the pantry. Select coordinating cabinetry and specialized storage options to fit your culinary needs.
Find a Medallion Showroom near you today: http://www.medallioncabinetry.com/DealerLocator

 Luxury Outdoor Living, Inc.

Photo of a mid-sized contemporary drought-tolerant and shade front yard gravel water fountain landscape in Sacramento.

Sponsored
Westerville, OH

Custom Home Works
Franklin County's Award-Winning Design, Build and Remodeling Expert
 Heritage Vine Inc.
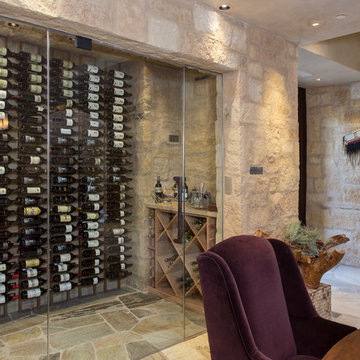
Custom glass wine cellar with floor to ceiling metal racking mixed with wood diamond & case bins
Inspiration for a mid-sized transitional limestone floor wine cellar remodel in Phoenix with storage racks
Inspiration for a mid-sized transitional limestone floor wine cellar remodel in Phoenix with storage racks
 Paintzen, Inc.
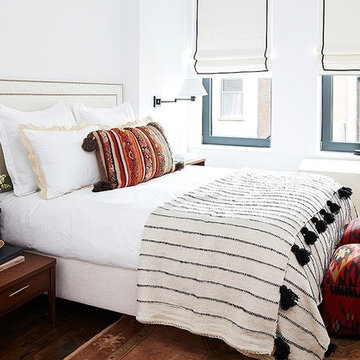
Recently, we were lucky enough to partner with One Kings Lane to lend a painting hand on a spring redesign of the fabulous Mindy Kaling’s NYC apartment. Mindy had worked directly with designer Sally Gotfredson of The Studio at One Kings Lane to help envision her space, and although Mindy herself was in L.A. for the majority of the project, Sally and the pros at OKL were able to expertly manage her project from the East Coast!
When it came to the painting portion of the renovation, Mindy wanted the apartment to be “…a reflection of [her] street style – great accents on top of a neutral palette.” She wanted statement fixtures, like chandeliers, eye-catching artwork, and brass accents. And she wanted all of these on a fresh, clean palette for maximum effect.
To achieve this, Paintzen kept it simple. We supplied white paint in a matte finish for all the ceilings and certain walls to create a bright, crisp surface over which Sally could create an impactful design. (Get the look with Delicate White!)
Rather than feeling bland, these fresh and clean white walls made a huge difference with this makeover… and were the ideal option for Mindy’s Nolita home. It laid the foundation for all the beautiful, bold, and perfectly “Mindy” additions that One Kings Lane had in store for her home.
 John Cannon Homes
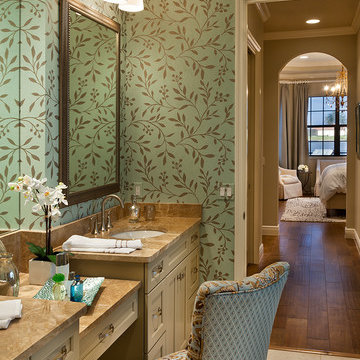
Inspired by the laid-back California lifestyle, the Baylin’s many windows fill the house upstairs and down with a welcoming light that lends it a casual-contemporary feel. Of course, there’s nothing casual about the detailed craftsmanship or state-of-the-art technologies and appliances that make this a Cannon classic. A customized one-floor option is available.
Gene Pollux Photography
 Edgewater Design Group
As written in Northern Home & Cottage by Elizabeth Edwards
Sara and Paul Matthews call their head-turning home, located in a sweet neighborhood just up the hill from downtown Petoskey, “a very human story.” Indeed it is. Sara and her husband, Paul, have a special-needs son as well as an energetic middle-school daughter. This home has an answer for everyone. Located down the street from the school, it is ideally situated for their daughter and a self-contained apartment off the great room accommodates all their son’s needs while giving his caretakers privacy—and the family theirs. The Matthews began the building process by taking their thoughts and
needs to Stephanie Baldwin and her team at Edgewater Design Group. Beyond the above considerations, they wanted their new home to be low maintenance and to stand out architecturally, “But not so much that anyone would complain that it didn’t work in our neighborhood,” says Sara. “We
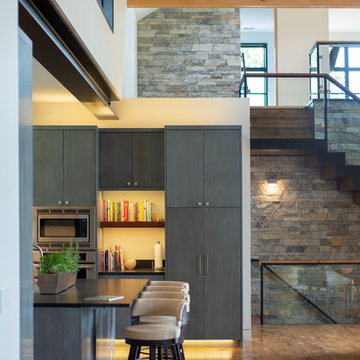
were thrilled that Edgewater listened to us and were able to give us a unique-looking house that is meeting all our needs.” Lombardy LLC built this handsome home with Paul working alongside the construction crew throughout the project. The low maintenance exterior is a cutting-edge blend of stacked stone, black corrugated steel, black framed windows and Douglas fir soffits—elements that add up to an organic contemporary look. The use of black steel, including interior beams and the staircase system, lend an industrial vibe that is courtesy of the Matthews’ friend Dan Mello of Trimet Industries in Traverse City. The couple first met Dan, a metal fabricator, a number of years ago, right around the time they found out that their then two-year-old son would never be able to walk. After the couple explained to Dan that they couldn’t find a solution for a child who wasn’t big enough for a wheelchair, he designed a comfortable, rolling chair that was just perfect. They still use it. The couple’s gratitude for the chair resulted in a trusting relationship with Dan, so it was natural for them to welcome his talents into their home-building process. A maple floor finished to bring out all of its color-tones envelops the room in warmth. Alder doors and trim and a Doug fir ceiling reflect that warmth. Clearstory windows and floor-to-ceiling window banks fill the space with light—and with views of the spacious grounds that will
become a canvas for Paul, a retired landscaper. The couple’s vibrant art pieces play off against modernist furniture and lighting that is due to an inspired collaboration between Sara and interior designer Kelly Paulsen. “She was absolutely instrumental to the project,” Sara says. “I went through
two designers before I finally found Kelly.” The open clean-lined kitchen, butler’s pantry outfitted with a beverage center and Miele coffee machine (that allows guests to wait on themselves when Sara is cooking), and an outdoor room that centers around a wood-burning fireplace, all make for easy,
fabulous entertaining. A den just off the great room houses the big-screen television and Sara’s loom—
making for relaxing evenings of weaving, game watching and togetherness. Tourgoers will leave understanding that this house is everything great design should be. Form following function—and solving very human issues with soul-soothing style.
 FMA Interior Design, Inc.

Oak is not a dirty word, especially in an American Bungalow styled home’s kitchen! The oak interior of the custom blue painted cabinetry, not only pulls in the styling of the main run of cabinetry, it also lends durability.
Oak is a hard wood, think of the many oak floors you’ve walked across in your lifetime! Hence, Oak is a wonderfully durable option for a cabinet interior & will stand up to the test of time & cooks. (And, based on all these cookbooks, we are sure these homeowners will be cooking in THIS kitchen!)
Designer: Fred M Alsen | fma Interior Design | Chicago Custom cabinetry by Greenfield Cabinetry
Mike Kaskel Photos
 Kat Nelson Designs

This space allows multiple people to use it at once, lending it self to many options in the home.
Lisa Konz Photography
Inspiration for a large farmhouse built-in desk brick floor study room remodel in Atlanta with white walls
Inspiration for a large farmhouse built-in desk brick floor study room remodel in Atlanta with white walls

Sponsored
Columbus, OH

Hope Restoration & General Contracting
Columbus Design-Build, Kitchen & Bath Remodeling, Historic Renovations
 Kitchen Associates
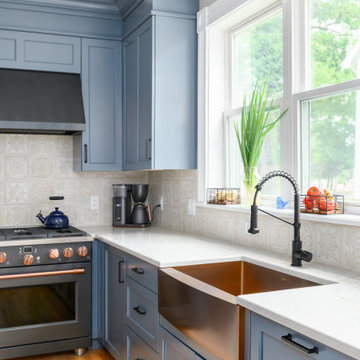
Blue painted Brookhaven cabinets with a mix of quartz and walnut plank countertops. The appliances are in a matte finish with copper accents that match the copper farmer sink.
 The Reflective Designer
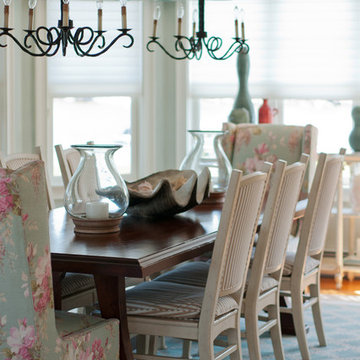
Casual and relaxed, yet comfortable and elegant, this dining room continues in the theme of seaside decor. Mixing finishes and patterns in the space lends a feel of informality. Relaxing tones of seafoam, ivory, and sand complete the palette.
 Revolution Landscape

Colored concrete pathway with drought tolerant plantings and dry riverbed.
Photo of a small southwestern drought-tolerant and full sun side yard concrete paver garden path in San Diego.
Photo of a small southwestern drought-tolerant and full sun side yard concrete paver garden path in San Diego.
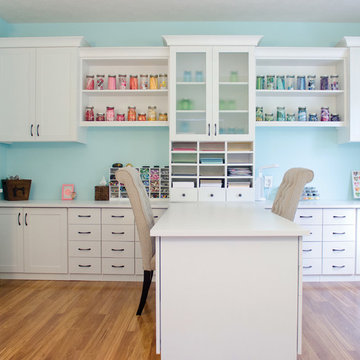
 California Closets HQ
A large work space and multiple storage options inspire creativity and order in this well-designed room.
• Lago® Bellissima White finish paired with light aqua walls creates a fresh, cheerful color palette.
• 5-piece Shaker door and drawer fronts contribute to the seamless, monochromatic aesthetic of the cabinetry.
• Crown molding detail lends a built-in look.
• Cubbies create storage that is easily accessible.
• 5-piece doors with Satin glass inserts softly conceal storage.
• Brushed aluminum decorative hardware coordinates with the fresh palette.
• Integrated workbench creates a designated project space.

Sponsored
Columbus, OH

Snider & Metcalf Interior Design, LTD
Leading Interior Designers in Columbus, Ohio & Ponte Vedra, Florida
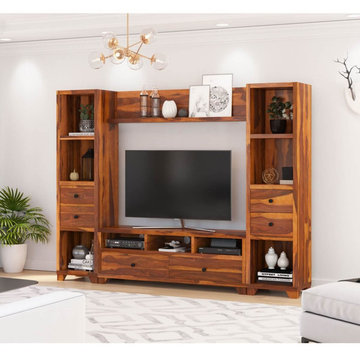
 Sierra Living Concepts Inc
Dimension:
97"L X 16"D X 73.5"H
The fusion of rustic and contemporary styling embodied in our Traver Rosewood Wall Unit TV Console Entertainment Center offers a fresh approach to relaxed sophistication.
Whether used in your office, media room, den, or living room, this solid wood wall entertainment center is crafted for longevity, made entirely out of rosewood which is known for its interesting grain characteristics. The design features clean lines and a dramatic collaboration of open shelving and closed drawer storage. The finish is warmly toned, coupled with sleek black hardware. A central area for housing your flat screen television sits center stage, surrounded by a plethora of display and organizational possibilities. Fill up these spaces with your decorative vases, apothecary jars, travel books, kissing balls, potted plants, or media collections. The six total drawers maintain a tidy place to tuck your A/V gear and other etceteras out of sight. Together, these options create the perfect marriage of storage and beauty.
Founded atop solid wood feet, this rosewood entertainment system of both open and closed shelving is a stunning representation of the art of quality craftsmanship. The handmade construction is exquisite, lending heirloom longevity and timeless practicality. This solid build is enhanced by the fluid flow of grains and knots that create a distinct natural motif that draws the eye throughout the piece for total visual pleasure.
Special Features:
• 100% Handcrafted
• Constructed from solid rosewood materials
• 2 large drawers
• 4 small drawers
• Open shelf bridges the top
• 3 smaller media-minded cubbies with built-in grommets for cords
• 6 larger open shelves offering decorative and storage possibilities
Note: Real wood is a product of nature, and as such, no two pieces are alike. Variations in solid wood grain patterns are to be expected and make each furniture uniquely beautiful, just like us humans.

 TLC Home
A background in art and architecture blended with knowledge and experience lend themselves to creative solutions and an attention to detail that will transform your vision into a reality that surpasses your expectations. At TLC Home, your project will get the TLC it deserves. As your Custom Craftsmen, we’ll give it the hands-on attention that leaves you with a finished product you can enjoy for a lifetime.
Let’s meet to review your project goals. Then we’ll work together to create the best solution for your needs. You’ll have an opportunity to preview the work with a computer generated image like the one below. All work is then completed at our workshop in Hastings, MN, and installed with precision and TLC.
 My Dream Home Design

Sofa Dimensions: 32"H x 84"W x 35" D; MATERIALS: Kiln-dried solid wood, stainless steel, high-density foam, semi-aniline leather, duck feathers, Sturdy corner-blocked wooden frame; Stainless steel legs; High-density foam with polyester filling; Upholstered in semi-aniline Italian-tanned leather in Oxford Tan; Loose seat and back cushions.
Armchair (2) Dimensions: Width 31in Depth 27.5in Height 30in; Material/Finish: Oak legs, Velvet is made from 90% cotton, 10% polyester. This chair stealing the limelight in a sitting room or bringing interest to a study just as gracefully. Taking influence from an iconic time in design history, finished in a classic tub shape, with flared arms and charcoal velvet upholstery.
Rug Dimensions: 9'6"X12'6"; Material/Finish: Construction: Machine-Made Content: 53% Polyester 47% Viscose Backing: None Pile Height: 2/5". A luxuriously vintage statement with a distressed floral medallion motif in warm tones of cream, gold, and taupe with cooler accents of metallic silver and gray. Soft and lustrous, this chameleon-like design emulates the timeless style of a Turkish hand-knotted rug, but in an accessible polyester and viscose power-loomed quality.
Chandelier DIMENSIONS: 34h x 32dia; NUMBER OF LIGHTS: 8; SHADES: Black Metal Included; MATERIAL: Wrought Iron, FINISH: Brass. Made of artfully wrought iron spikes in a brass finish fitted with black metal shades. The interiors of the shades add to the warmth of the illumination that wafts from this imaginative fixture.
Sideboard Dimensions: 78" W x 18" D x 24" H; Material/Finish: Materials: Yuka's Veneer, Iron, Ash Veneer Colors: Natural Yuka's Resin, Bronzed Iron. Slender legs of bronzed iron support an ash-finished frame as resin fills yukas' natural graining. Iron hardware adds a hint of modern edge. Six open-front doors offer ample storage.
Tall Cabinet Dimensions: 39.5" W x 16.5" D x 92.5" H; Material/Finish: Materials: Iron, Glass Colors: Black, Clear Glass. Display barware, books, or other treasures in an arch-topped cabinet. Solid iron sheeting is finished in soft, matte black with contrasting brass hardware.
Coffee Table Dimensions: 38.00"W x 38.00"D x 16.00"H; Materials: Iron, Resin; Antique brass-finished iron curves like a crescent to welcome a nesting option for its smaller-scaled companion table. A resin faux shagreen tabletop in grey lends rich texture to clean, modern lines. A larger table measures 38" in diameter and 16" in height. The smaller table measures 30" in diameter and 14" in height.
Statue Judy Bust Statue. 12.5"Wx7.5" Dx20.25"H; Sleek black resin finished modern matte black, except the eyes up, which we made shiny.
Vase Medium 6.5" x 6.5" x 11; 100% CeramicMedium Clearwater Vase in White
Vase Dimensions: H45xØ20cmMaterial: wire, beads; Traditional African beading design in black and white on a wireframe. Handcrafted in South Africa.
Table Lamp Dimensions: 11 x 11 x 22; Material/Finish: Metal, Shade Material Fabric base in marble. This stylish arc lamp features a polished metallic gold iron stem that curves at the very top, bowing down into a soft black faux silk shade. The interior of the slightly angled shade has a metallic gold reflective finish that diffuses your light into a warm glow. The base of the lamp is a black marble circle.
Planter’s simplified bowl shape and rustic hand-made cast-stone texture, a patina finish. The planter is oval-shaped.
Decorative Fabric Boxes crafted from fabric, cardboard, and paper. Exterior finished in black and white; interior is finished in black. Set of 3, one of each size.
12