
Search results for "Lending options" in Home Design Ideas
 California Closets HQ
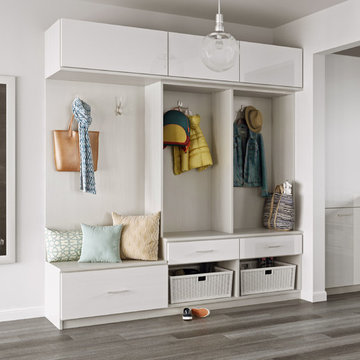
A well-designed entry doubles as a unique and stylish storage area with multiple organization options.
• Tesoro Tuscan Moon coordinates seamlessly with the living space.
• High-gloss slab white door and drawer fronts lend a sleek, minimalistic look.
• Cleat mount double hooks and coat hooks provide a home for outerwear.
• Flip-up mechanism on doors offers easy accessibility and optimizes available space.
• Integrated bench area creates a sitting area for removing footwear.
• Brushed aluminum decorative hardware adds polish.
• Locker-style mud room cubbies provide storage for coats and bags
 Harper & Company, Inc.

Mudroom - large traditional porcelain tile mudroom idea in Salt Lake City with white walls

Find the right local pro for your project
 Jessica Koltun Home

Bathroom - transitional multicolored floor and double-sink bathroom idea in Dallas with recessed-panel cabinets, black cabinets, white walls, an undermount sink and white countertops


 Andrea Bartholick Pace Interior Design
Rick Pharaoh
Large trendy u-shaped light wood floor eat-in kitchen photo with flat-panel cabinets, light wood cabinets, quartz countertops, white backsplash, ceramic backsplash, stainless steel appliances, an island and a farmhouse sink
Large trendy u-shaped light wood floor eat-in kitchen photo with flat-panel cabinets, light wood cabinets, quartz countertops, white backsplash, ceramic backsplash, stainless steel appliances, an island and a farmhouse sink
 Studio Dearborn
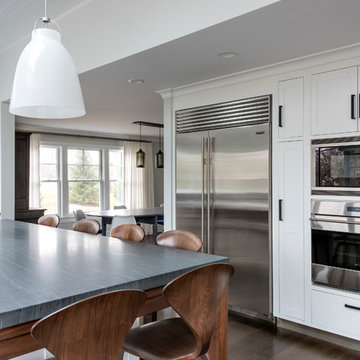
This spacious kitchen in Westchester County is flooded with light from huge windows on 3 sides of the kitchen plus two skylights in the vaulted ceiling. The dated kitchen was gutted and reconfigured to accommodate this large kitchen with crisp white cabinets and walls. Ship lap paneling on both walls and ceiling lends a casual-modern charm while stainless steel toe kicks, walnut accents and Pietra Cardosa limestone bring both cool and warm tones to this clean aesthetic. Kitchen design and custom cabinetry, built ins, walnut countertops and paneling by Studio Dearborn. Architect Frank Marsella. Interior design finishes by Tami Wassong Interior Design. Pietra cardosa limestone countertops and backsplash by Marble America. Appliances by Subzero; range hood insert by Best. Cabinetry color: Benjamin Moore Super White. Hardware by Top Knobs. Photography Adam Macchia.

Sponsored
Columbus, OH

Snider & Metcalf Interior Design, LTD
Leading Interior Designers in Columbus, Ohio & Ponte Vedra, Florida
 The Blind & Shutter Gallery, Inc.
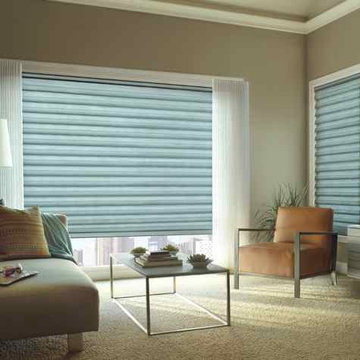
Made of woven and non-woven fabrics, Solera® Soft Shades create a fluid, sculpted look. The only soft shades with cellular construction, they also lend both light-filtering and room-darkening options.
 Isla Homes
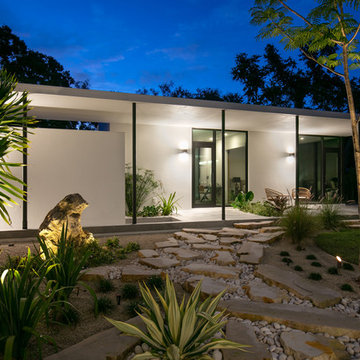
SeaThru is a new, waterfront, modern home. SeaThru was inspired by the mid-century modern homes from our area, known as the Sarasota School of Architecture.
This homes designed to offer more than the standard, ubiquitous rear-yard waterfront outdoor space. A central courtyard offer the residents a respite from the heat that accompanies west sun, and creates a gorgeous intermediate view fro guest staying in the semi-attached guest suite, who can actually SEE THROUGH the main living space and enjoy the bay views.
Noble materials such as stone cladding, oak floors, composite wood louver screens and generous amounts of glass lend to a relaxed, warm-contemporary feeling not typically common to these types of homes.
Photos by Ryan Gamma Photography
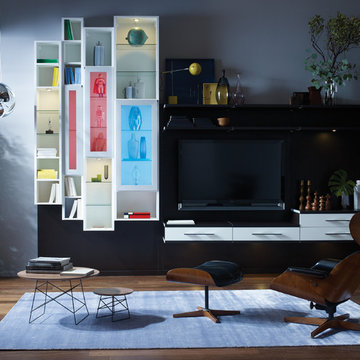 California Closets HQ
By incorporating LED lighted doors and other modern details, this media center mixes smart design with streamlined storage.
• European-inspired Virtuoso lends a modern, minimalistic look.
• Lago® Venetian Wenge and Lago® Bellissima White finish creates a high-contrast color palette.
• Brushed aluminum frames with integrated LED color-changing option add splashes of color.
• White slab drawer fronts contribute to the sleek aesthetic.
• LED puck lighting illuminates the space.
• Glass shelves display collectibles.
• Brushed aluminum decorative hardware adds polish.
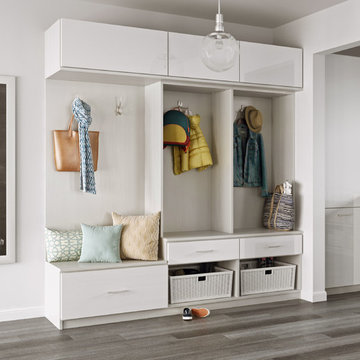 California Closets HQ
A well-designed entry doubles as a unique and stylish storage area with multiple organization options.
• Tesoro Tuscan Moon coordinates seamlessly with the living space.
• High-gloss slab white door and drawer fronts lend a sleek, minimalistic look.
• Cleat mount double hooks and coat hooks provide a home for outerwear.
• Flip-up mechanism on doors offers easy accessibility and optimizes available space.
• Integrated bench area creates a sitting area for removing footwear.
• Brushed aluminum decorative hardware adds polish.
• Locker-style mud room cubbies provide storage for coats and bags.
 Studio Dearborn
This spacious kitchen in Westchester County is flooded with light from huge windows on 3 sides of the kitchen plus two skylights in the vaulted ceiling. The dated kitchen was gutted and reconfigured to accommodate this large kitchen with crisp white cabinets and walls. Ship lap paneling on both walls and ceiling lends a casual-modern charm while stainless steel toe kicks, walnut accents and Pietra Cardosa limestone bring both cool and warm tones to this clean aesthetic. Kitchen design and custom cabinetry, built ins, walnut countertops and paneling by Studio Dearborn. Architect Frank Marsella. Interior design finishes by Tami Wassong Interior Design. Pietra cardosa limestone countertops and backsplash by Marble America. Appliances by Subzero; range hood insert by Best. Cabinetry color: Benjamin Moore Super White. Hardware by Top Knobs. Photography Adam Macchia.
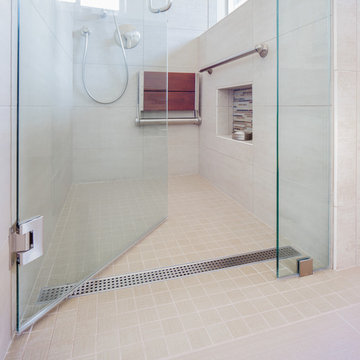
 CairnsCraft Design & Remodel
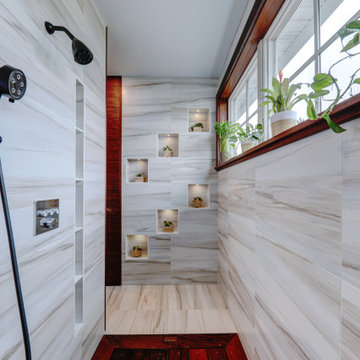
Our client requested a design that reflected their need to renovate their dated bathroom into a transitional floor plan that would provide accessibility and function. The new shower design consists of a pony wall with a glass enclosure that has beautiful details of brushed nickel square glass clamps.
The interior shower fittings entail geometric lines that lend a contemporary finish. A curbless shower and linear drain added an extra dimension of accessibility to the plan. In addition, a balance bar above the accessory niche was affixed to the wall for extra stability.
The shower area also includes a folding teak wood bench seat that also adds to the comfort of the bathroom as well as to the accessibility factors. Improved lighting was created with LED Damp-location rated recessed lighting. LED sconces were also used to flank the Robern medicine cabinet which created realistic and flattering light. Designer: Marie cairns
Contractor: Charles Cairns
Photographer: Michael Andrew

Sponsored
Westerville, OH

Custom Home Works
Franklin County's Award-Winning Design, Build and Remodeling Expert
 User
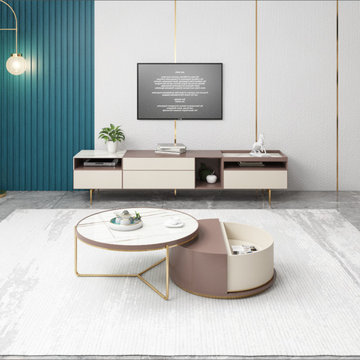
UserSecond, only to your sofa, coffee tables are living room icons that lend you a handy surface that also help tie together your ensemble's style. This table set, for example, is a great option for space-conscious ensembles thanks to its nesting design. Both tables feature a circular silhouette, which can effectively prevent collision injury. There is a hidden storage place for your magazines under the tabletop. Please note there will be slight variations in pattern between each product due to the natural material.
- Materials: Stone, Manufactured Wood, Metal
- Color Options: Pink & White
- Overall Dimensions of Stone Table: 31.5"Dia x 15.7"H (800mmDia x 400mmH)
- Overall Dimensions of Storage Table: 27.6"Dia/700mmDia
- Number of Pieces: 2
- Assembly Required: No
- Care & Clean: Wipe Clean With Damp Cloth, Wipe Dry With Clean Cloth.
-Please note there will be slight variations in pattern between each product due to the natural material.
 Wolfe Rizor Interiors
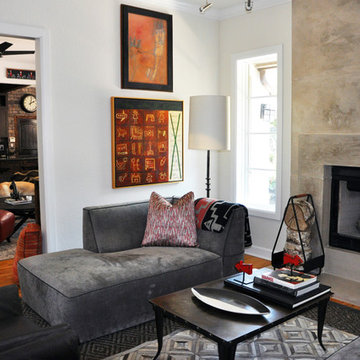
Having a more formal space off of the family room will lend to a space for intimacy and privacy.
Example of an eclectic light wood floor living room design in Orlando with a standard fireplace and a stone fireplace
Example of an eclectic light wood floor living room design in Orlando with a standard fireplace and a stone fireplace
 California Closets HQ
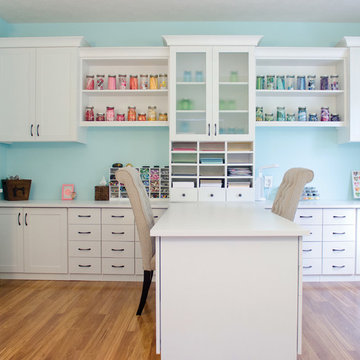
A large work space and multiple storage options inspire creativity and order in this well-designed room.
• Lago® Bellissima White finish paired with light aqua walls creates a fresh, cheerful color palette.
• 5-piece Shaker door and drawer fronts contribute to the seamless, monochromatic aesthetic of the cabinetry.
• Crown molding detail lends a built-in look.
• Cubbies create storage that is easily accessible.
• 5-piece doors with Satin glass inserts softly conceal storage.
• Brushed aluminum decorative hardware coordinates with the fresh palette.
• Integrated workbench creates a designated project space.
 Karndean Designflooring
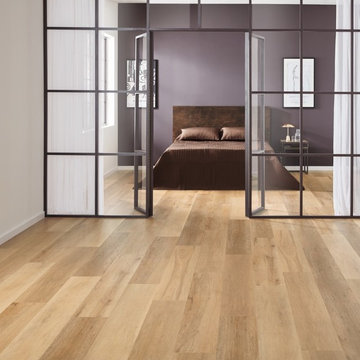
This warm, mid toned board offers a consistent, neutral color. The straight grain detailing allows the product a certain subtlety, which lends itself well to modern and Scandinavian inspired interiors.


 User
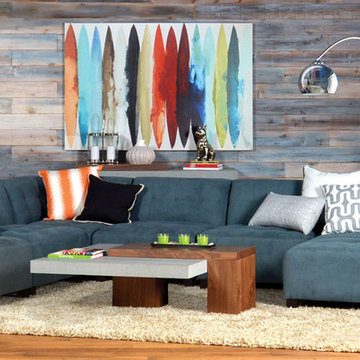
UserIf you’re mad about modular seating, you’ll most certainly be mad about Maxwell. Because this collection includes several Special Order options, you can configure a custom sectional that’s made to suit your room – whether you’re short on space or have plenty to spare. While tight seats and backs craft a clean look, box tufting and tapered legs lend a dash of retro panache.
 Powell Construction

This rustic modern kitchen in Corvallis, Oregon is an entertainer's dream. It gained natural light, an open plan, and three different eating areas. There is bar seating at the island, seating at the breakfast bar, and a formal dining area. A knotty pine ceiling lends warmth and a nod to lodge style.
 Cressina
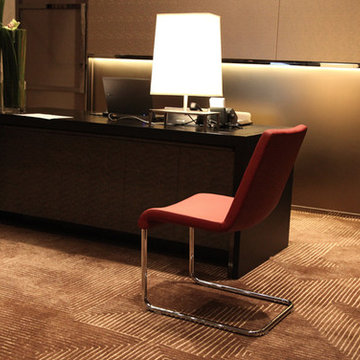
The Reis Chair is a masterpiece of structure, paying tribute to early modernism's gravity-defying skyscrapers. Designed by our studio in Istanbul to have a cantilevered base, the Reis offers the comfort of an armchair without the old-line stuffiness or bulk of upholstery. Weighty bar stock steel lends the chair its strength and boasts seamless joints and hidden hardware. A lengthy triple-plate chroming process ensures a resilient, rust-resistant mirror-quality finish. The padded seat is upholstered in with various fabric/material options for long-enduring appearance retention and ease of maintenance-two especially important features for offices and waiting areas.
16