
Search results for "Lending options" in Home Design Ideas
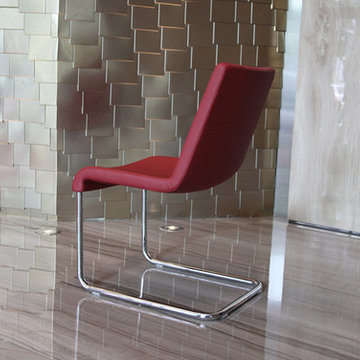
 Cressina
The Reis Chair is a masterpiece of structure, paying tribute to early modernism's gravity-defying skyscrapers. Designed by our studio in Istanbul to have a cantilevered base, the Reis offers the comfort of an armchair without the old-line stuffiness or bulk of upholstery. Weighty bar stock steel lends the chair its strength and boasts seamless joints and hidden hardware. A lengthy triple-plate chroming process ensures a resilient, rust-resistant mirror-quality finish. The padded seat is upholstered in with various fabric/material options for long-enduring appearance retention and ease of maintenance-two especially important features for offices and waiting areas.
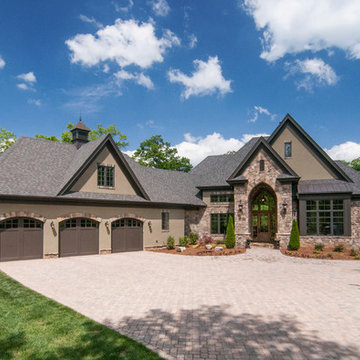
 Donald A. Gardner Architects
A mixture of stone and shake lends an earthy feel that allows the home to blend with the surrounding landscape. A series of bay windows on the rear of the home maximizes views from every room.
G. Frank Hart Photography
http://www.gfrankhartphoto.com

 Simply Home Decorating
Our goal on this project was to make the main floor of this lovely early 20th century home in a popular Vancouver neighborhood work for a growing family of four. We opened up the space, both literally and aesthetically, with windows and skylights, an efficient layout, some carefully selected furniture pieces and a soft colour palette that lends a light and playful feel to the space. Our clients can hardly believe that their once small, dark, uncomfortable main floor has become a bright, functional and beautiful space where they can now comfortably host friends and hang out as a family. Interior Design by Lori Steeves of Simply Home Decorating Inc. Photos by Tracey Ayton Photography.
Find the right local pro for your project


 Danielle Rose Design Co.
We wanted to create a comfortable and tranquil retreat in this sunroom, a place where my clients could lounge and escape the world. We used oversized chaises, a soft color story, and interesting textures to accomplish this relaxed aesthetic. We layered warm, sandy creams and soft grays to create a casual, monochromatic palette that lends itself to a more subdued eclectic vibe and a truly relaxed atmosphere.
We also made sure to incorporate a whole jungle worth of plants! Plants are the best way to bring life into your home. Not only do plants beautify your space, but they also have some pretty wonderful health benefits! They detoxify your home by improving indoor air quality. They are also known to boost your mood & lift your spirit!
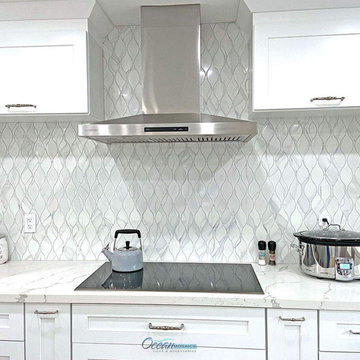
 Ocean Mosaics - Importers of Exquisite Glass Tiles
Mosaic teardrop tile will lend a contemporary design pattern to backsplashes, floors, feature walls and fireplaces. This beautiful recycled glass design is inspired by fine Italian Calacatta marble. The subtle veins add a hint of sophistication. When installing, select a dark grout for striking contrast or use a neutral grout for a softer, airy ambience. This design can be installed either horizontal or vertical. Recycled glass material is bacteria resistant, repels mold and is non-absorptive. Create a modern bathroom floor, statement wall or kitchen backsplash with this option. You can even opt to go floor to ceiling with this pattern. Featured on a mesh mounted backing for easy installations.
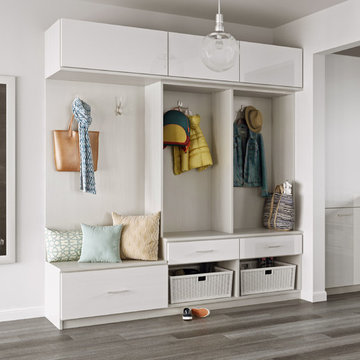
 California Closets HQ
A well-designed entry doubles as a unique and stylish storage area with multiple organization options.
• Tesoro Tuscan Moon coordinates seamlessly with the living space.
• High-gloss slab white door and drawer fronts lend a sleek, minimalistic look.
• Cleat mount double hooks and coat hooks provide a home for outerwear.
• Flip-up mechanism on doors offers easy accessibility and optimizes available space.
• Integrated bench area creates a sitting area for removing footwear.
• Brushed aluminum decorative hardware adds polish.
• Locker-style mud room cubbies provide storage for coats and bags.


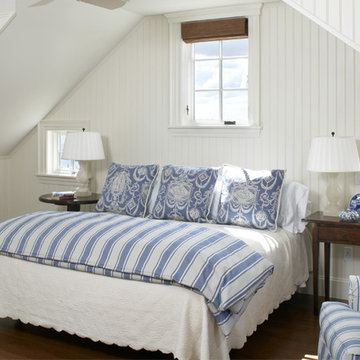
 Patrick Ahearn Architect
Greg Premru
Bedroom - mid-sized coastal medium tone wood floor bedroom idea in Boston with white walls
Bedroom - mid-sized coastal medium tone wood floor bedroom idea in Boston with white walls

 Christopher D. Marshall Architect, LLC
We added a new kitchen and covered terrace wing, and a bar and office wing onto an existing 1920's home. There's also a new mud rm and renovated family room. The rear terrace will have a vaulted roof that compliments the 2nd floor master bath addition on top of the existing garage.
The arched window on the right is above the masterbath tub shown in a later photo. The existing one story garage had a hip roof which we removed then floor joists and roof trusses were added to make the 2nd floor master bath space. The dormers enclose the master bath closets.
Chris Marshall

 Aniko Nicholson Design
Designed to embrace the warmth of home and the elegance of open living. The shiplap vaulted ceiling lends character to the space, while potlights and a chandelier bring a balance of modern sophistication.
Our open concept design seamlessly connects this living space to the kitchen, making it the perfect setting for entertaining friends and family. Timber beams add a rustic touch, a visual reminder of the timeless craftsmanship that defines this space.
With ample seating options, our living room welcomes guests and offers the perfect environment for both lively gatherings and cozy moments. This is a place where you can relax, entertain, and create lasting memories in style.

 6th Ave Homes
The island also features convenient storage options to keep your cooking essentials within easy reach. The polished copper light fixtures add a touch of vintage glamour while the black cabinets lend a sleek and contemporary vibe to the overall design.
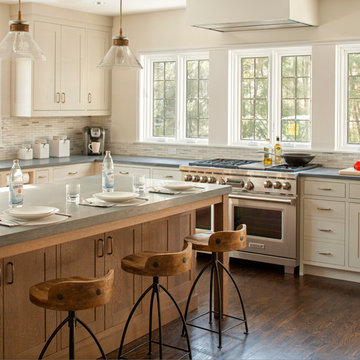
 Studio Dearborn
A spacious Tudor Revival in Lower Westchester was revamped with an open floor plan and large kitchen with breakfast area and counter seating. The leafy view on the range wall was preserved with a series of large leaded glass windows by LePage. Wire brushed quarter sawn oak cabinetry in custom stain lends the space warmth and old world character. Kitchen design and custom cabinetry by Studio Dearborn. Architect Ned Stoll, Stoll and Stoll. Pietra Cardosa limestone counters by Rye Marble and Stone. Appliances by Wolf and Subzero; range hood by Best. Cabinetry color: Benjamin Moore Brushed Aluminum. Hardware by Schaub & Company. Stools by Arteriors Home. Shell chairs with dowel base, Modernica. Photography Neil Landino.
![Design Fixation [Faith Provencher]](https://st.hzcdn.com/fimgs/07a3fbf7003fc8b3_6655-w32-h32-b0-p0--.jpg) Design Fixation [Faith Provencher]
Design Fixation [Faith Provencher]Photo: Faith Towers © 2017 Houzz
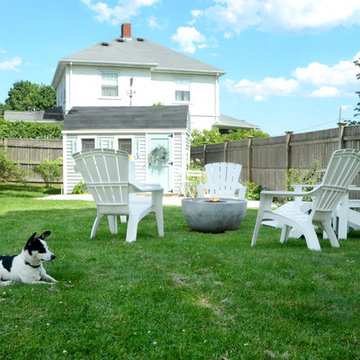
This is an example of an eclectic landscaping in Boston.
This is an example of an eclectic landscaping in Boston.

Sponsored
Columbus, OH

Hope Restoration & General Contracting
Columbus Design-Build, Kitchen & Bath Remodeling, Historic Renovations
 User

UserUnilock Paver Pool Decking with custom banding
New England Fieldstone Steppers lead you up to a 25' waterslide
 Lowell Custom Homes
Lowell Custom Homes, Lake Geneva, WI., Scott Lowell, Lowell Management Services, Inc.,
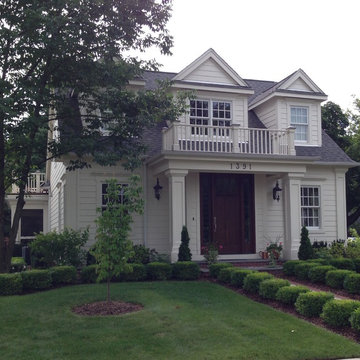
Home Architecture, Cape Cod.
This historic charmer has its roots in New England with inspiration from Britain’s thatched cottages. Its popularity grew post World War II as a modestly priced option in housing. This style is a classic and can be expanded in size with upscale amenities.
Style Features
• Symmetrical exterior with centered front door
• Steep roof with side gables and dormer windows
• Clean lines with siding of clapboard, shingles or brick
Style Attraction
• Simplified style can range from casual or moderately formal
• Excellent choice as starter home or vacation home
• Compact footprint adapts well to smaller lot size and lends itself well to future additions
 Marie Burgos Design

Banquette: Design and custom fabricated by Marie Burgos Design
The dining area is made to entertain, connect, and impress, all while playing a dual role of intimacy and theatrics. Sitting under dramatic lighting, a custom leather banquette makes its home in the room, where sculptural furniture lends an air of quiet drama. There is room here for rich textures and layered materials-they never become the problem of overuse-as curated objects and living greenery maintain a lively air in this refined milieu. Art here is not accessory—it’s integral to the dining experience, creating a backdrop of sophistication and personal narrative.
Photography by Francis Augustine
 LMB Interiors

Redolent of Cape Cod and other seaside locales, the pool house is appointed with relaxed furnishings — slip-covered sofas, rugged tables and sturdy, natural fiber area rugs. In keeping with the industrial/modern look, a Gregorios Pineo chandelier and Jamie Young Steampunk floor lamp illuminate the interiors.
Cleverly concealing the entertainment center when not in use, a sliding barn door, created from reclaimed lumber from a farm in Oregon, gives the structure a rustic, relaxed feel. It’s become the family’s hangout of choice since completion.
A small galley kitchen, covered in Ann Sacks tile and custom shelves, serves as wet bar and food prep area for the family and their guests for frequent pool parties. Vinyl covered walls in the powder room protects from moisture—and kid paws—and lends a beach-y, sandstone texture to the room.
Polished concrete flooring carries out to the pool deck connecting the spaces, including a cozy sitting area flanked by a board form concrete fireplace, and appointed with comfortable couches for relaxation long after dark. Poolside chaises provide multiple options for lounging and sunbathing, and expansive Nano doors poolside open the entire structure to complete the indoor/outdoor objective.
Photo Credit: Kerry Hamilton


 Locati Architects
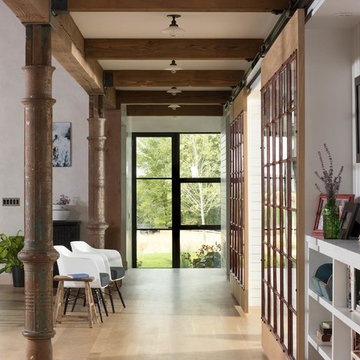
Yonder Farm Residence
Architect: Locati Architects
General Contractor: Northfork Builders
Windows: Kolbe Windows
Photography: Longview Studios, Inc.
 User
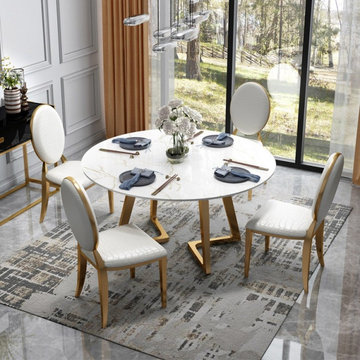
UserDeck out your dining room in delicate flair with this modern dining table. Featuring sleek lines with marble texture, this dining table lends an exquisite touch and bring luxury elegance to your space. Coming with round silhouette, it can accommodate six people for everyday meals, conversation, and more, stylish and practical. Crafted from premium stainless steel in a gold finish, it allows durable options for a timeless look and distinctive beauty. Take this wowing piece home!
- Material: Natural Stone + Marble Veneer(top), Stainless Steel(base)
- Finish: Gold
- Overall Table Dimensions: 51.2"Dia x 29.5"H (1300mmDia x 750mmH)
- Seating Capacity: Seats 6 people
- Chair Included: Not Included
- Assembly Required: Yes
- Care & Clean: Wipe Clean With Damp Cloth, Wipe Dry With Clean Cloth.
 Wellborn Cabinet, Inc.
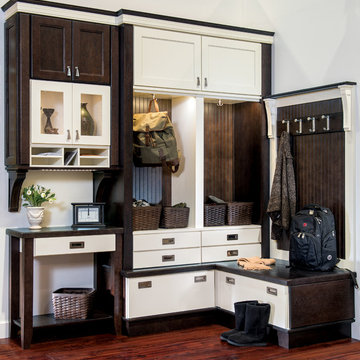
This transitional entryway contains a casual mixture of crisp Glacier with the warm tones of Sienna Charcoal. It is functional yet beautiful with a nod toward shaker styling.
Door Style: Millbrook Oak & Prarie Oak
Finishes: Sienna Charcoal & Glacier
17