
Search results for "Lesser regulated countries" in Home Design Ideas
 Ryan Homes, Inc.

Open concept kitchen - large french country u-shaped light wood floor and brown floor open concept kitchen idea in Denver with a farmhouse sink, raised-panel cabinets, distressed cabinets, marble countertops, white backsplash, stone tile backsplash, stainless steel appliances, an island and white countertops

 Scott Lewis Homes
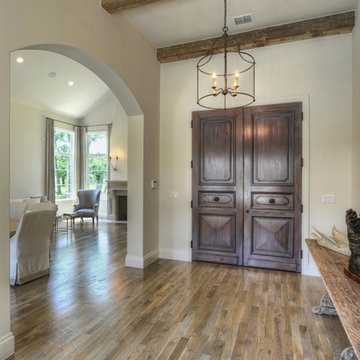
Beautiful French Country custom home featuring custom wood door, copper roofing, and Marvin windows.

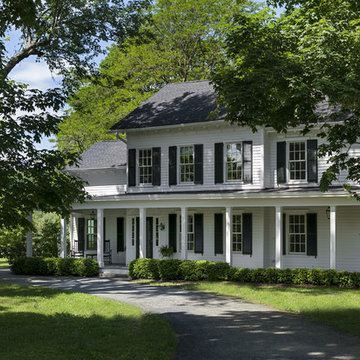
Inspiration for a large french country beige two-story mixed siding house exterior remodel in Chicago with a hip roof and a shingle roof
Inspiration for a large french country beige two-story mixed siding house exterior remodel in Chicago with a hip roof and a shingle roof
Find the right local pro for your project
 Riverbend Timber Framing
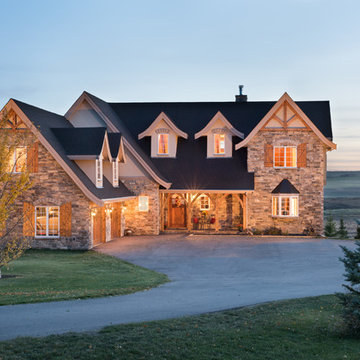
The exterior of this French Country inspired home features stone, timber framing, wooden shutters and stucco.
Photo Credit: Longviews Studios, Inc
Elegant beige three-story stone gable roof photo in Calgary
Elegant beige three-story stone gable roof photo in Calgary
 Pacific Coast Custom Design
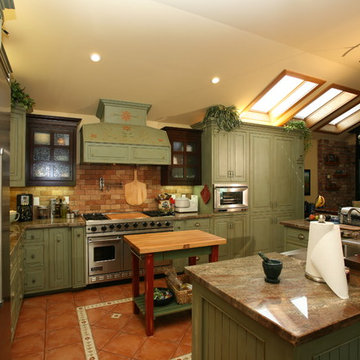
One of our favorite projects. This amazing remodeled kitchen is a showplace. If you are brave enough to choose a color it really pays off. Finished in a country green distressed look this kitchen is really eye catching. The vaulted ceiling and varied cabinets add to the charm. This space is not only stunning it is very functional. This project is in down town Huntington Beach, CA, but it could be anywhere in the country.
 KB Studios

Our client enjoy mix & match the old with the new. White shakers cabinet with a black granite counter top.
Example of a large transitional u-shaped ceramic tile and beige floor kitchen design in Dallas with an undermount sink, shaker cabinets, white cabinets, granite countertops, white backsplash, subway tile backsplash, stainless steel appliances, an island and black countertops
Example of a large transitional u-shaped ceramic tile and beige floor kitchen design in Dallas with an undermount sink, shaker cabinets, white cabinets, granite countertops, white backsplash, subway tile backsplash, stainless steel appliances, an island and black countertops

Sponsored
Delaware, OH

Buckeye Basements, Inc.
Central Ohio's Basement Finishing ExpertsBest Of Houzz '13-'21


 Waterview Kitchens
Gorgeous French Country style kitchen featuring a rustic cherry hood with coordinating island. White inset cabinetry frames the dark cherry creating a timeless design.

 Duet Design Group
French Country Farmhouse Powder Bathroom, Photography by Susie Brenner
Inspiration for a mid-sized french country medium tone wood floor and brown floor powder room remodel in Denver with flat-panel cabinets, blue walls, solid surface countertops, white countertops, gray cabinets and an undermount sink
Inspiration for a mid-sized french country medium tone wood floor and brown floor powder room remodel in Denver with flat-panel cabinets, blue walls, solid surface countertops, white countertops, gray cabinets and an undermount sink
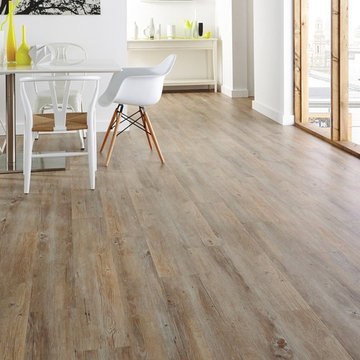
 Karndean Designflooring
Country Oak from the Van Gogh wood collection gives you the authentic rustic appearance of unfinished timbers, with none of the practical difficulties of waxing, sanding or porosity of real unfinished oak timbers. A gentle cool mid-brown coupled with faithfully recreated oak grain makes for an attractive, traditional look.
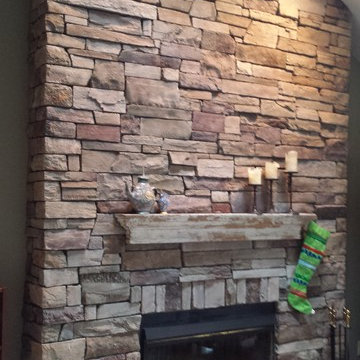
 Brighton Stone & Fireplace, Inc.
Chardonnay Country Ledgestone by Boral Cultured stone
Inspiration for a timeless family room remodel in Detroit
Inspiration for a timeless family room remodel in Detroit
 Michael Nash Design, Build & Homes

A family of five, who lives in a prestigious McLean neighborhood, was looking to renovate and upgrade their 20-year-old kitchen. Goals of the renovation were to move the cooktop out of the island, install all professional-quality appliances, achieve better traffic flow and update the appearance of the space.
The plan was to give a French country look to this kitchen, by carrying the overall soft and creamy color scheme of main floor furniture in the new kitchen. As such, the adjacent family room had to become a significant part of the remodel.
The back wall of the kitchen is now occupied by 48” professional range under a custom wood hood. A new tower style refrigerator covered in matching wood panels is placed at the end of the run, just create more work space on both sides of the stove.
The large contrasting Island in a dark chocolate finish now offers a second dishwasher, a beverage center and built in microwave. It also serves as a large buffet style counter space and accommodate up to five seats around it.
The far wall of the space used to have a bare wall with a 36” fireplace in it. The goal of this renovation was to include all the surrounding walls in the design. Now the entire wall is made of custom cabinets, including display cabinetry on the upper half. The fireplace is wrapped with a matching color mantel and equipped with a big screen TV.
Smart use of detailed crown and trim molding are highlights of this space and help bring the two rooms together, as does the porcelain tile floor. The attached family room provides a casual, comfortable space for guest to relax. And the entire space is perfect for family gatherings or entertaining.

Sponsored
Plain City, OH

Kuhns Contracting, Inc.
Central Ohio's Trusted Home Remodeler Specializing in Kitchens & Baths
 Southern Landscape
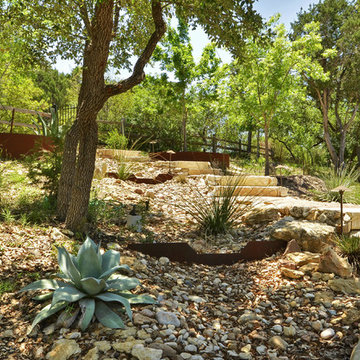
Paver path, stone staircase, and natural landscaping designed and constructed by Southern Landscape. The natural feel of the landscape accentuates the beautiful natural surroundings of the Texas Hill Country.
 Kraft Custom Construction
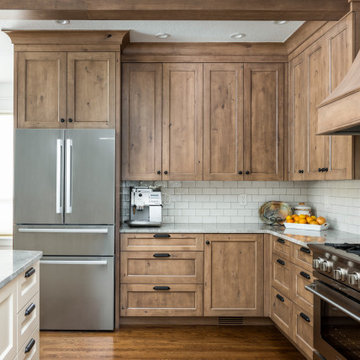
After a not-so-great experience with a previous contractor, this homeowner came to Kraft Custom Construction in search of a better outcome. Not only was she wanting a more functional kitchen to enjoy cooking in, she also sought out a team with a clear process and great communication.
Two elements of the original floorplan shaped the design of the new kitchen: a protruding pantry that blocked the flow from the front door into the main living space, and two large columns in the middle of the living room.
Using a refined French-Country design aesthetic, we completed structural modifications to reframe the pantry, and integrated a new custom buffet cabinet to tie in the old columns with new wood ceiling beams. Other design solutions include more usable countertop space, a recessed spice cabinet, numerous drawer organizers, and updated appliances and finishes all around.
This bright new kitchen is both comfortable yet elegant, and the perfect place to cook for the family or entertain a group of guests.
 Waterview Kitchens

Gorgeous French Country style kitchen featuring a rustic cherry hood with coordinating island. White inset cabinetry frames the dark cherry creating a timeless design.
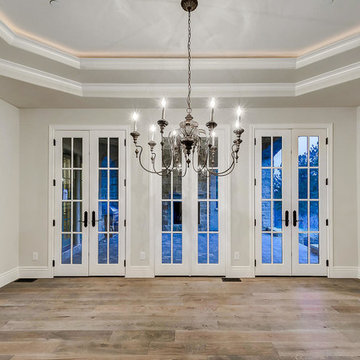 Ryan Homes, Inc.
Large french country light wood floor and brown floor enclosed dining room photo in Denver with white walls and no fireplace

Sponsored
Plain City, OH
Kuhns Contracting, Inc.
Central Ohio's Trusted Home Remodeler Specializing in Kitchens & Baths

 HAVEN design+building llc

Owners of this country ranch home wanted to add a three bay carriage barn for vehicles and garden equipment. The challenge here was to provide a covered walkway between the structures that didn't cut off the view to the beautiful country garden meadow in back of the home. The solution we created was to separate the two structures, and frame the view with an open breezeway.
HAVEN design+building llc
 Geneva Cabinet

GENEVA CABINET COMPANY, LLC., Lake Geneva, WI., -We say “oui” to French Country style in a home reminiscent of a French Country Chateau. The flawless kitchen features Plato Woodwork Premier Custom Cabinetry with a Dove White Newport style door and Walnut island. Difiniti Quartz countertops present in Viarreggio with hardware in a warm gold patina finish.
48