
Search results for "Lesser regulated countries" in Home Design Ideas

 Jones & Boer Architects, Inc.
Erik Kvalsvik photographer
Tuscan three-story stucco exterior home photo in DC Metro
Tuscan three-story stucco exterior home photo in DC Metro

 Beautiful Chaos Interior Design & Styling
Example of a cottage u-shaped light wood floor and beige floor eat-in kitchen design in Minneapolis with a farmhouse sink, white cabinets, white backsplash, brick backsplash, stainless steel appliances, an island and white countertops

 Ryan Homes, Inc.
Example of a mid-sized french country ceramic tile and multicolored floor entryway design in Denver with white walls and a glass front door
Find the right local pro for your project
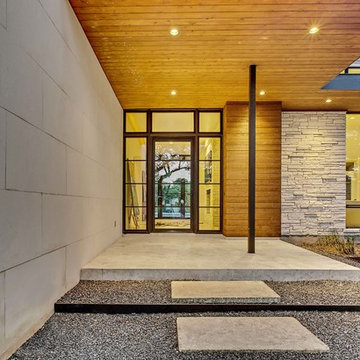

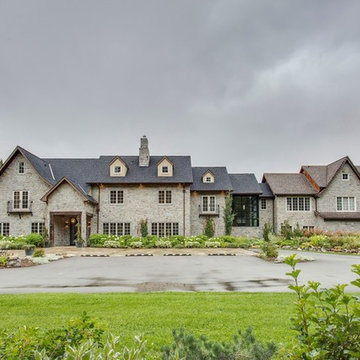
 New Century Design Inc.
A view of both phases of the Home, with the contemporary Glass Curtain Wall transition of the main Stairwell.
Zoon Media
Inspiration for a large french country multicolored three-story stone exterior home remodel in Calgary with a shingle roof
Inspiration for a large french country multicolored three-story stone exterior home remodel in Calgary with a shingle roof
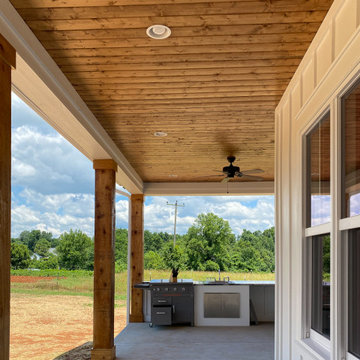
 Architectural Designs
#houseplan 51761HZ comes to life in Tennessee Specs-at-a-glance 3 beds 2.5 baths 1,900+ sq. ft. #51761HZ #readywhenyouare #houseplan #countryfarmhouse #homesweethome

 Florence Livingston Interiors, LLC
David Duncan Livingston
www.davidduncanlivingston.com
Example of a small cottage light wood floor entry hall design in San Francisco with gray walls
Example of a small cottage light wood floor entry hall design in San Francisco with gray walls

Sponsored
Plain City, OH

Kuhns Contracting, Inc.
Central Ohio's Trusted Home Remodeler Specializing in Kitchens & Baths


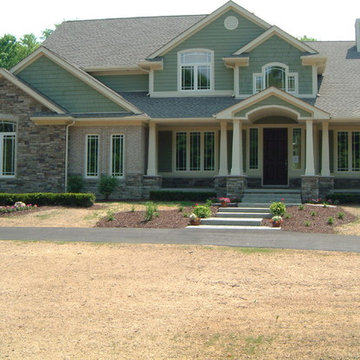
 Brighton Stone & Fireplace, Inc.
Bucks County Country Ledgestone by Boral Cultured Stone
Example of an arts and crafts exterior home design in Detroit
Example of an arts and crafts exterior home design in Detroit
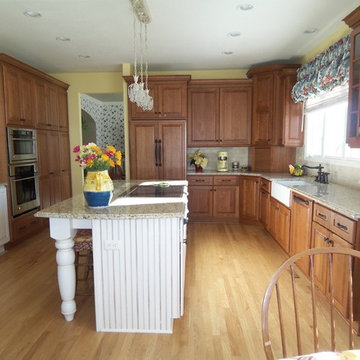
 Cress Kitchen & Bath
Originally this space had oak cabinets, outdated appliances and laminate countertops but with a little help from a Cress designer, this kitchen became an updated French Country kitchen. With the clients love for Country it only made sense to design a mix of stained and painted white cabinetry. The panel covered refrigerator and lightly toned granite countertops help the kitchen all flow together seamlessly. The other Country details we love are the bead board side panels on the island, farmhouse sink and lighting selections. The light toned flooring and white cabinetry help reflect light and illuminate this space making it feel very cozy. I think it is safe to say this kitchen is the perfect gathering place for this family to come and enjoy good down home cooked meal.
 Ryan Homes, Inc.
Inspiration for a large french country brick floor and gray floor mudroom remodel in Denver with gray walls

 Michael Nash Design, Build & Homes
A family of five, who lives in a prestigious McLean neighborhood, was looking to renovate and upgrade their 20-year-old kitchen. Goals of the renovation were to move the cooktop out of the island, install all professional-quality appliances, achieve better traffic flow and update the appearance of the space.
The plan was to give a French country look to this kitchen, by carrying the overall soft and creamy color scheme of main floor furniture in the new kitchen. As such, the adjacent family room had to become a significant part of the remodel.
The back wall of the kitchen is now occupied by 48” professional range under a custom wood hood. A new tower style refrigerator covered in matching wood panels is placed at the end of the run, just create more work space on both sides of the stove.
The large contrasting Island in a dark chocolate finish now offers a second dishwasher, a beverage center and built in microwave. It also serves as a large buffet style counter space and accommodate up to five seats around it.
The far wall of the space used to have a bare wall with a 36” fireplace in it. The goal of this renovation was to include all the surrounding walls in the design. Now the entire wall is made of custom cabinets, including display cabinetry on the upper half. The fireplace is wrapped with a matching color mantel and equipped with a big screen TV.
Smart use of detailed crown and trim molding are highlights of this space and help bring the two rooms together, as does the porcelain tile floor. The attached family room provides a casual, comfortable space for guest to relax. And the entire space is perfect for family gatherings or entertaining.



Sponsored
Plain City, OH
Kuhns Contracting, Inc.
Central Ohio's Trusted Home Remodeler Specializing in Kitchens & Baths
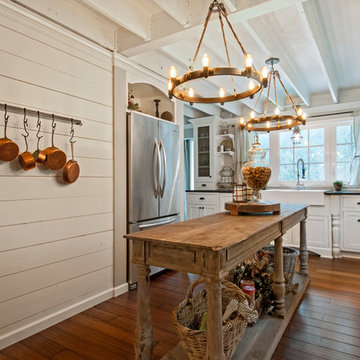
 Vertical Construction Group LLC
Dan Farmer
Cottage u-shaped medium tone wood floor and brown floor eat-in kitchen photo in Seattle with a farmhouse sink, shaker cabinets, white cabinets, quartz countertops, white backsplash, subway tile backsplash, stainless steel appliances and an island
Cottage u-shaped medium tone wood floor and brown floor eat-in kitchen photo in Seattle with a farmhouse sink, shaker cabinets, white cabinets, quartz countertops, white backsplash, subway tile backsplash, stainless steel appliances and an island
 Period Architecture Ltd.
Angle Eye Photography
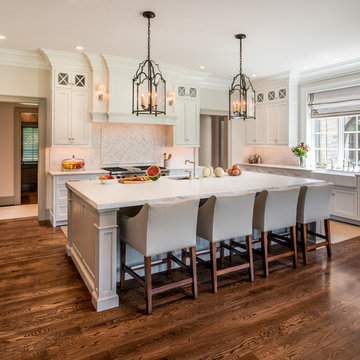
Large elegant u-shaped dark wood floor and brown floor open concept kitchen photo in Wilmington with a farmhouse sink, recessed-panel cabinets, white cabinets, marble countertops, gray backsplash, marble backsplash, stainless steel appliances and an island
Large elegant u-shaped dark wood floor and brown floor open concept kitchen photo in Wilmington with a farmhouse sink, recessed-panel cabinets, white cabinets, marble countertops, gray backsplash, marble backsplash, stainless steel appliances and an island
 Martha Stewart Living
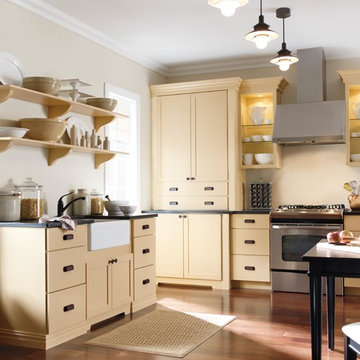
Country sensibility comes through in this 19th-century Shaker design completed with contemporary touches. Flat-panel doors enhanced with stacked crown moulding offer rustic accents that equally suit a country or urban home.
Martha Stewart Living Maidstone PureStyle cabinetry in Fortune Cookie.
Martha Stewart Living hardware in Soft Iron.
All available exclusively at The Home Depot.
 Buchanan Construction

This Beautiful Country Farmhouse rests upon 5 acres among the most incredible large Oak Trees and Rolling Meadows in all of Asheville, North Carolina. Heart-beats relax to resting rates and warm, cozy feelings surplus when your eyes lay on this astounding masterpiece. The long paver driveway invites with meticulously landscaped grass, flowers and shrubs. Romantic Window Boxes accentuate high quality finishes of handsomely stained woodwork and trim with beautifully painted Hardy Wood Siding. Your gaze enhances as you saunter over an elegant walkway and approach the stately front-entry double doors. Warm welcomes and good times are happening inside this home with an enormous Open Concept Floor Plan. High Ceilings with a Large, Classic Brick Fireplace and stained Timber Beams and Columns adjoin the Stunning Kitchen with Gorgeous Cabinets, Leathered Finished Island and Luxurious Light Fixtures. There is an exquisite Butlers Pantry just off the kitchen with multiple shelving for crystal and dishware and the large windows provide natural light and views to enjoy. Another fireplace and sitting area are adjacent to the kitchen. The large Master Bath boasts His & Hers Marble Vanity’s and connects to the spacious Master Closet with built-in seating and an island to accommodate attire. Upstairs are three guest bedrooms with views overlooking the country side. Quiet bliss awaits in this loving nest amiss the sweet hills of North Carolina.
Sponsored
Plain City, OH
Kuhns Contracting, Inc.
Central Ohio's Trusted Home Remodeler Specializing in Kitchens & Baths
 Bouton and Foley Interiors
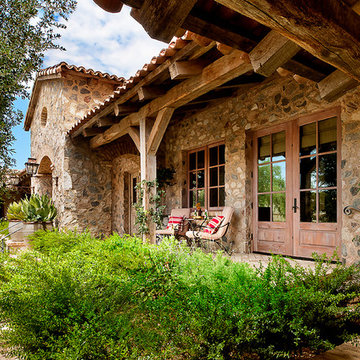
The exterior of the estate emulates the concept of an ideal French country home while bringing in local materials.
Architect: Higgins Architects
Mountain style one-story stone exterior home photo in Phoenix
Mountain style one-story stone exterior home photo in Phoenix
 Southern Landscape

Paver path, stone staircase, and natural landscaping designed and constructed by Southern Landscape. The natural feel of the landscape accentuates the beautiful natural surroundings of the Texas Hill Country.
 Ryan Homes, Inc.

Example of a mid-sized french country enclosed light wood floor and brown floor family room design in Denver with gray walls, a standard fireplace, a stone fireplace and no tv
49